X - SPORT HALL
Situated in the rapidly developing urban heart of the Mekong Delta, the Long An Provincial Sports Center, named XPORT HALL, is conceived as a bold civic landmark. Beyond serving as a key sports facility, the project becomes a cultural hub that connects directly with the daily lives of Long An's residents.
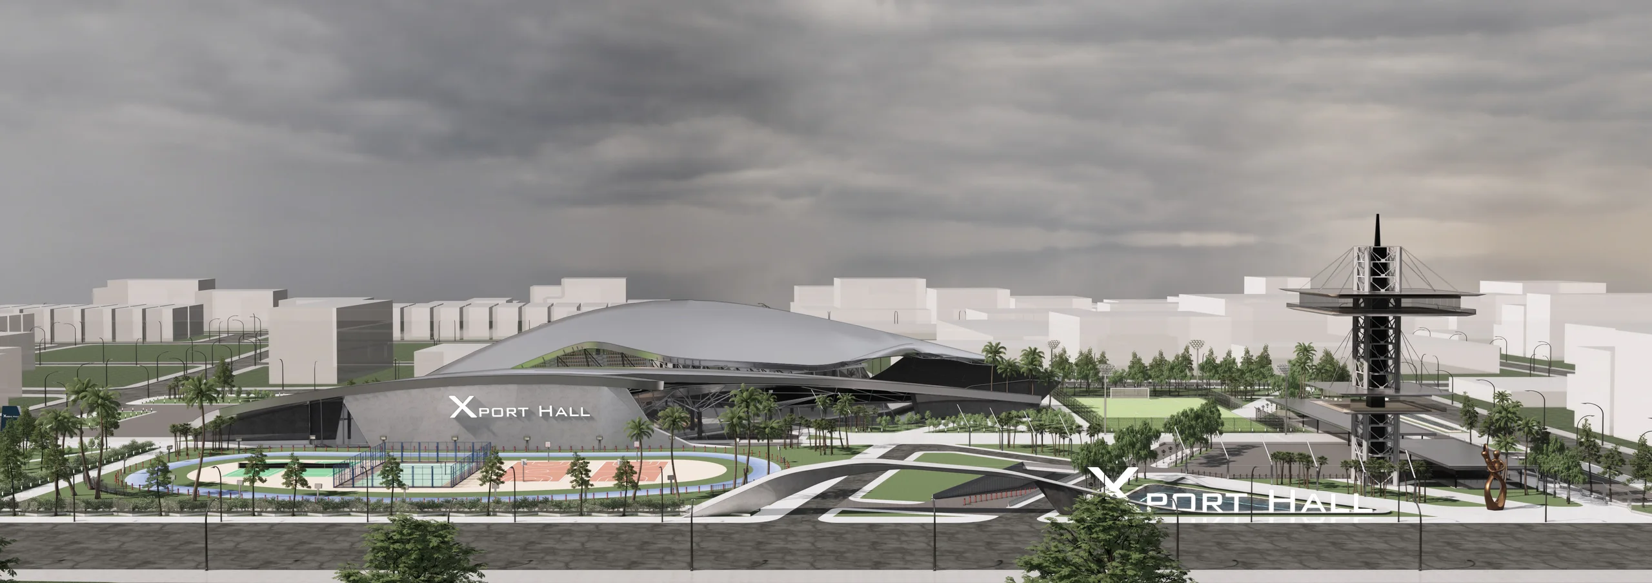
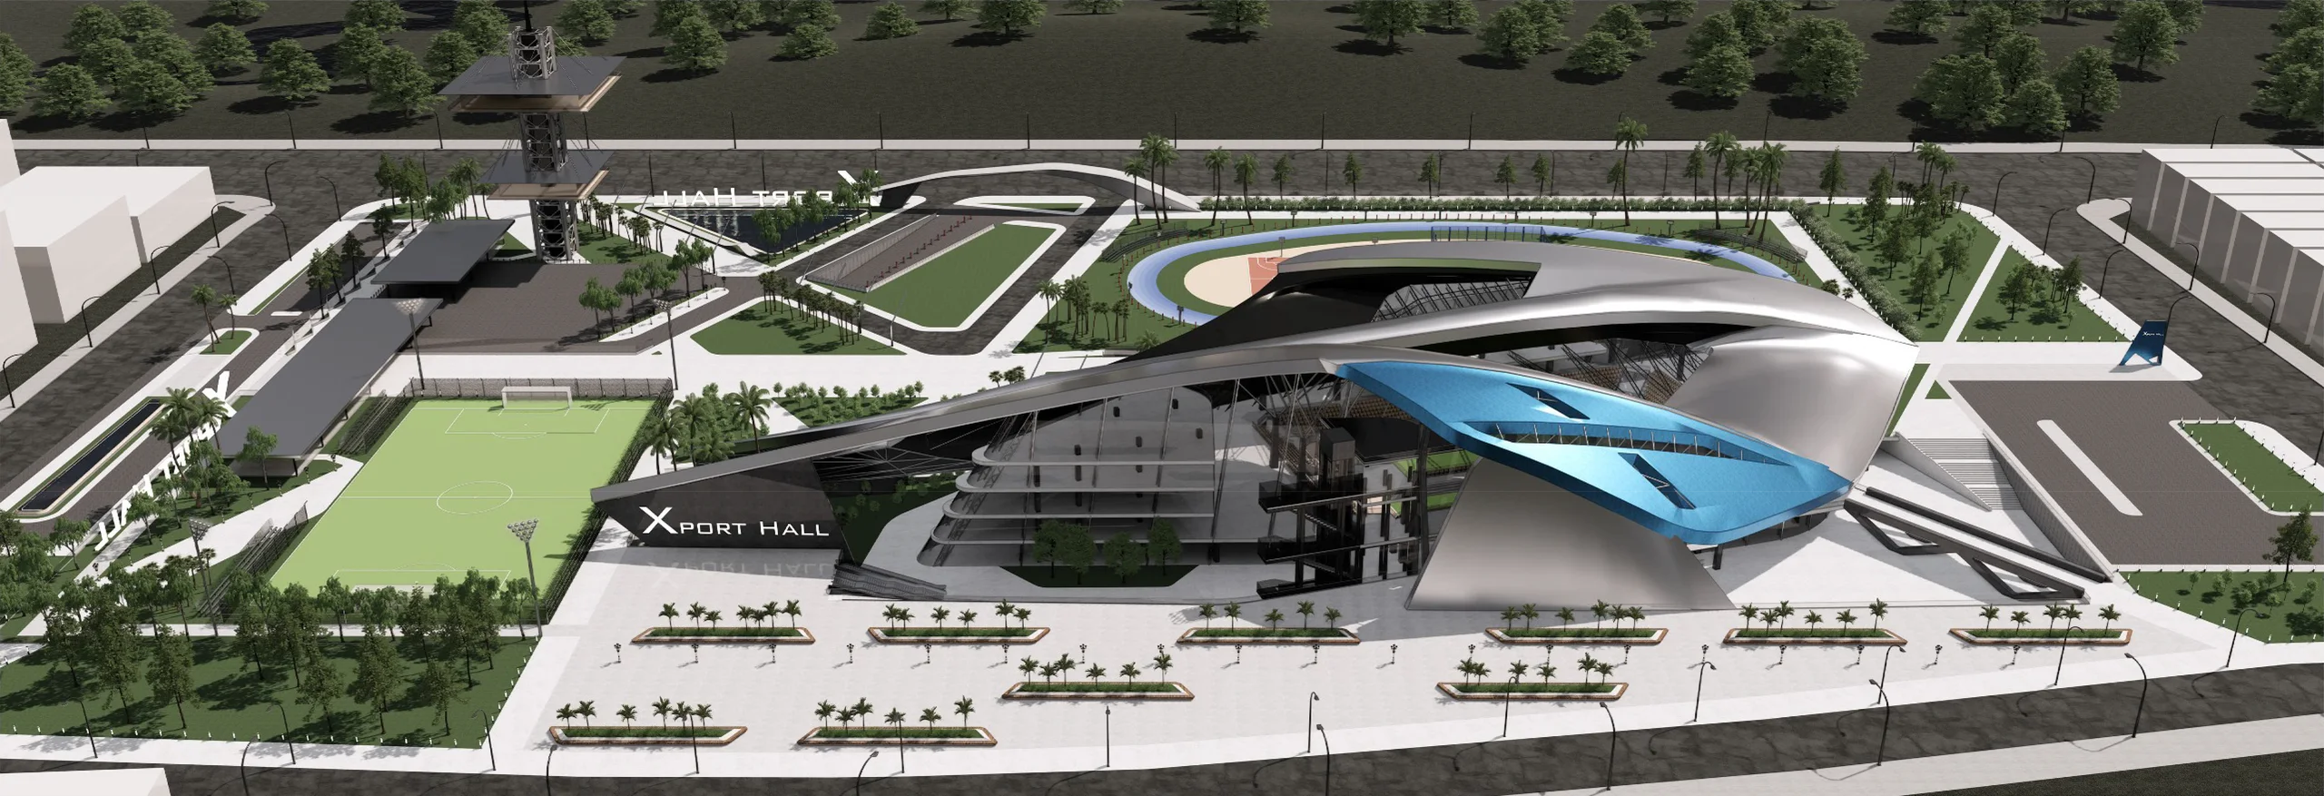
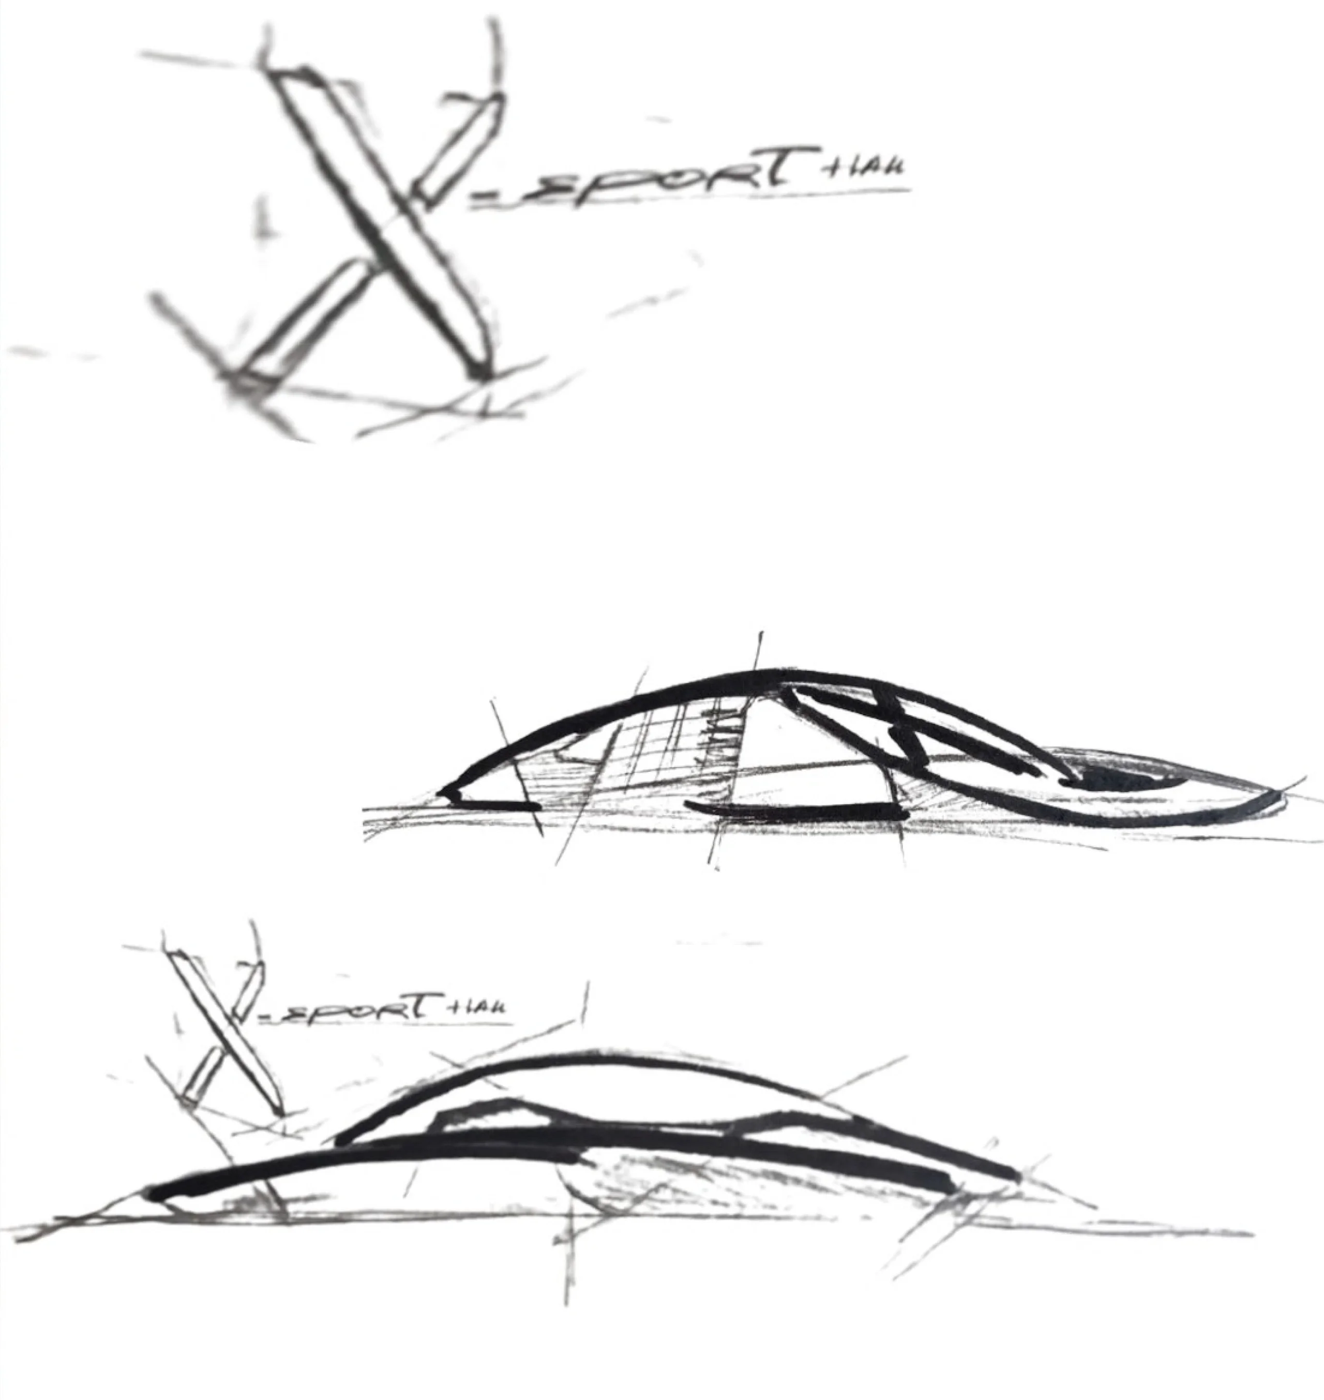
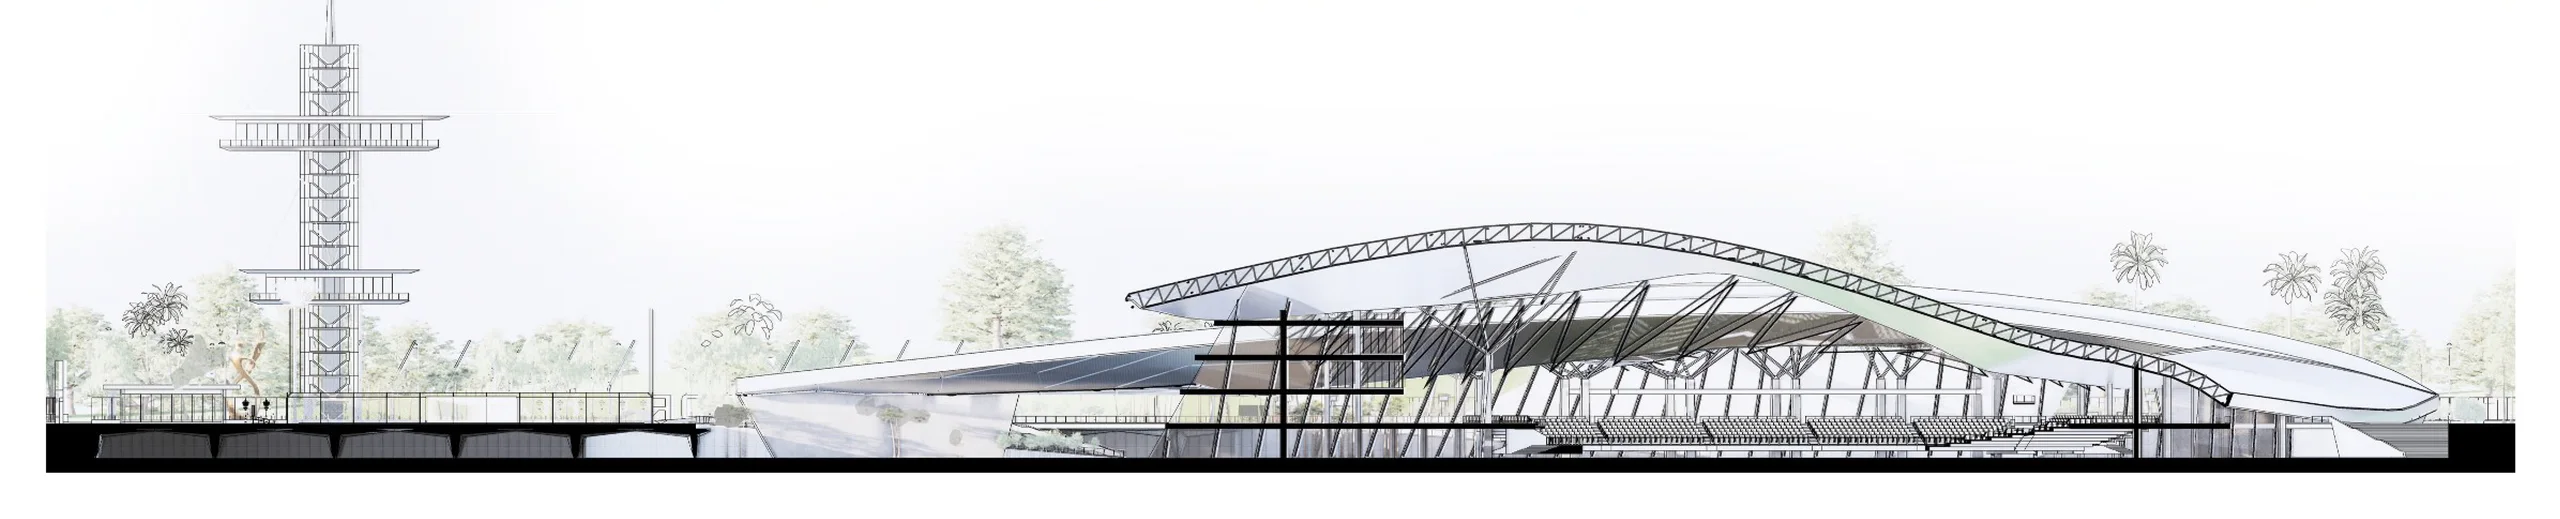
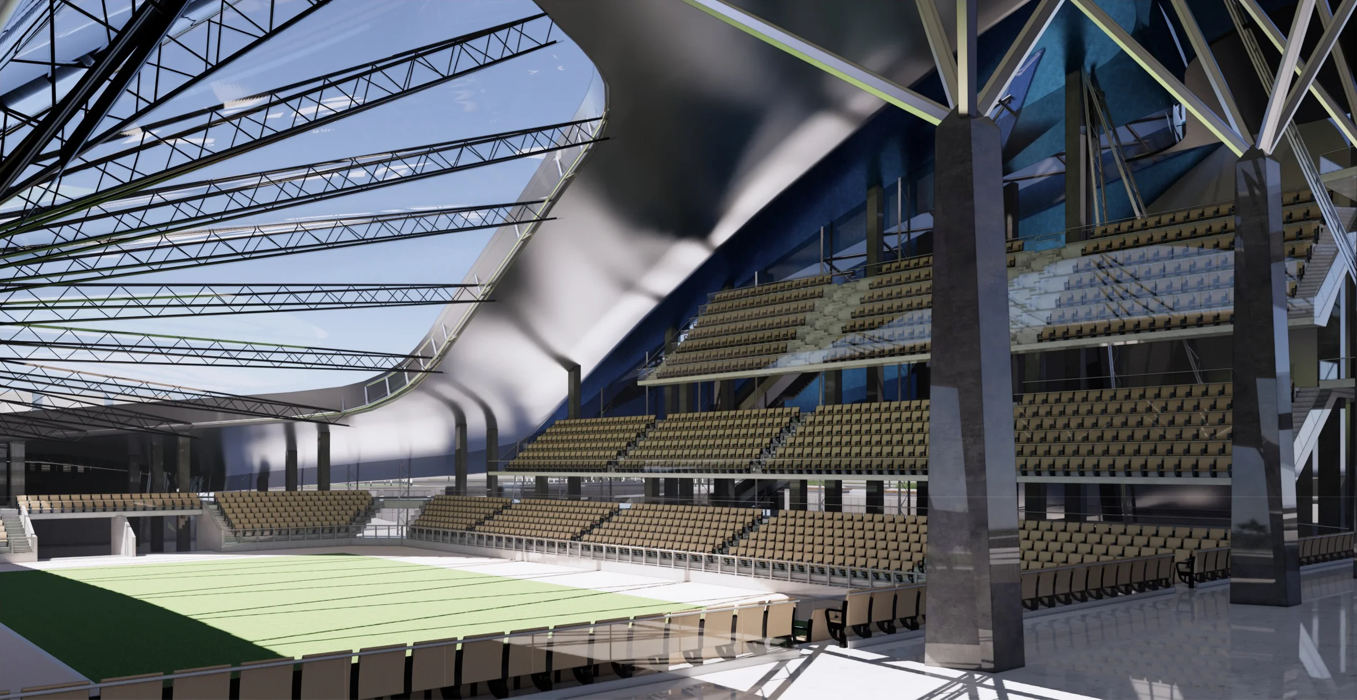
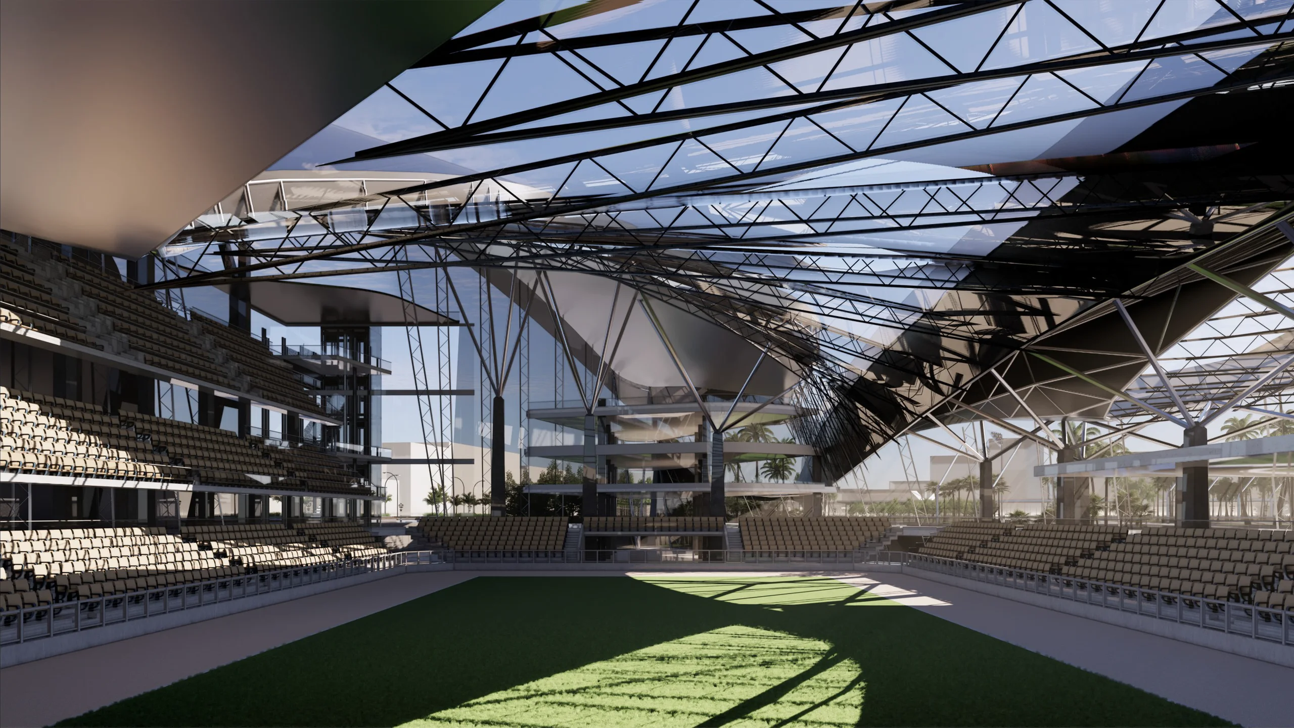
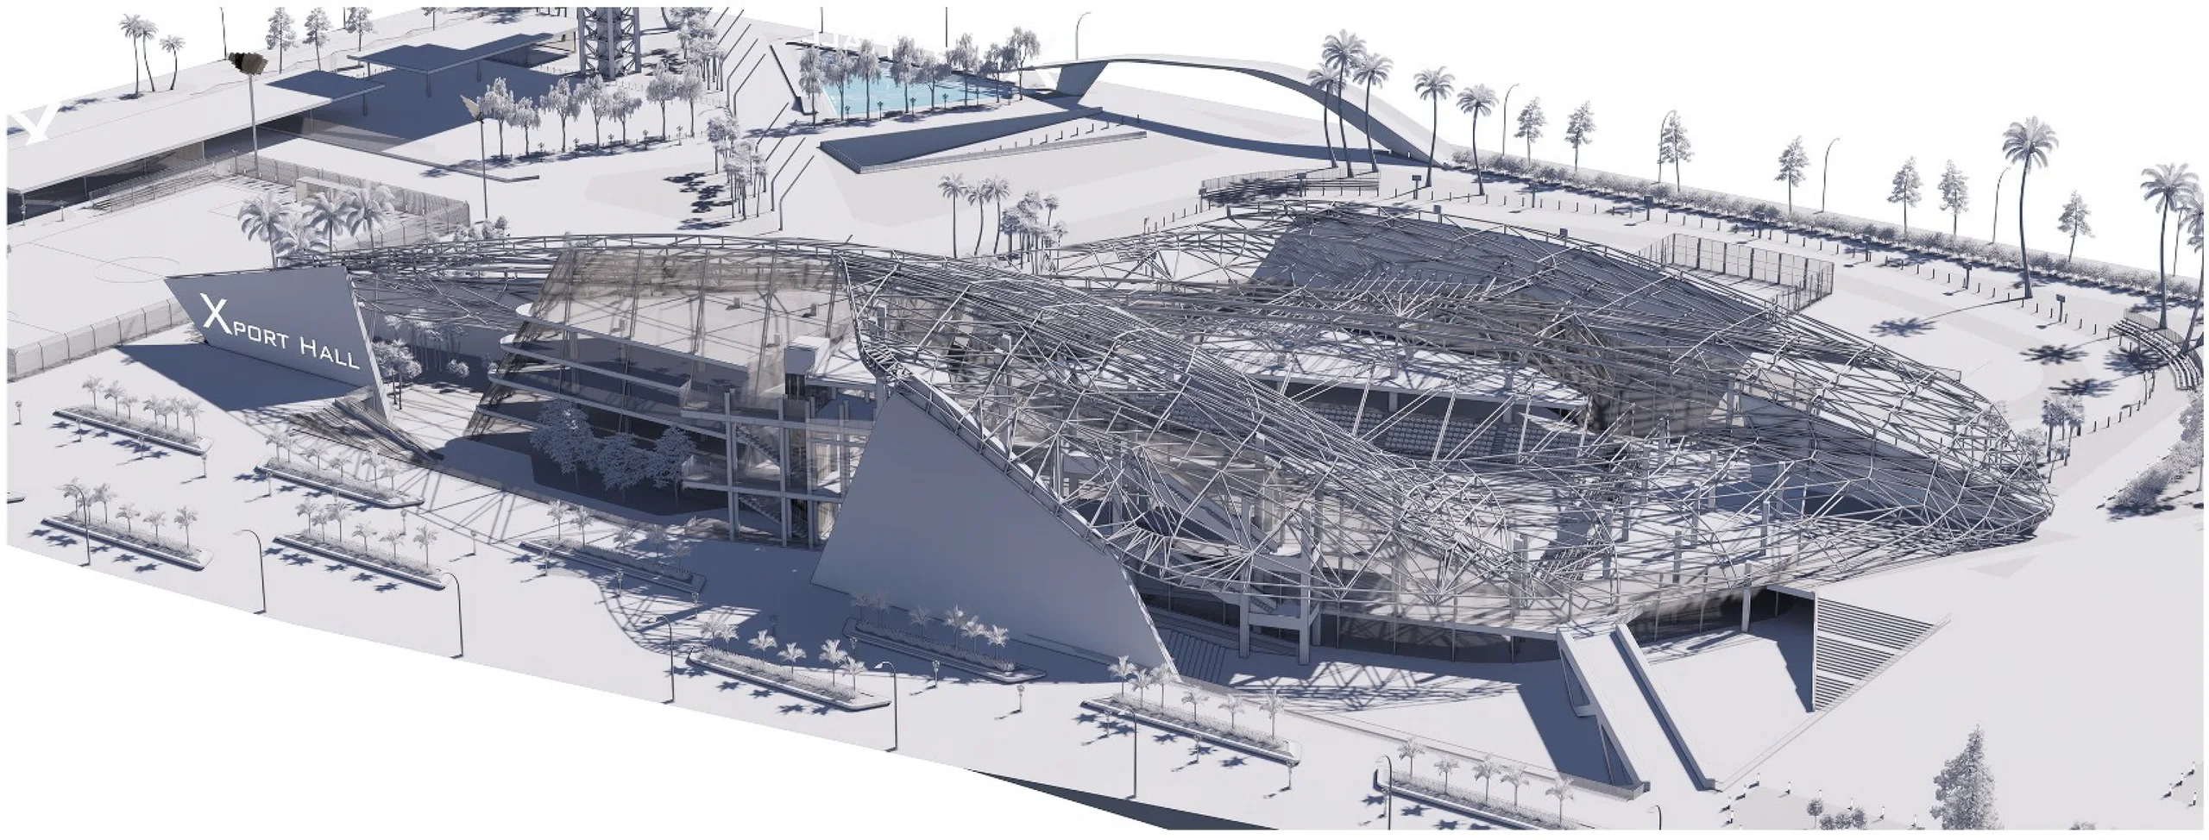
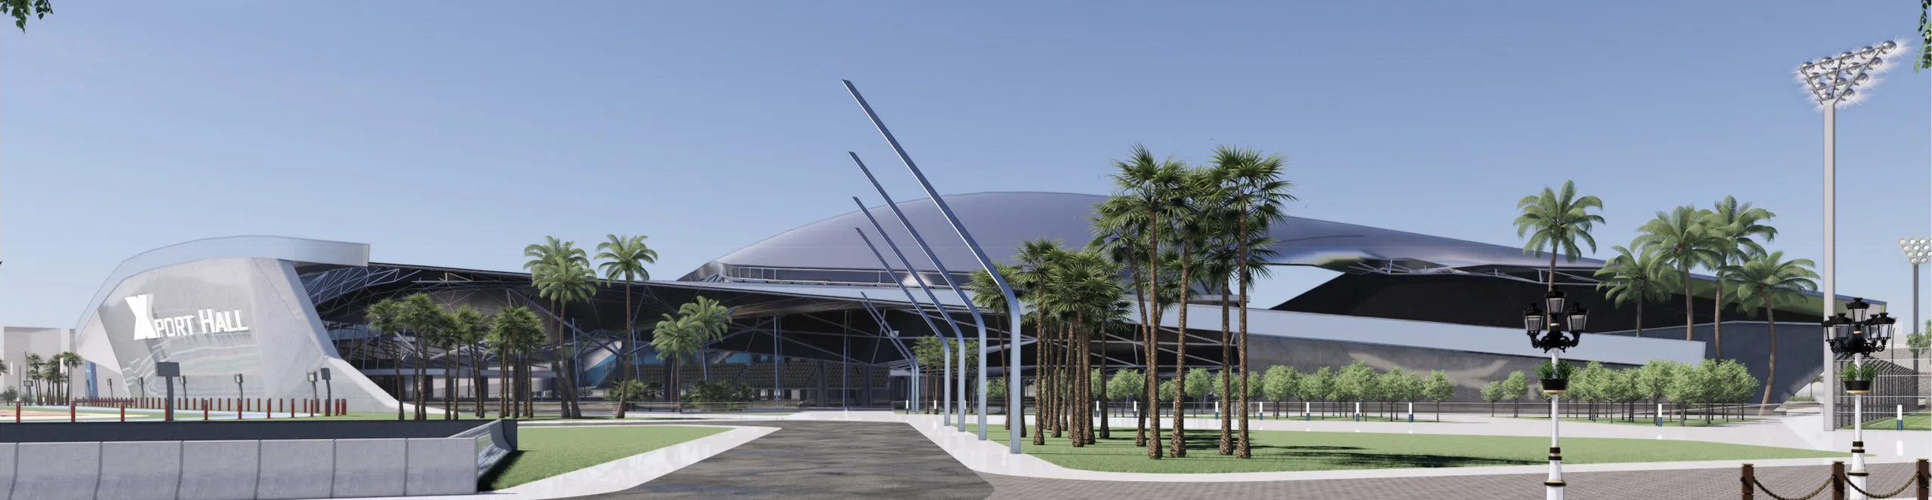
The project employs a design language rooted in Parametric Design and Aerodynamic principles. A sweeping curved metal roof tapers sharply in various directions, evoking a spacecraft or a gust of wind gliding across the landscape and embodying the speed, agility and vigor of sport.
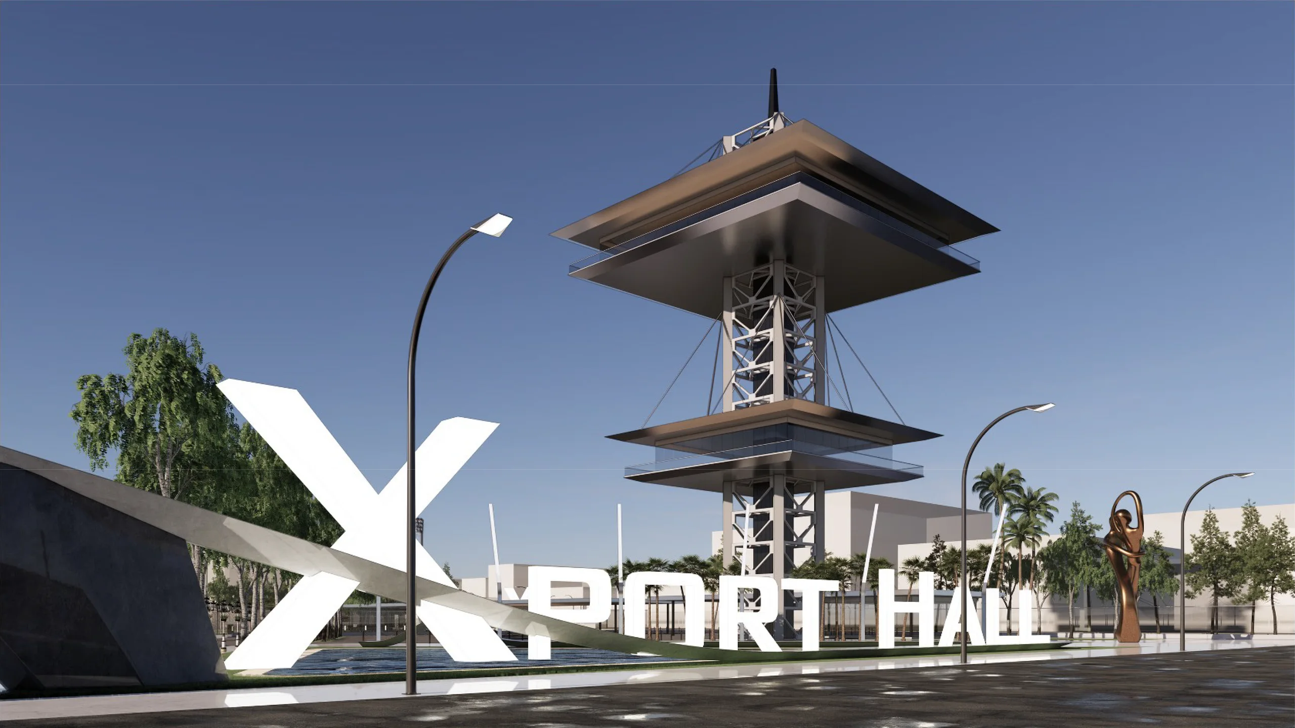
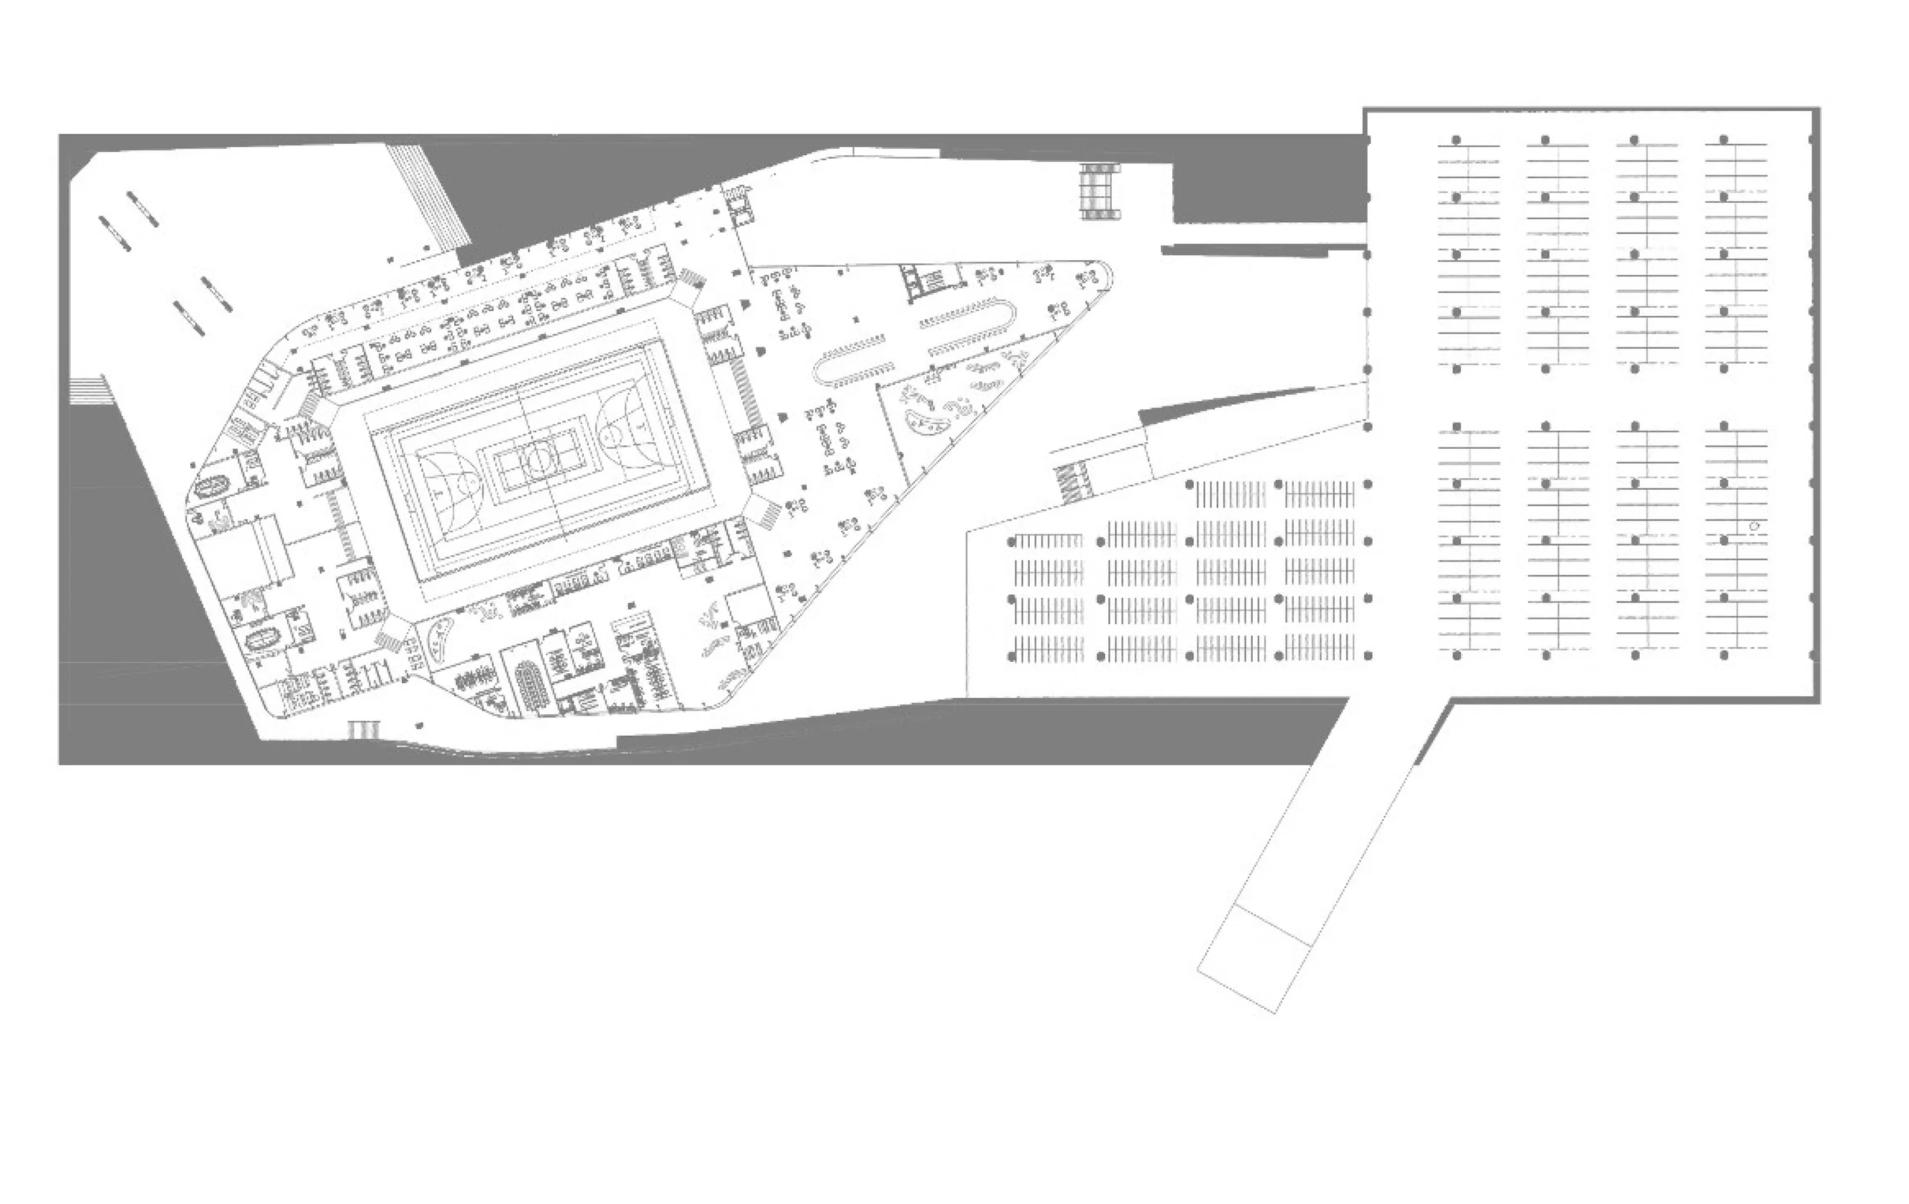
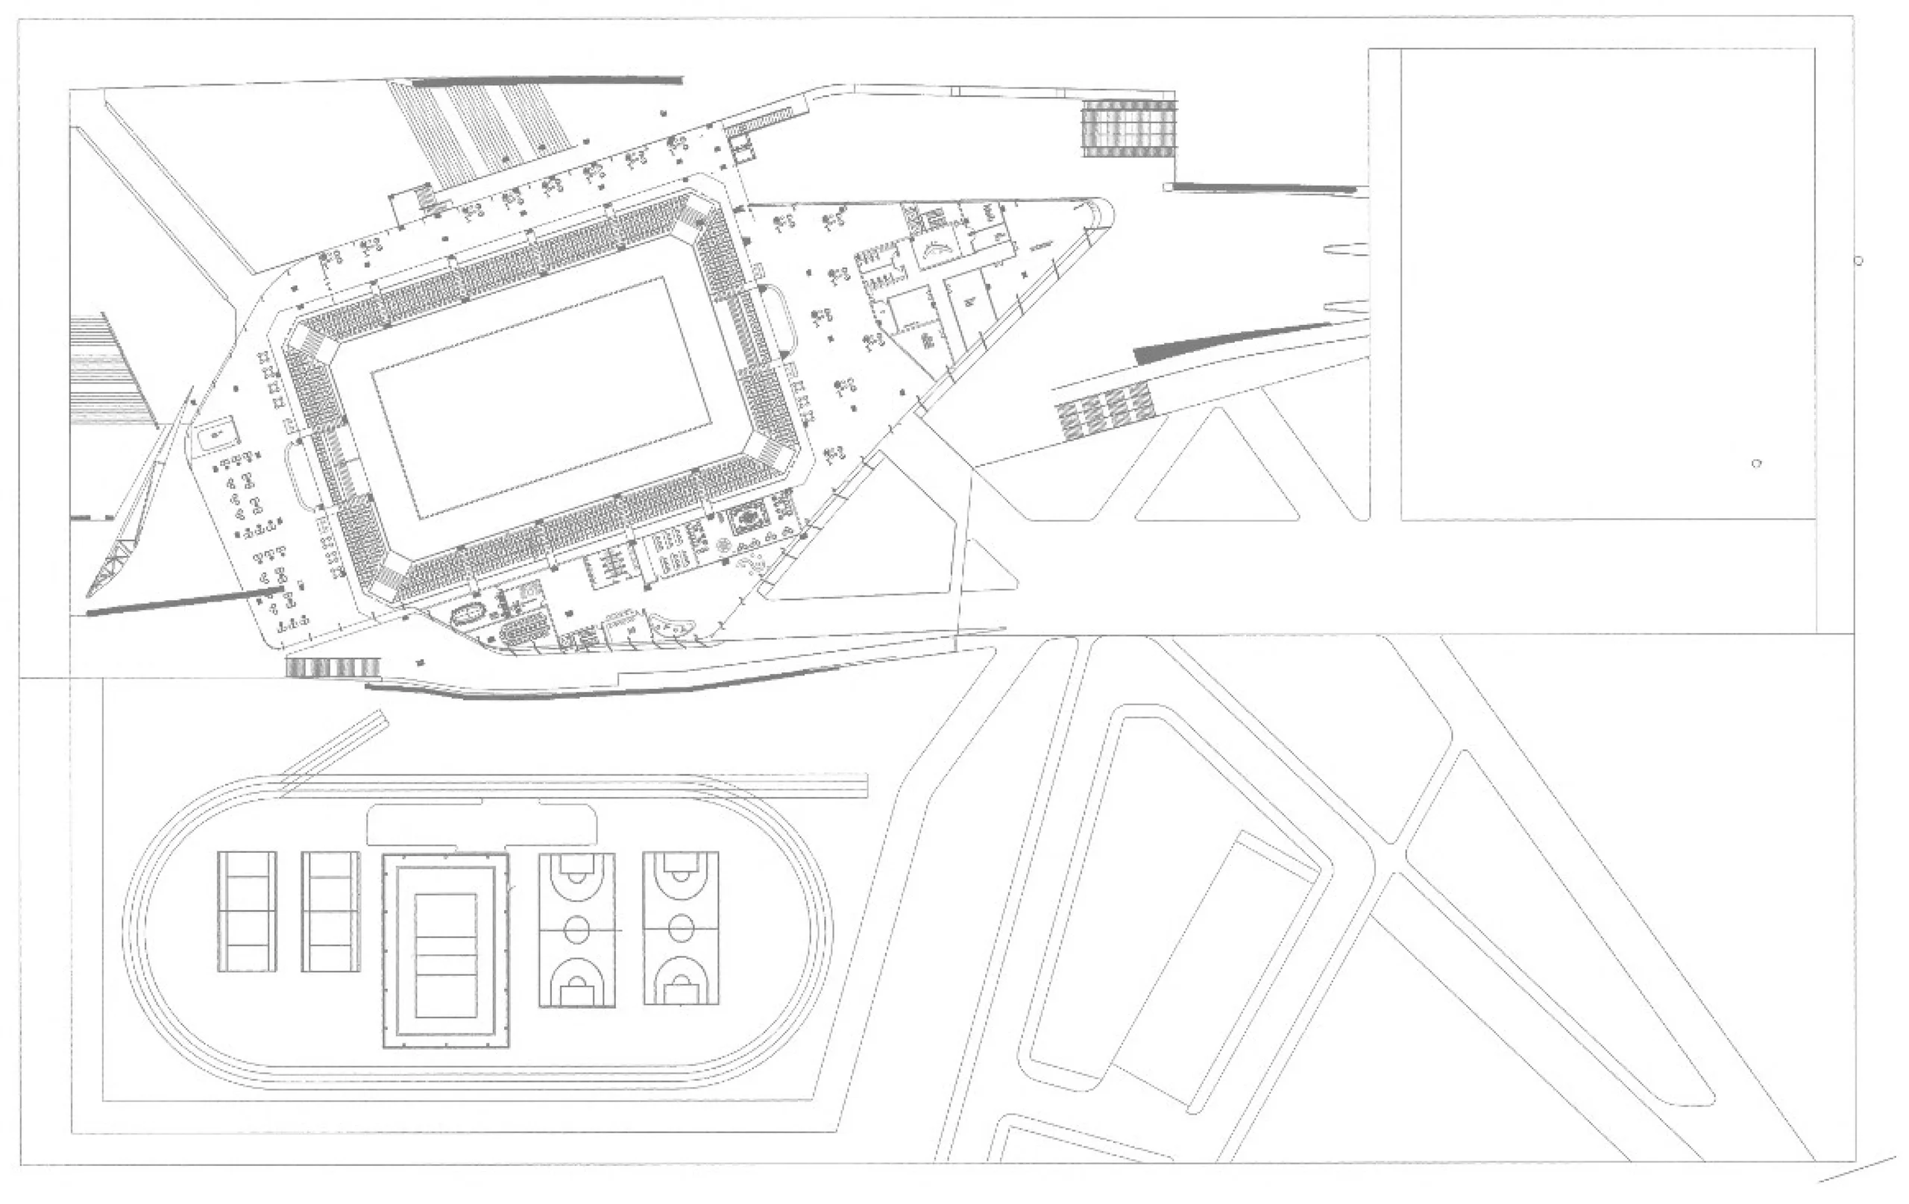
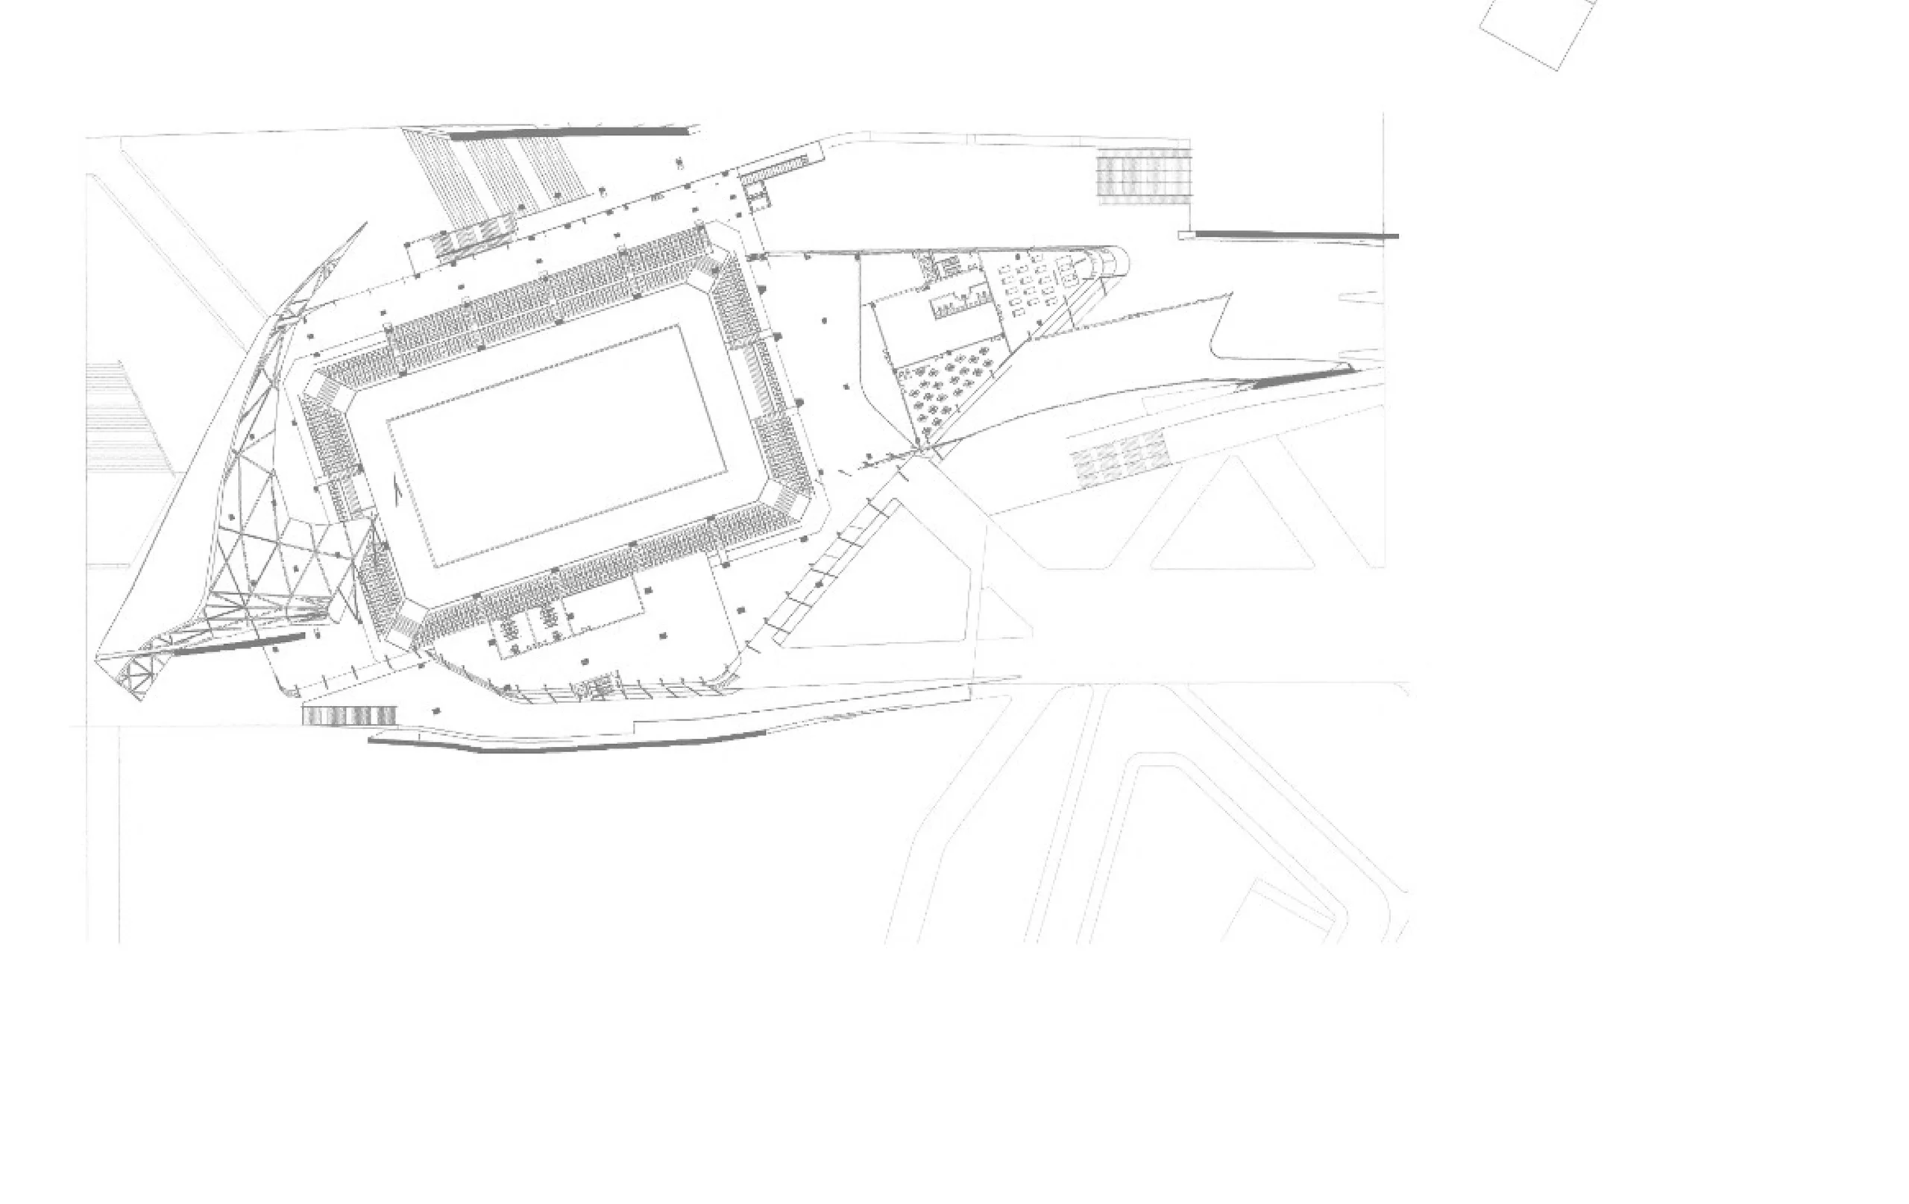
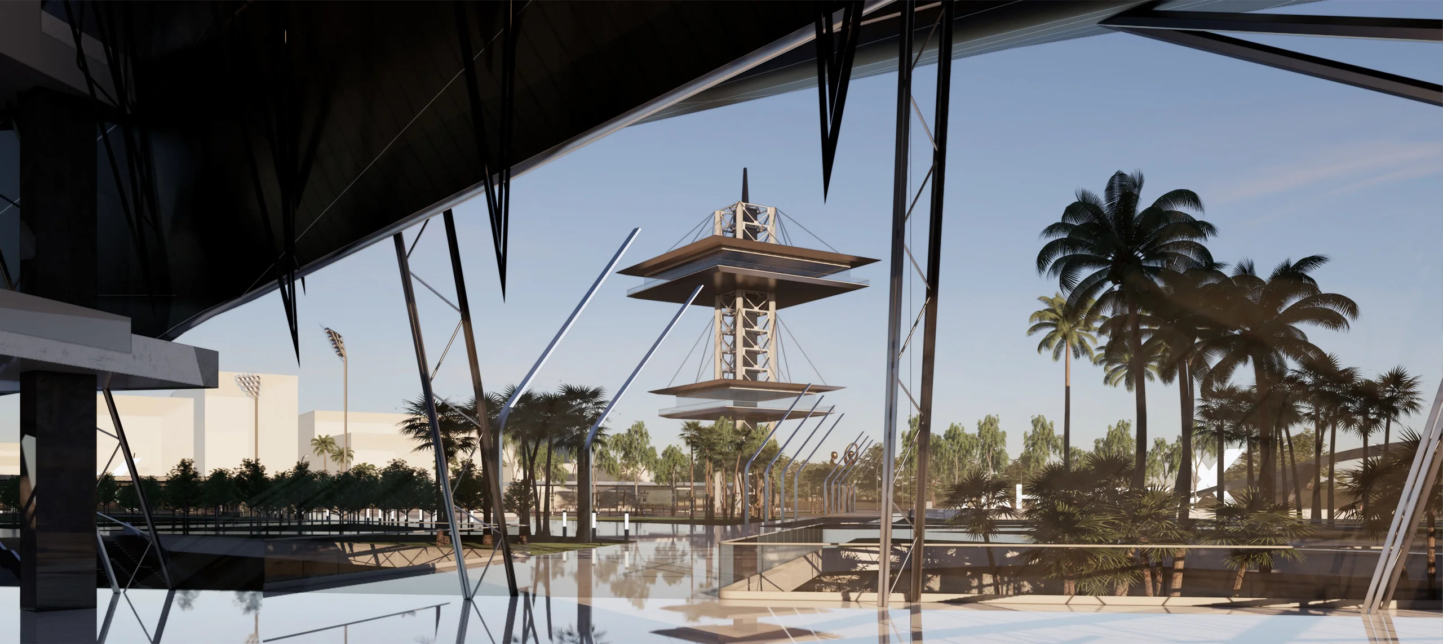
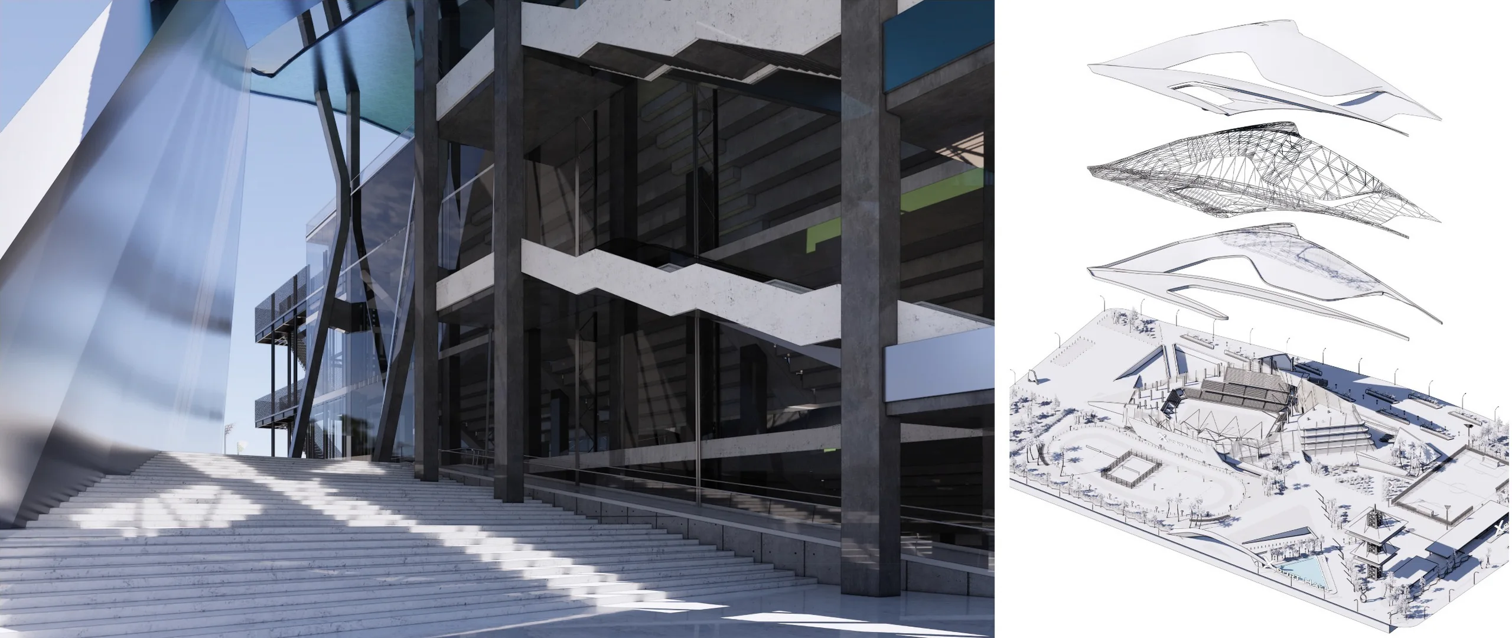
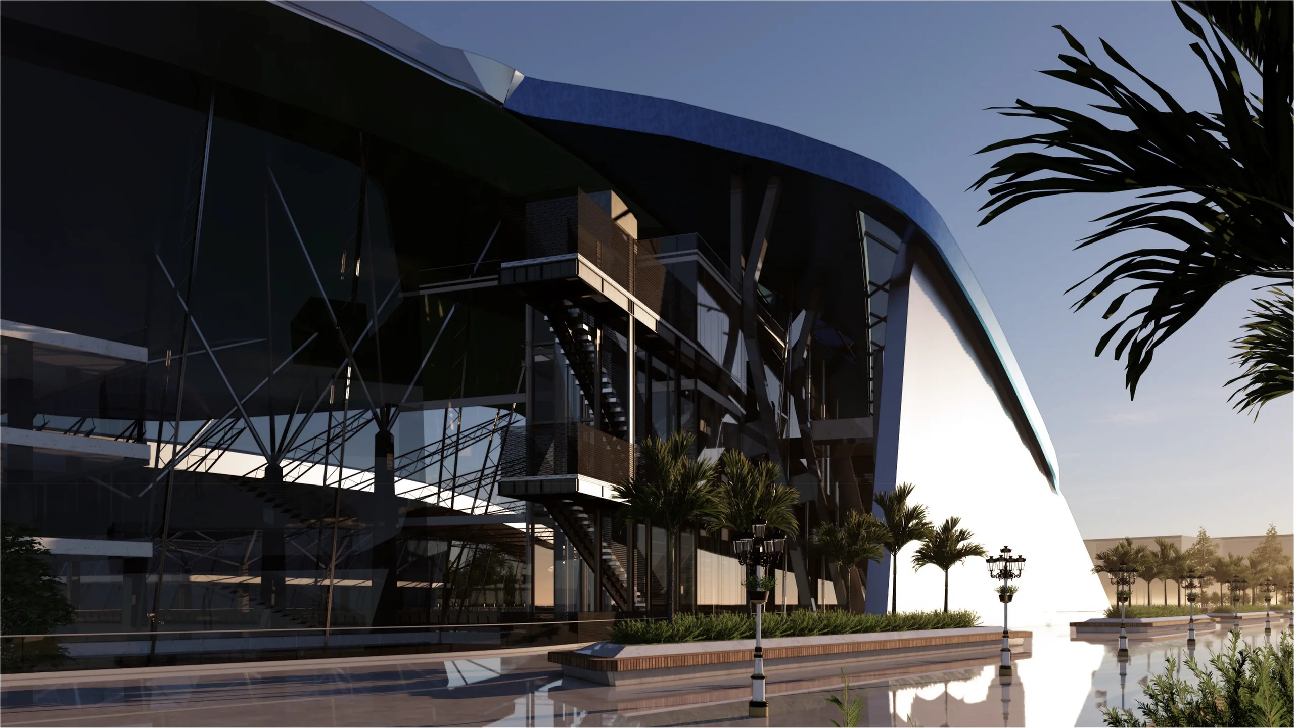
Silver-grey roof bands, sharp blue accents and expansive tempered glass expose the intersecting space-frame structure. The master plan integrates a football pitch, athletics track, basketball and tennis courts, internal circulation paths and a broadcast tower beneath the sweeping roof.
XPORT HALL supports Long An's vision for professional social infrastructure by creating a tournament-ready arena, a public sports ecosystem and a catalyst for retail, hospitality, events and long-term local growth.
- LOCATION
- Long An, Vietnam
- TYPE
- Sport Hall
- YEAR
- 2024 - 3
- FLOOR AREA
- 25,000 m²
- CLIENT
- DESIGN TEAM
- LLE MINH HUY
- PROJECT TEAM