UTOPIA MUSEUM CONTEMPORARY OF ART+
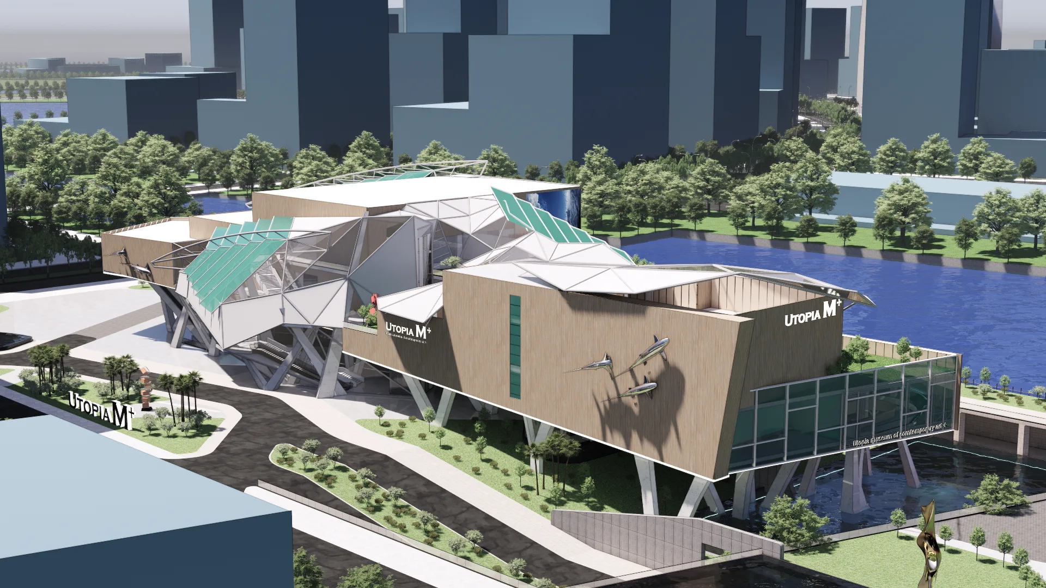
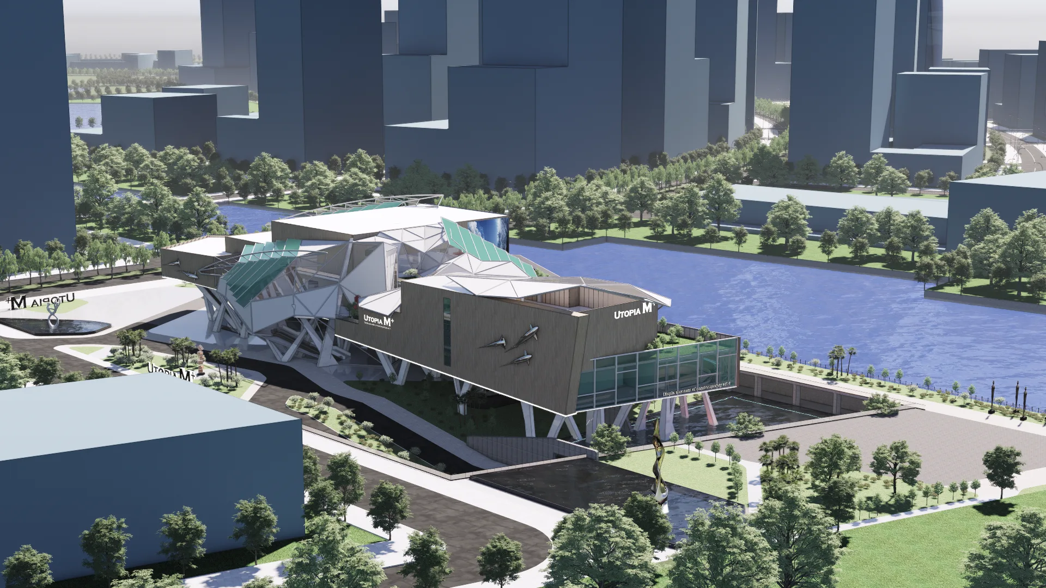
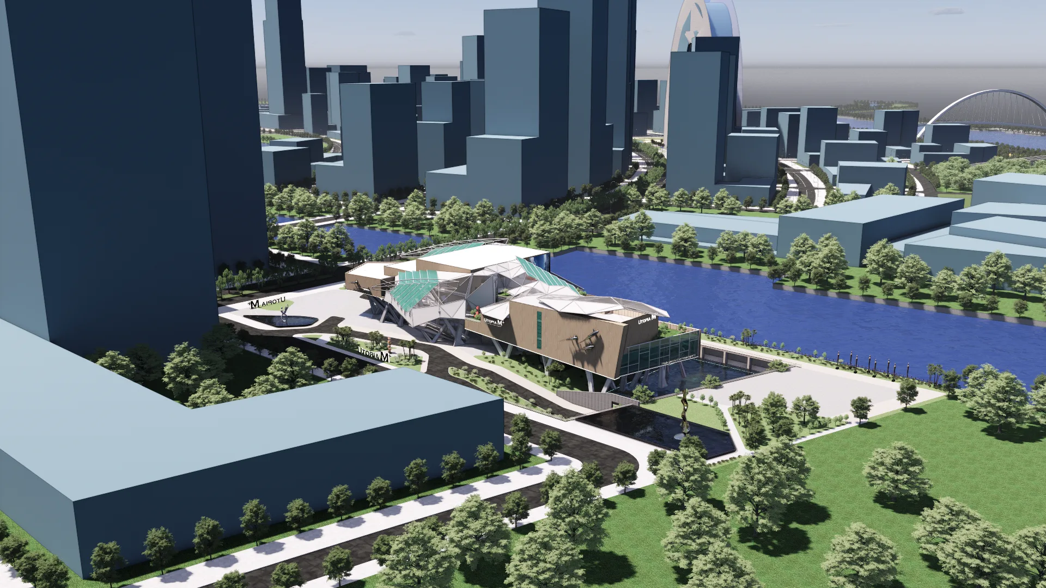
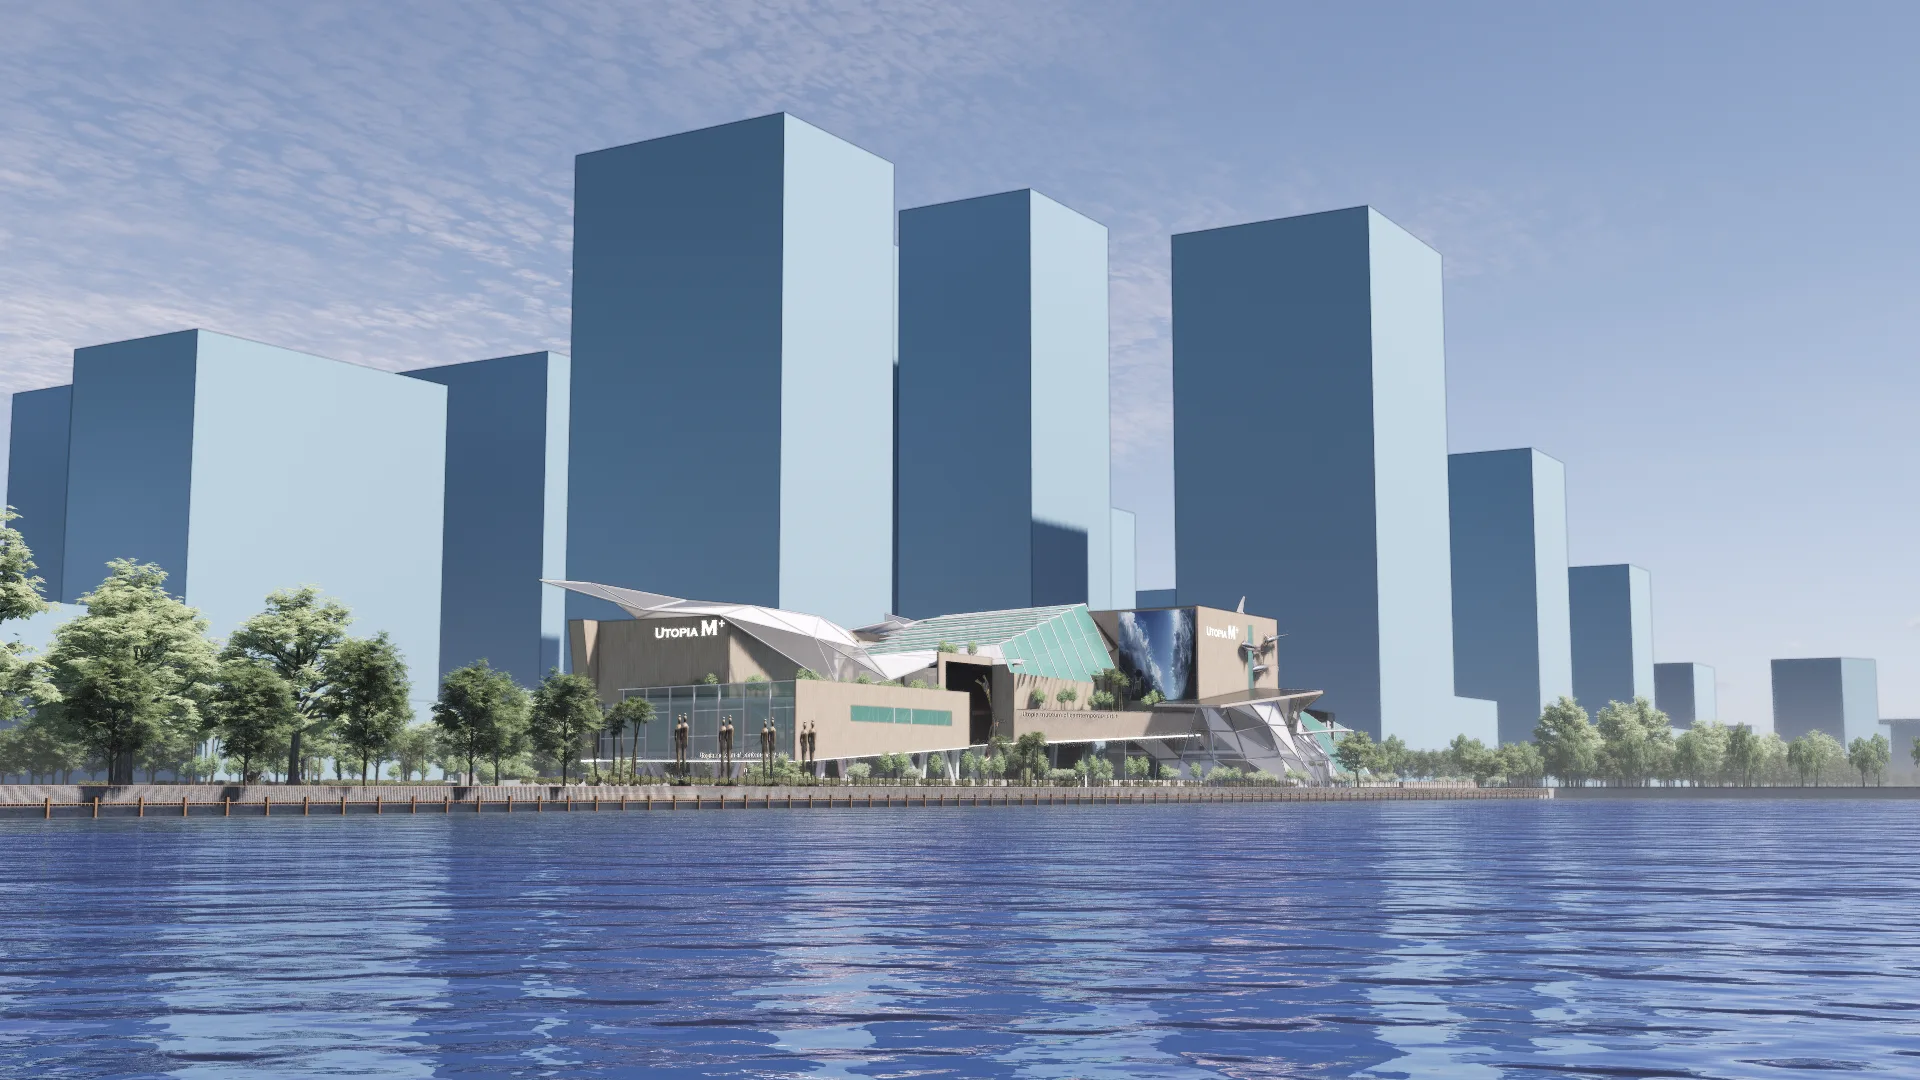
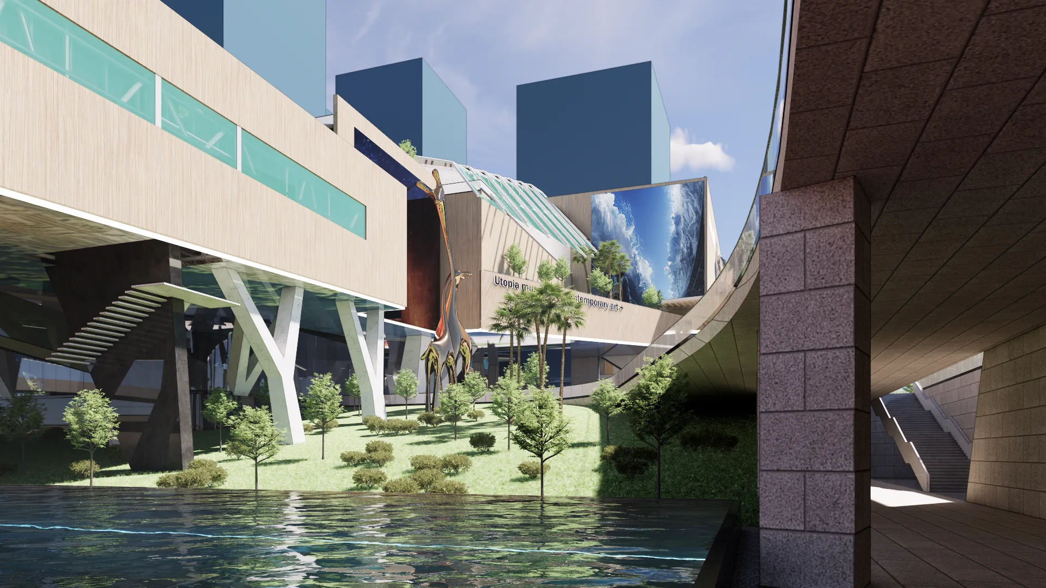
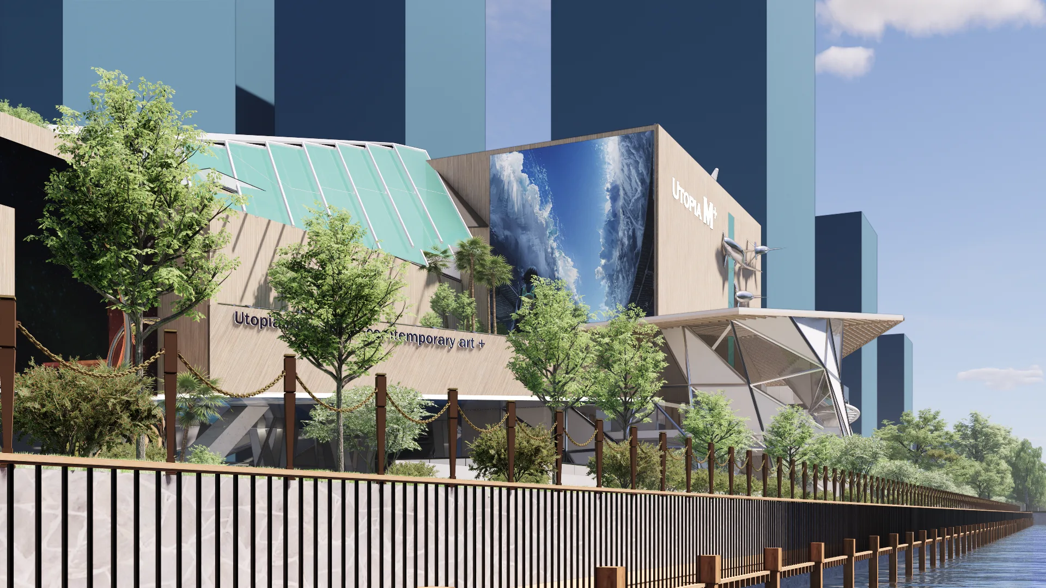
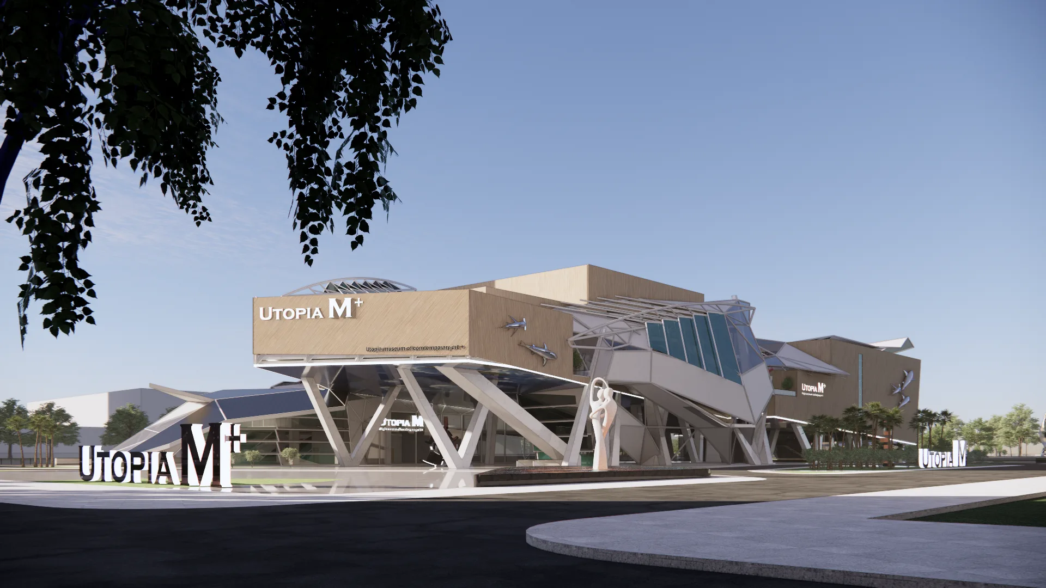
Situated in a prime location on the Thu Thiem Peninsula - Ho Chi Minh City's new financial and cultural hub - and adjacent to the Thu Thiem 1 Bridge, the Utopia M+ Museum of Contemporary Art is envisioned as a landmark architectural icon. Far more than a mere art exhibition space, Utopia M+ is designed to serve as a cultural magnet and a highly interactive public space, reflecting the soaring aspirations of a dynamic modern metropolis along the Saigon River. The project contributes to the master plan for Thu Thiem, transforming the eastern bank of the Saigon River into a world-class artistic destination.
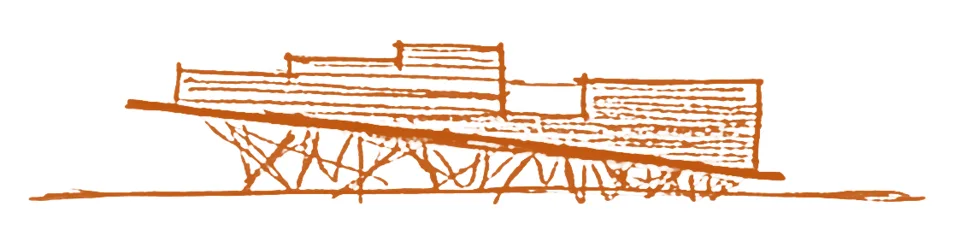
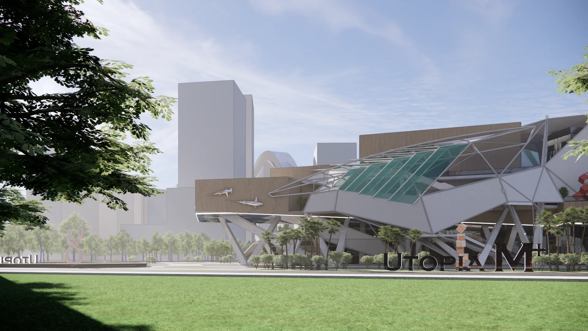
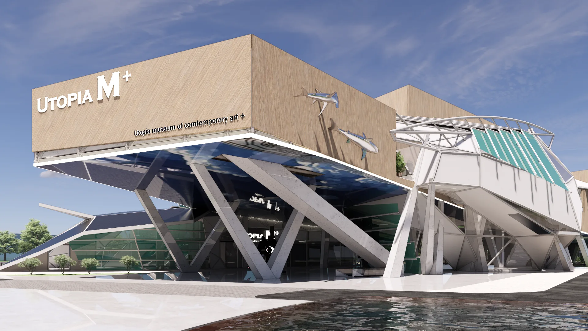
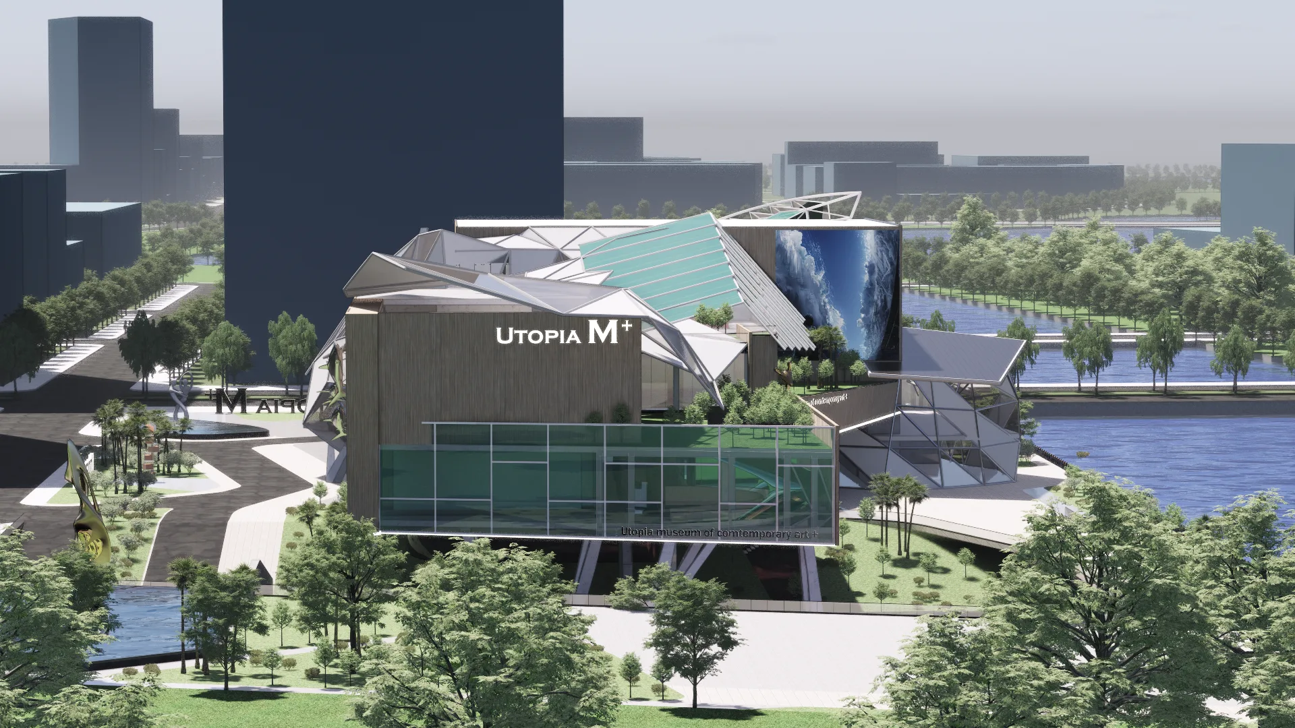
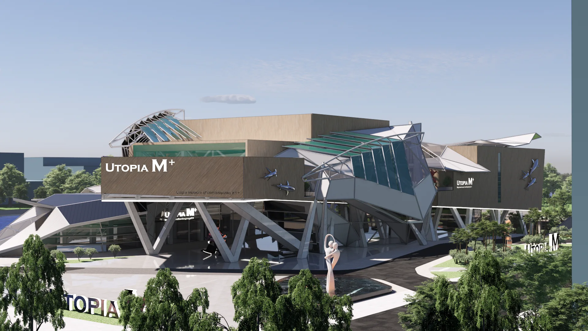
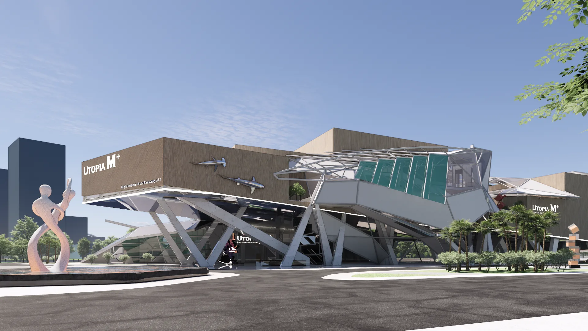
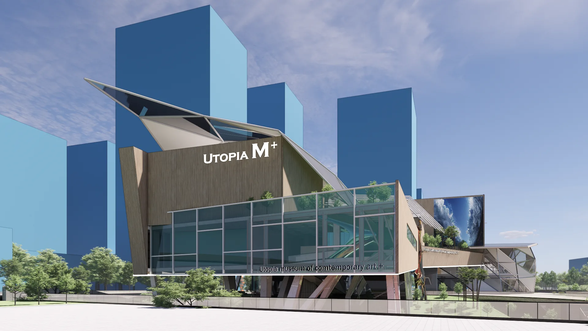
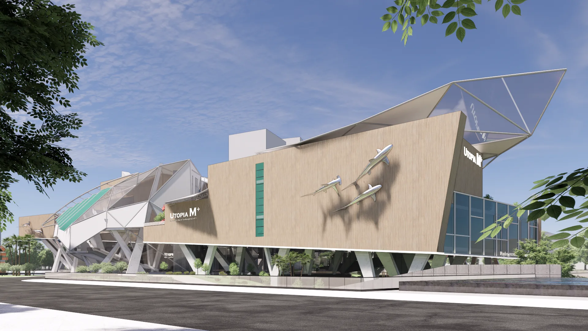
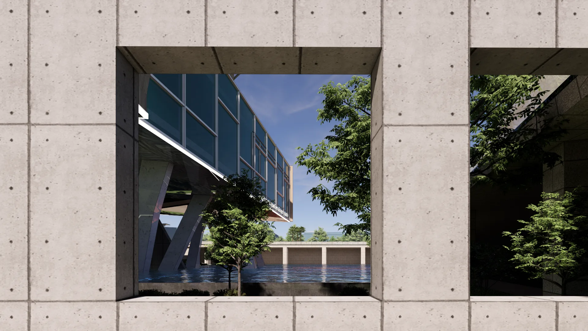
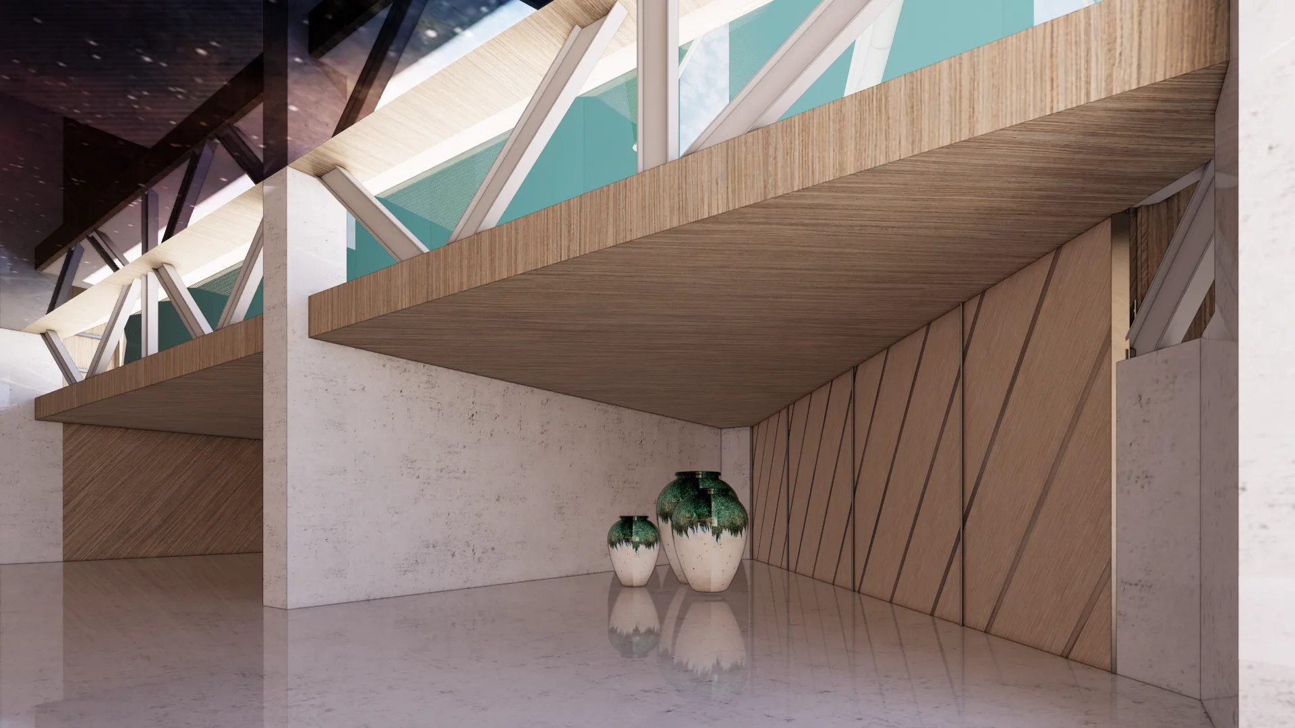
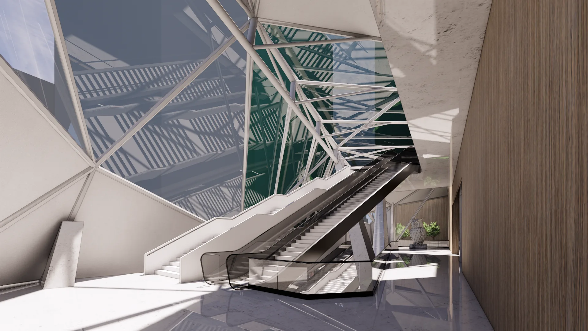
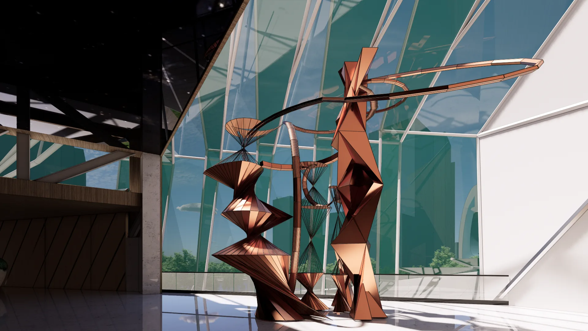
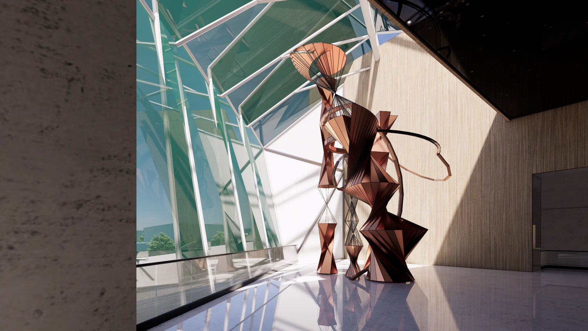
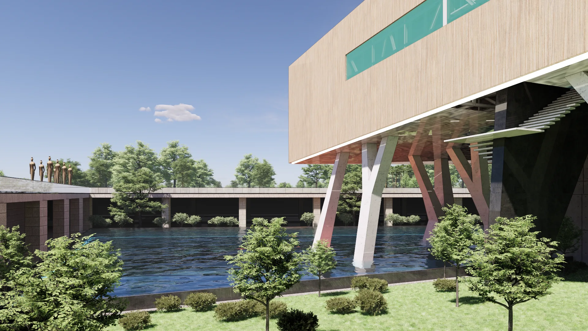
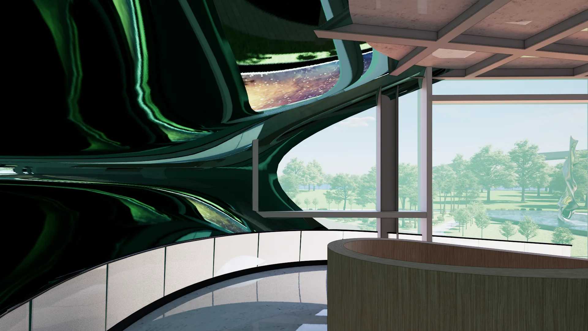
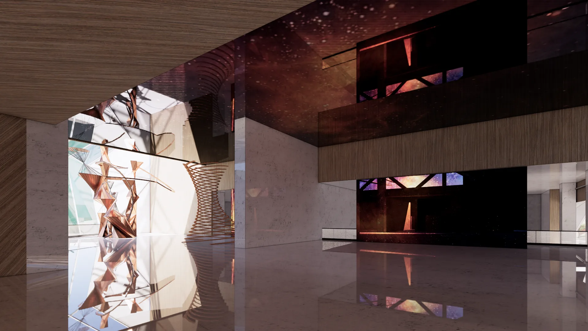
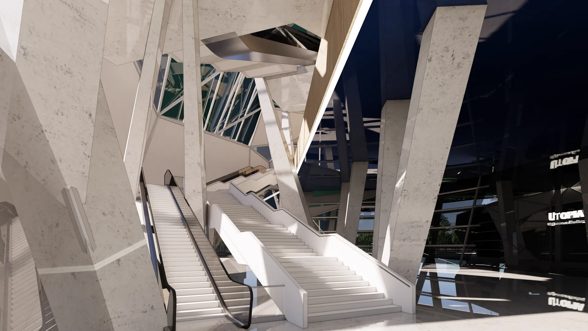
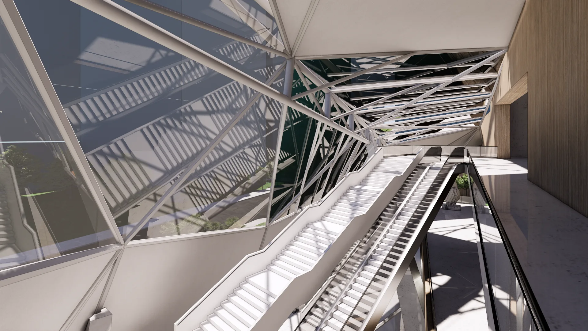
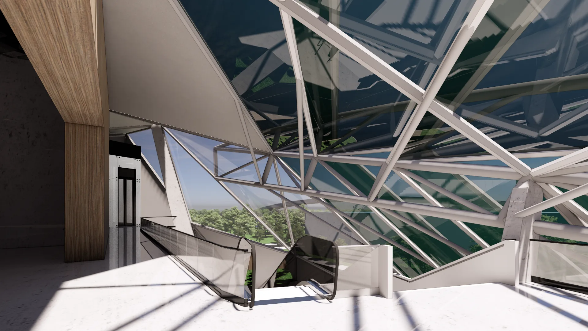
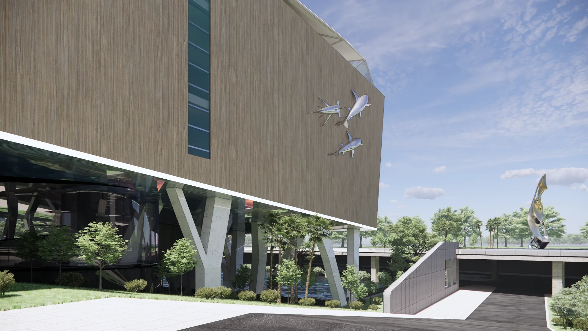
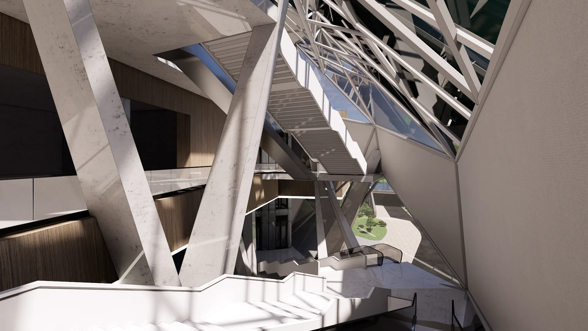
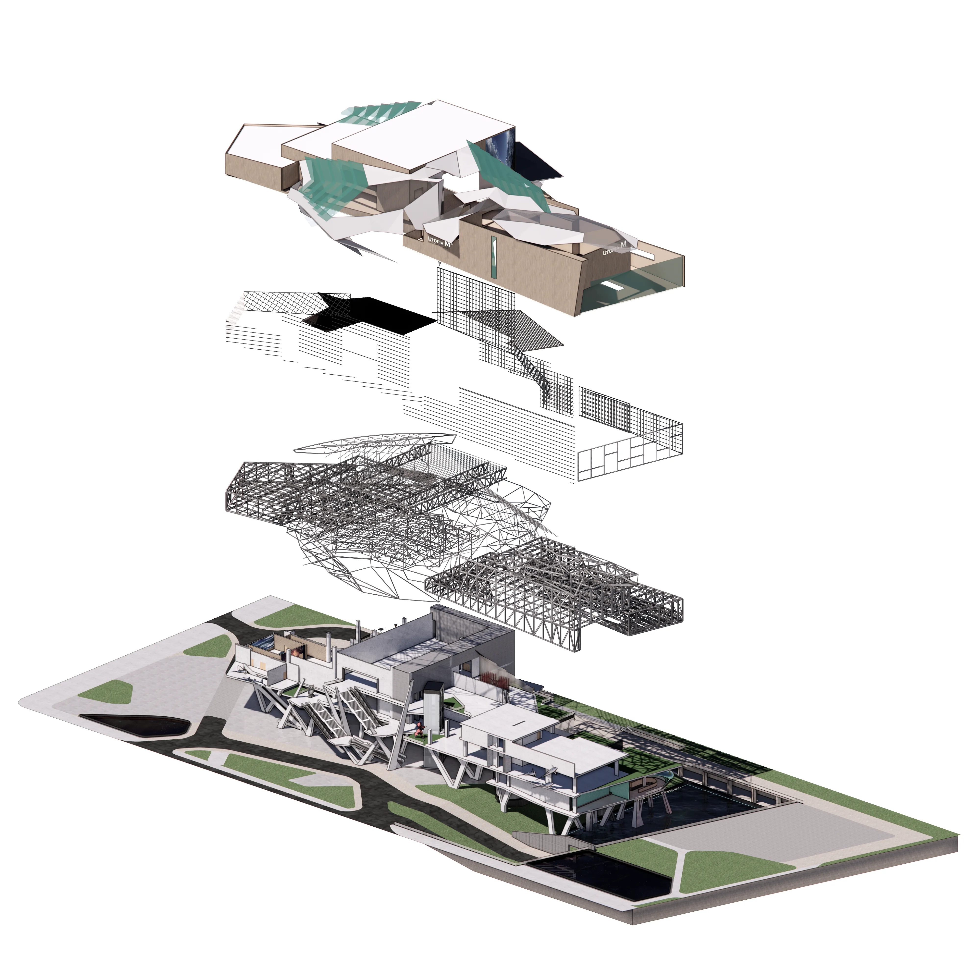
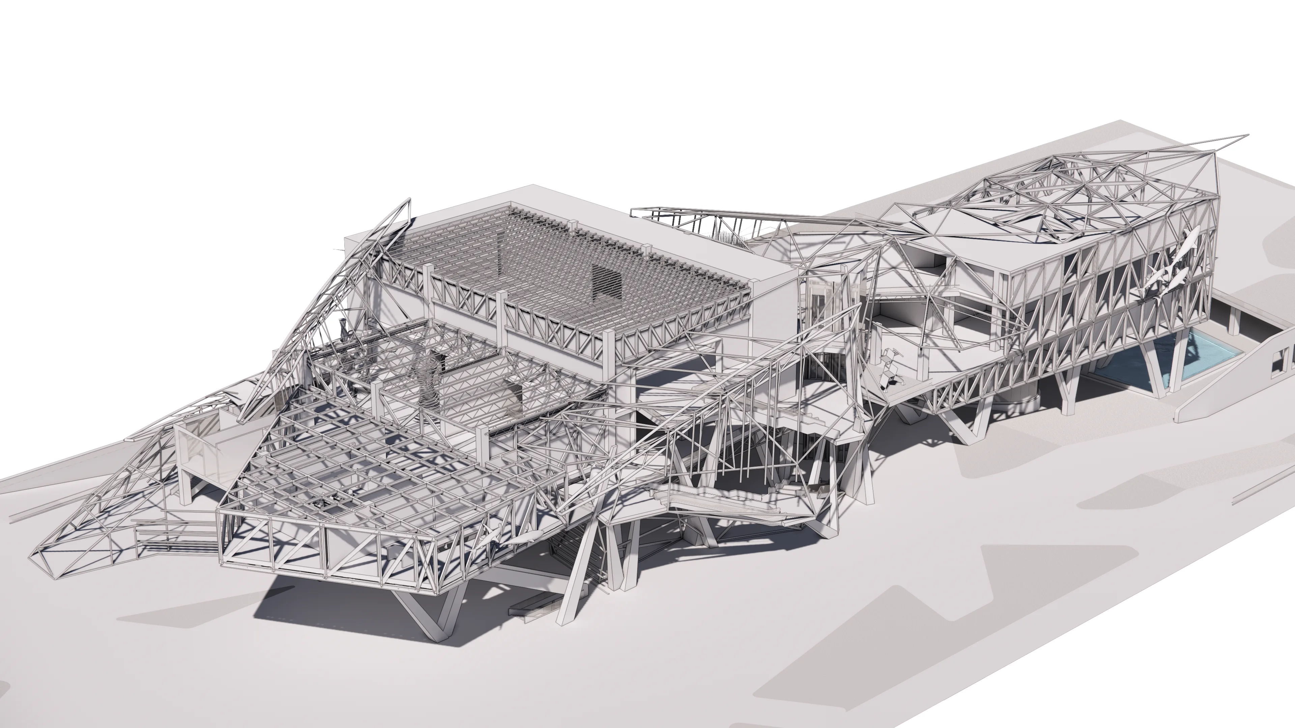
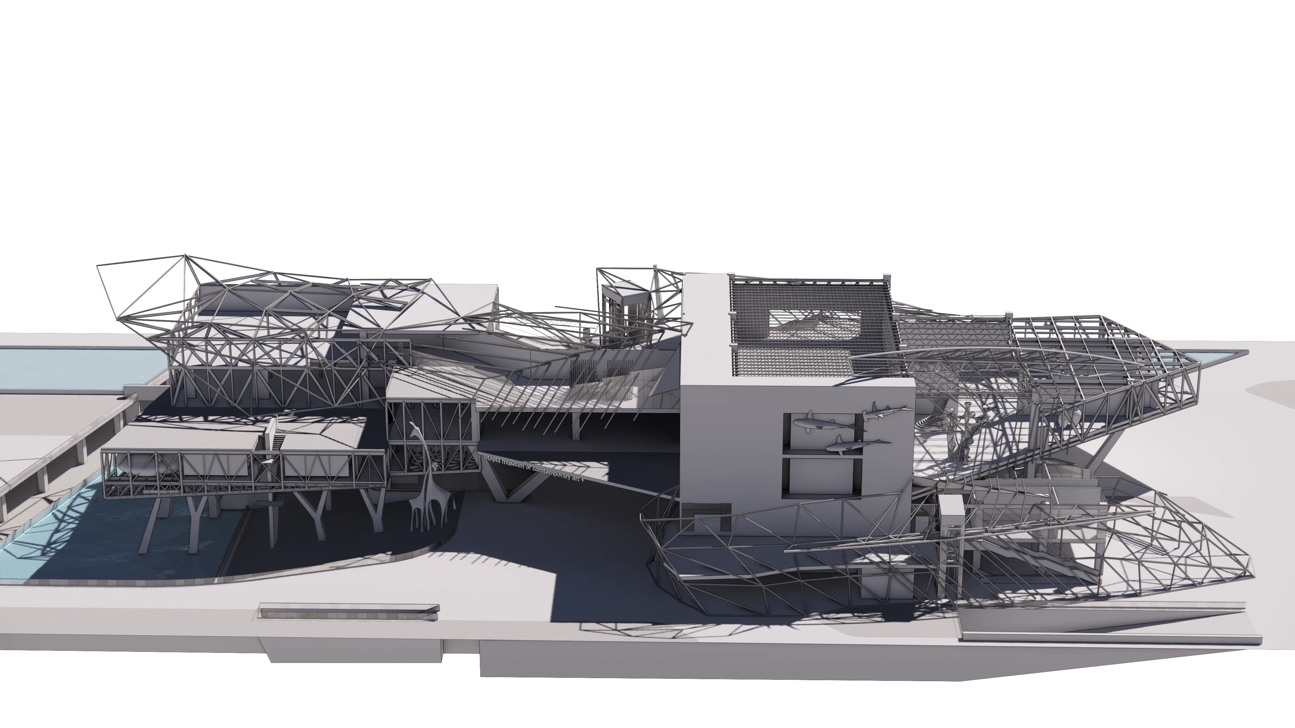
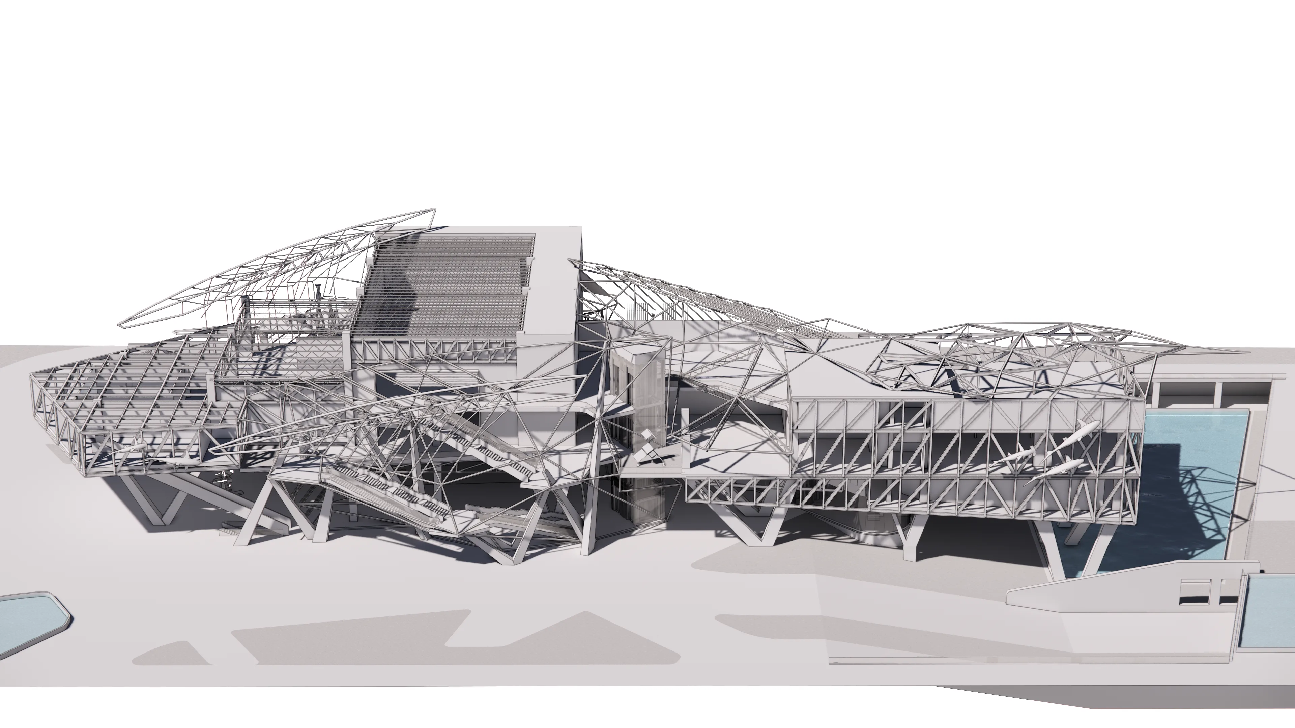
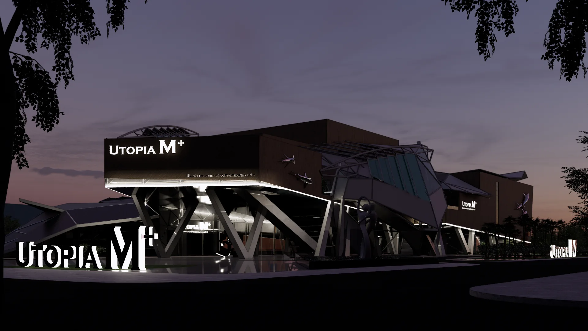
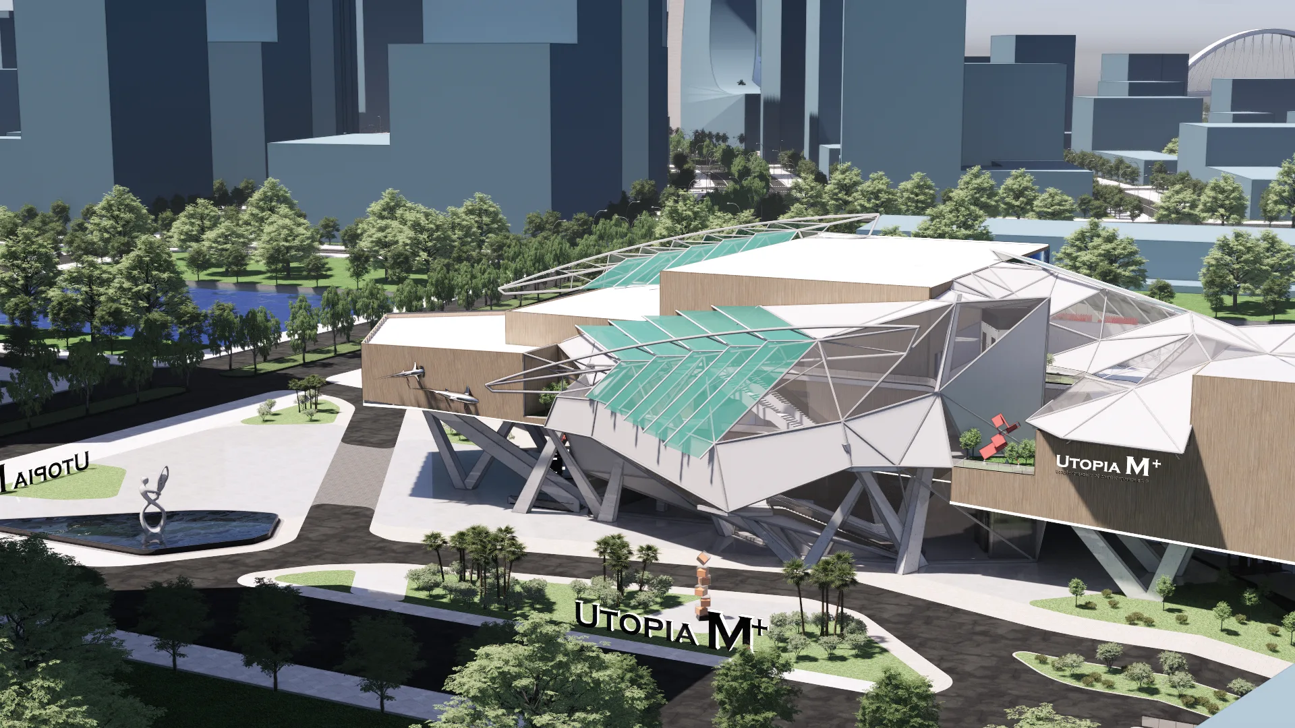
Drawing inspiration from the pioneering architectural philosophies of Deconstructivism and Utopianism, the design language of Utopia M+ defies conventional geometric boundaries. Dynamic Forms and Non-linearity: The structure is a convergence of sharp, asymmetrical geometric volumes that project boldly into space. The interplay between solid surfaces clad in warm-toned materials and voids of glass curtain walls creates a striking visual effect, effectively turning the museum itself into a colossal sculptural masterpiece. Liberating the Ground Plane: Through inclined columns and a complex steel space frame, the bulk of the building's mass is elevated above the ground, freeing space for landscaping, water features and pedestrian pathways. Material and Light Interaction: Textured materials, steel mesh, a transparent green glass roof and contemporary decorative elements create a highly expressive ensemble with unique interior exhibition spaces.
Utopia M+ aims to create a tangible Utopia in the heart of Saigon - a place where art, people and nature converge. By incorporating versatile exhibition areas, outdoor workshop zones and ground-floor community spaces, the project serves not only professionals but also encourages local residents to engage with art. The structure will act as a catalyst for the growth of creative industries, services and tourism on the Thu Thiem Peninsula, cementing Ho Chi Minh City's position on the regional contemporary art map.
- LOCATION
- Thu Thiem, HCMC, Vietnam
- TYPE
- Art Museum
- YEAR
- 2026 - 3
- FLOOR AREA
- 7,500 m²
- CLIENT
- DESIGN TEAM
- LLE MINH HUY
- PROJECT TEAM