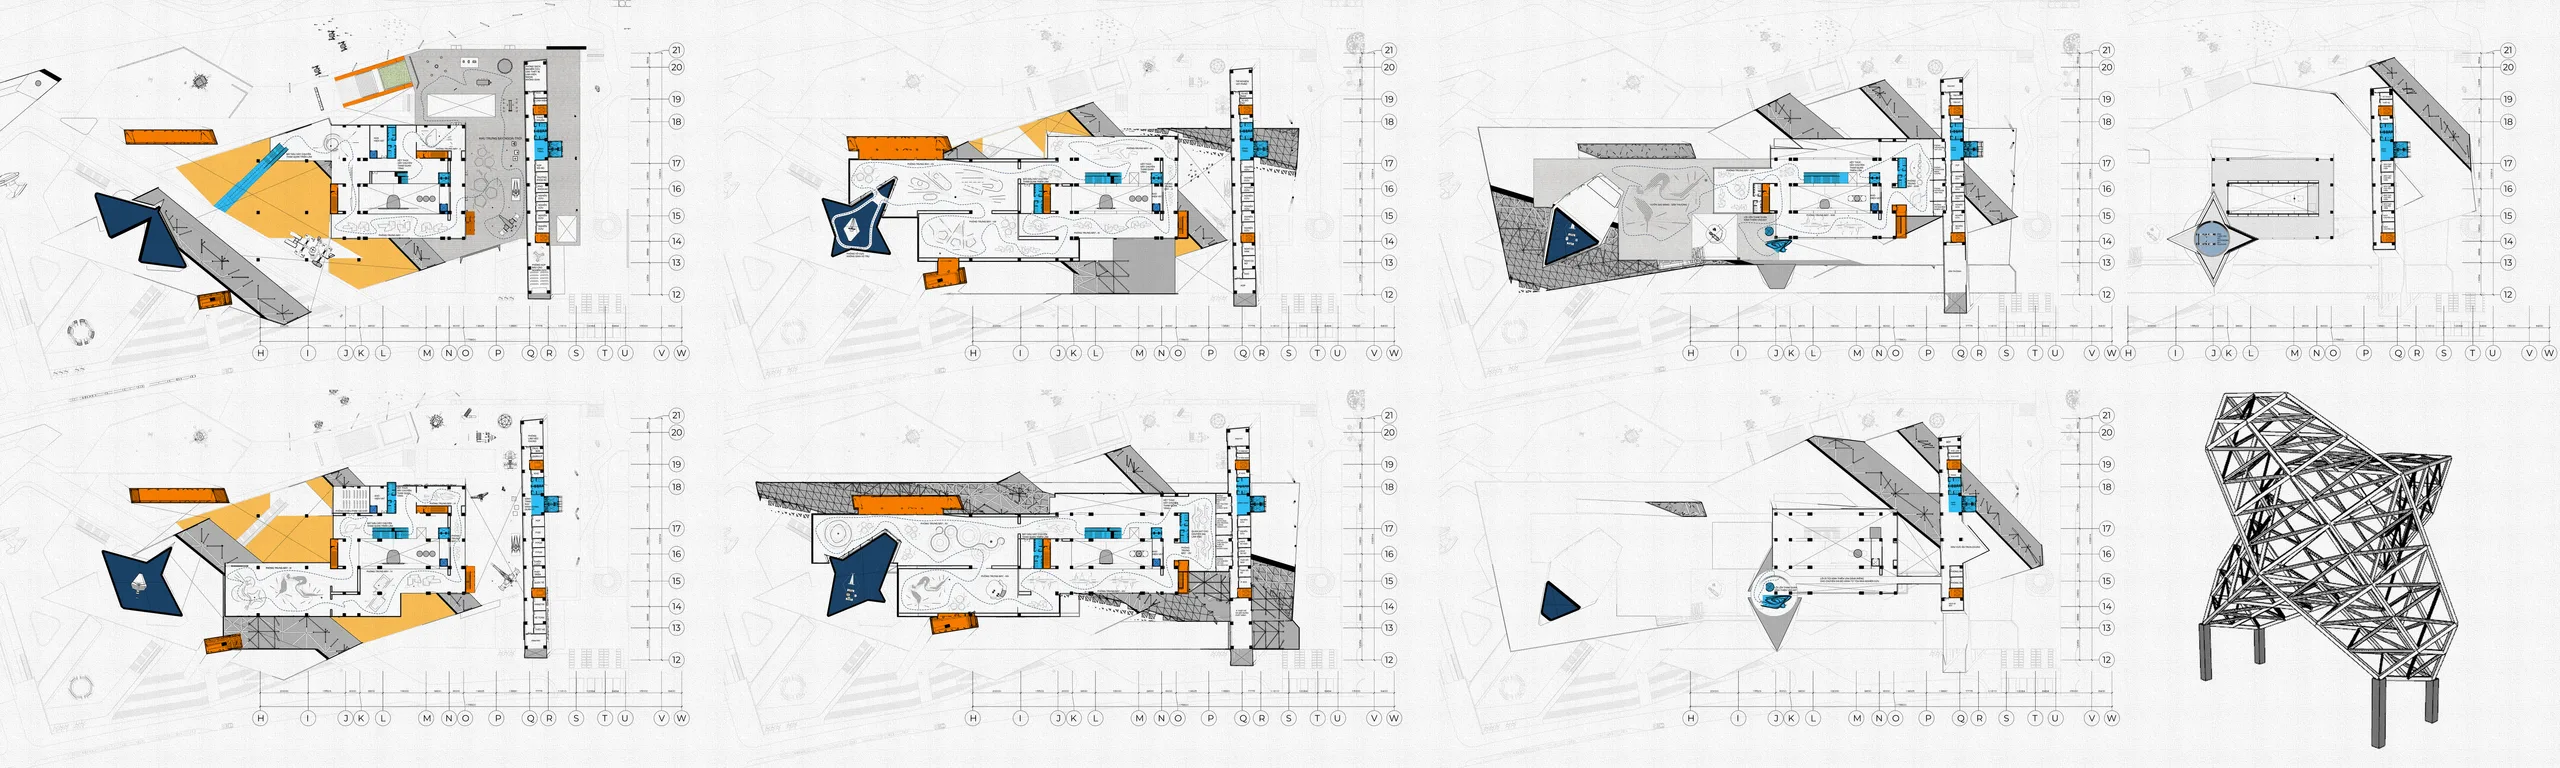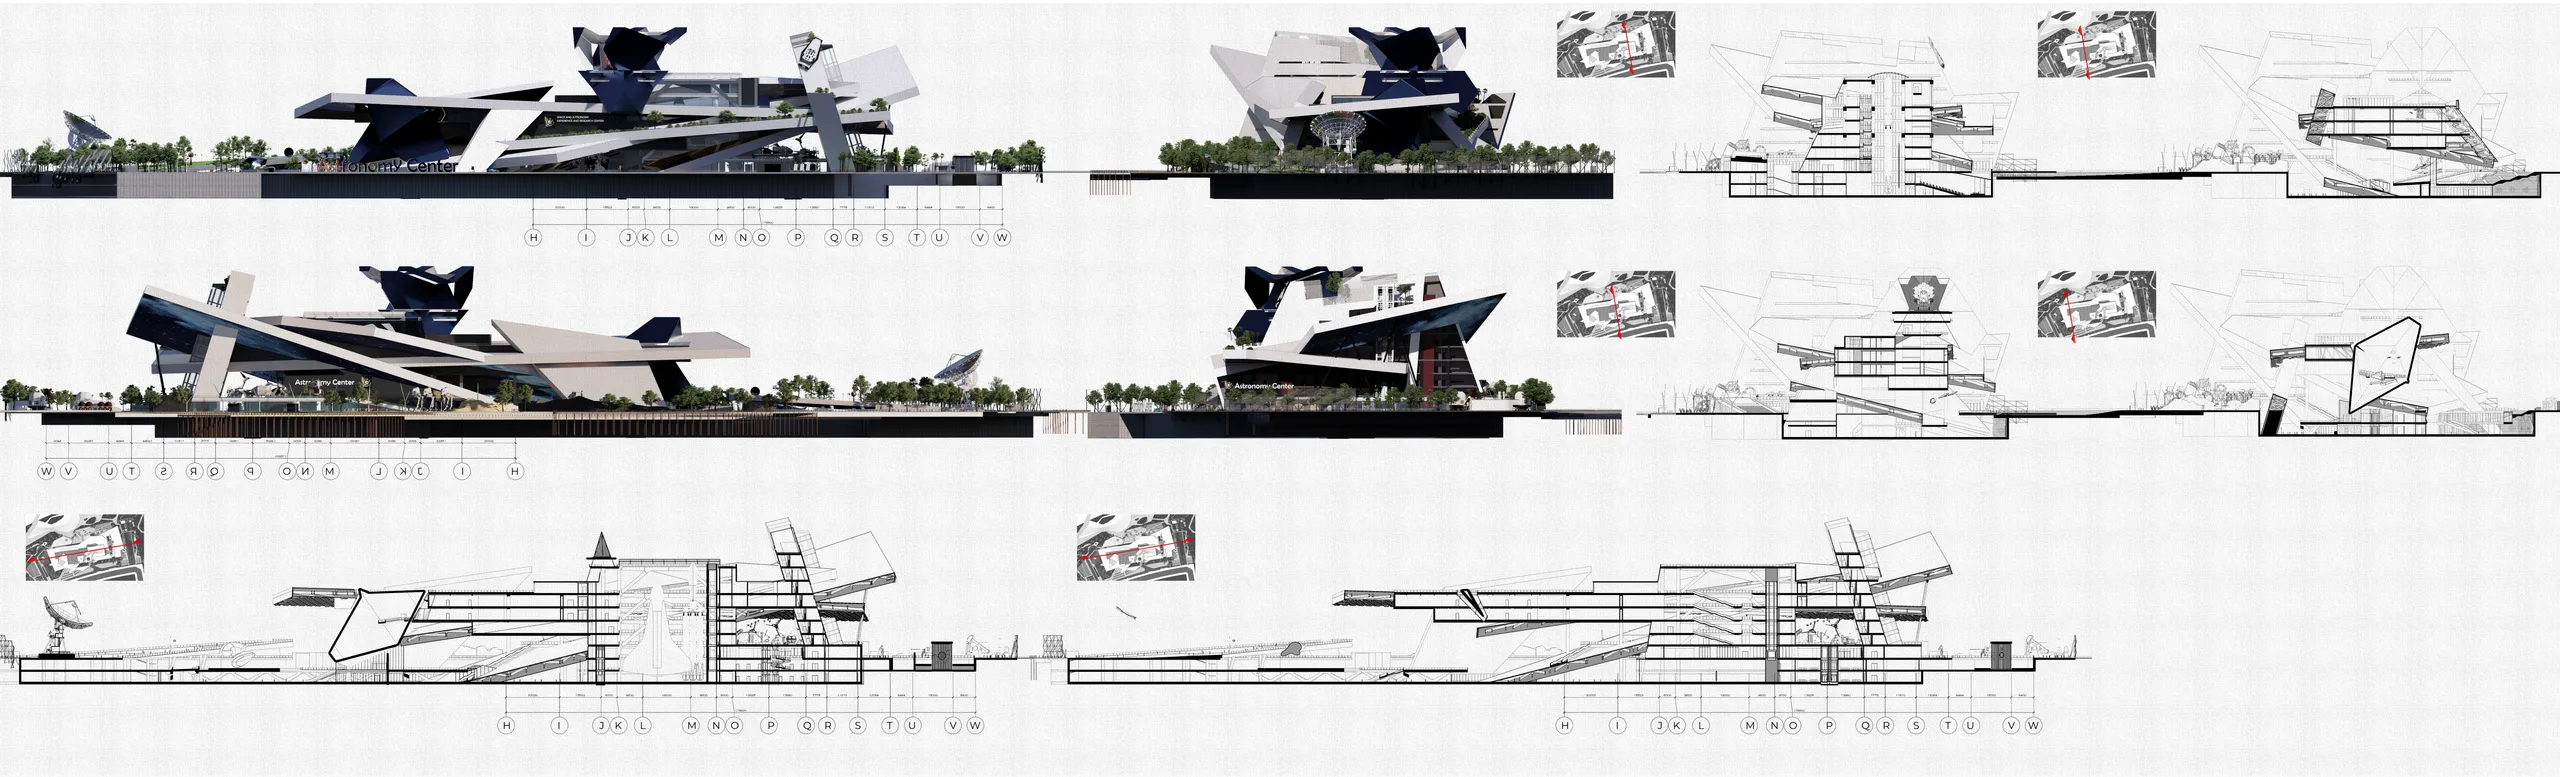
THU THIEM ASTRONOMY CENTER
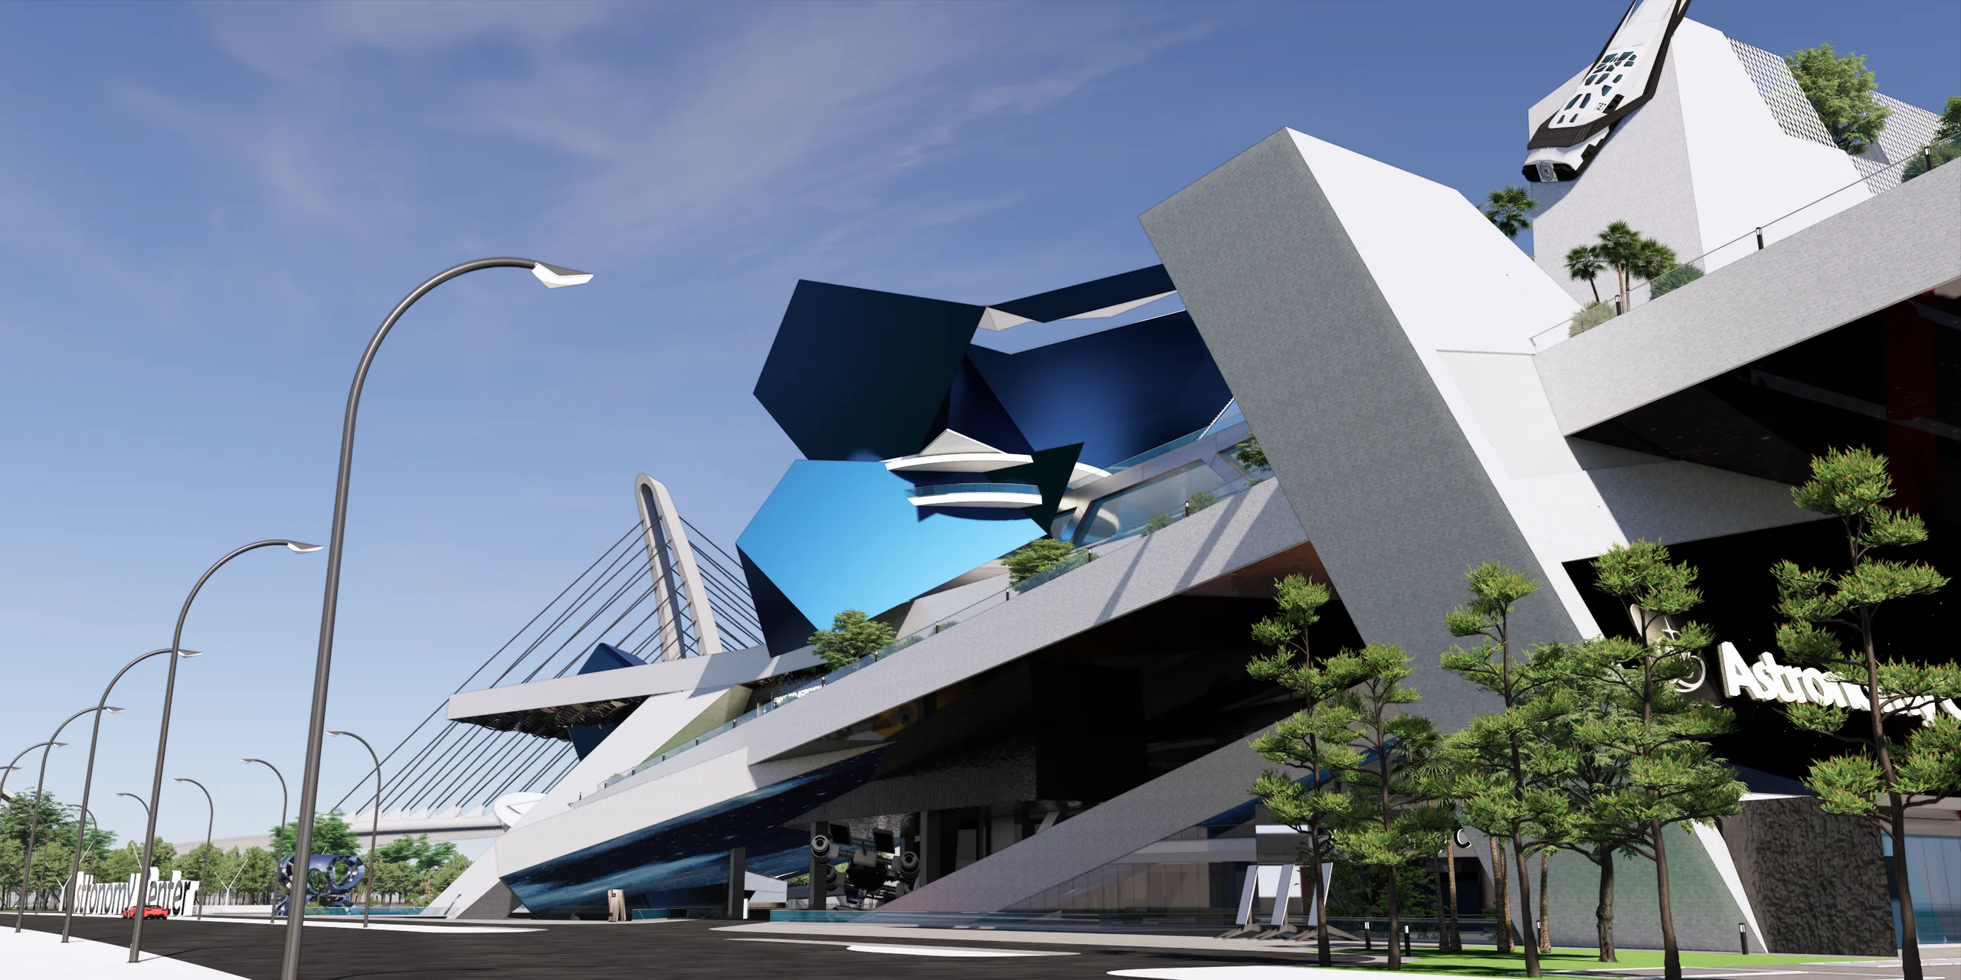
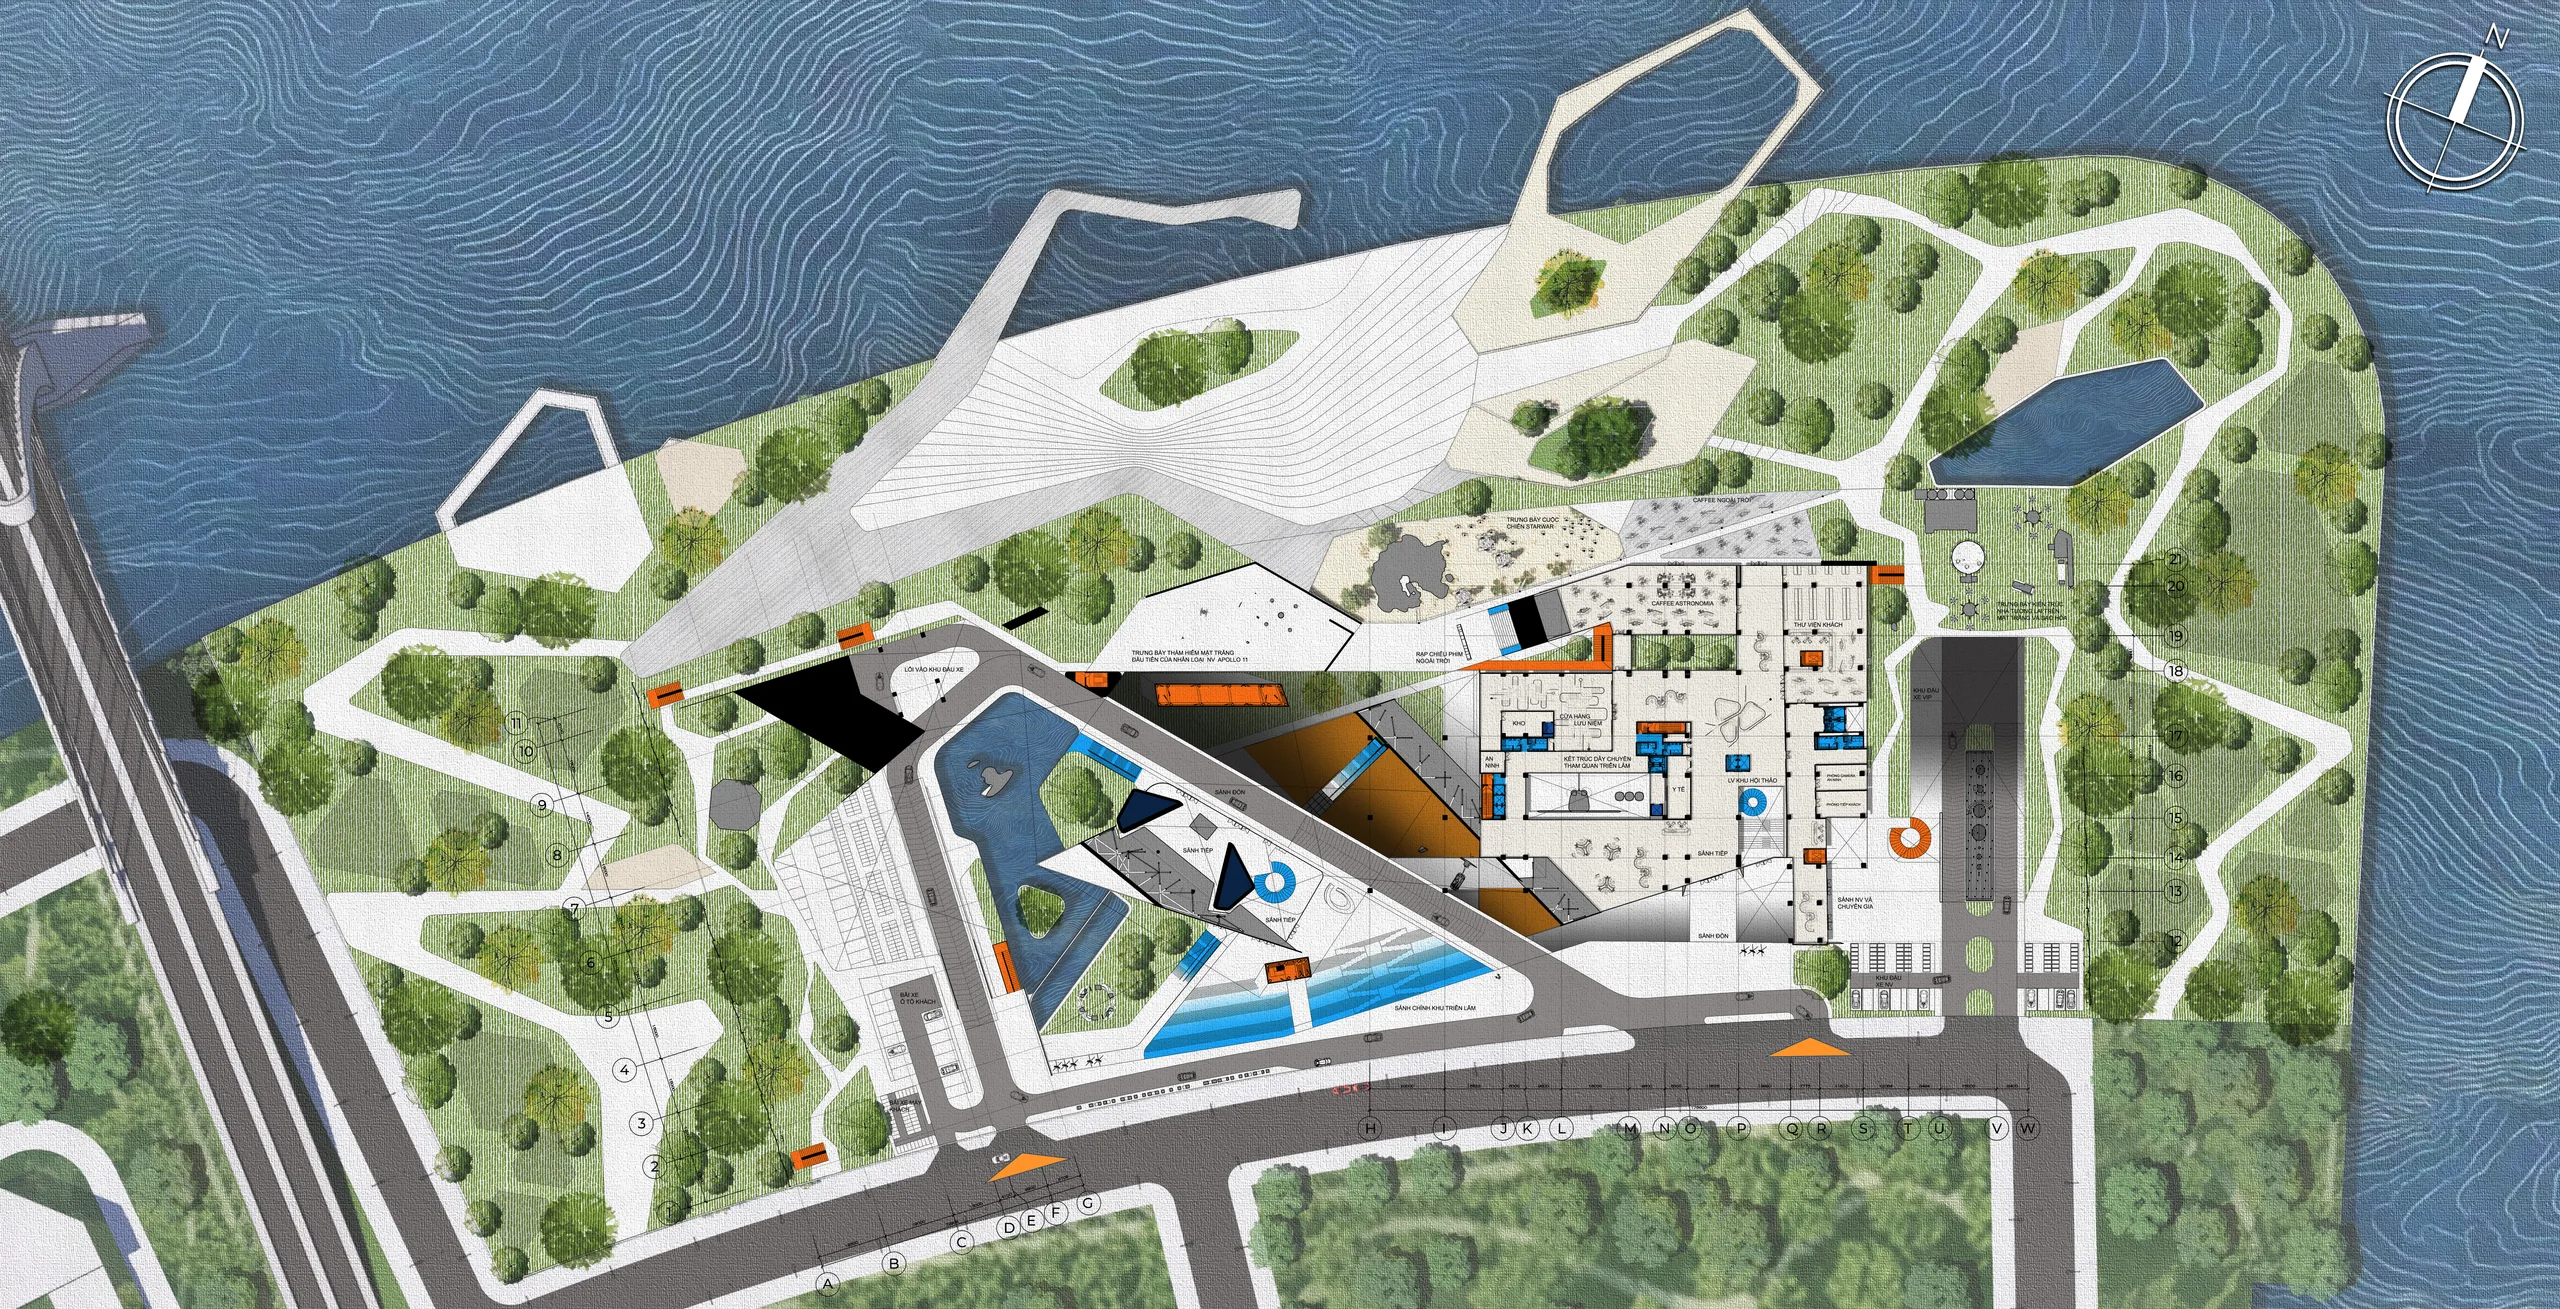
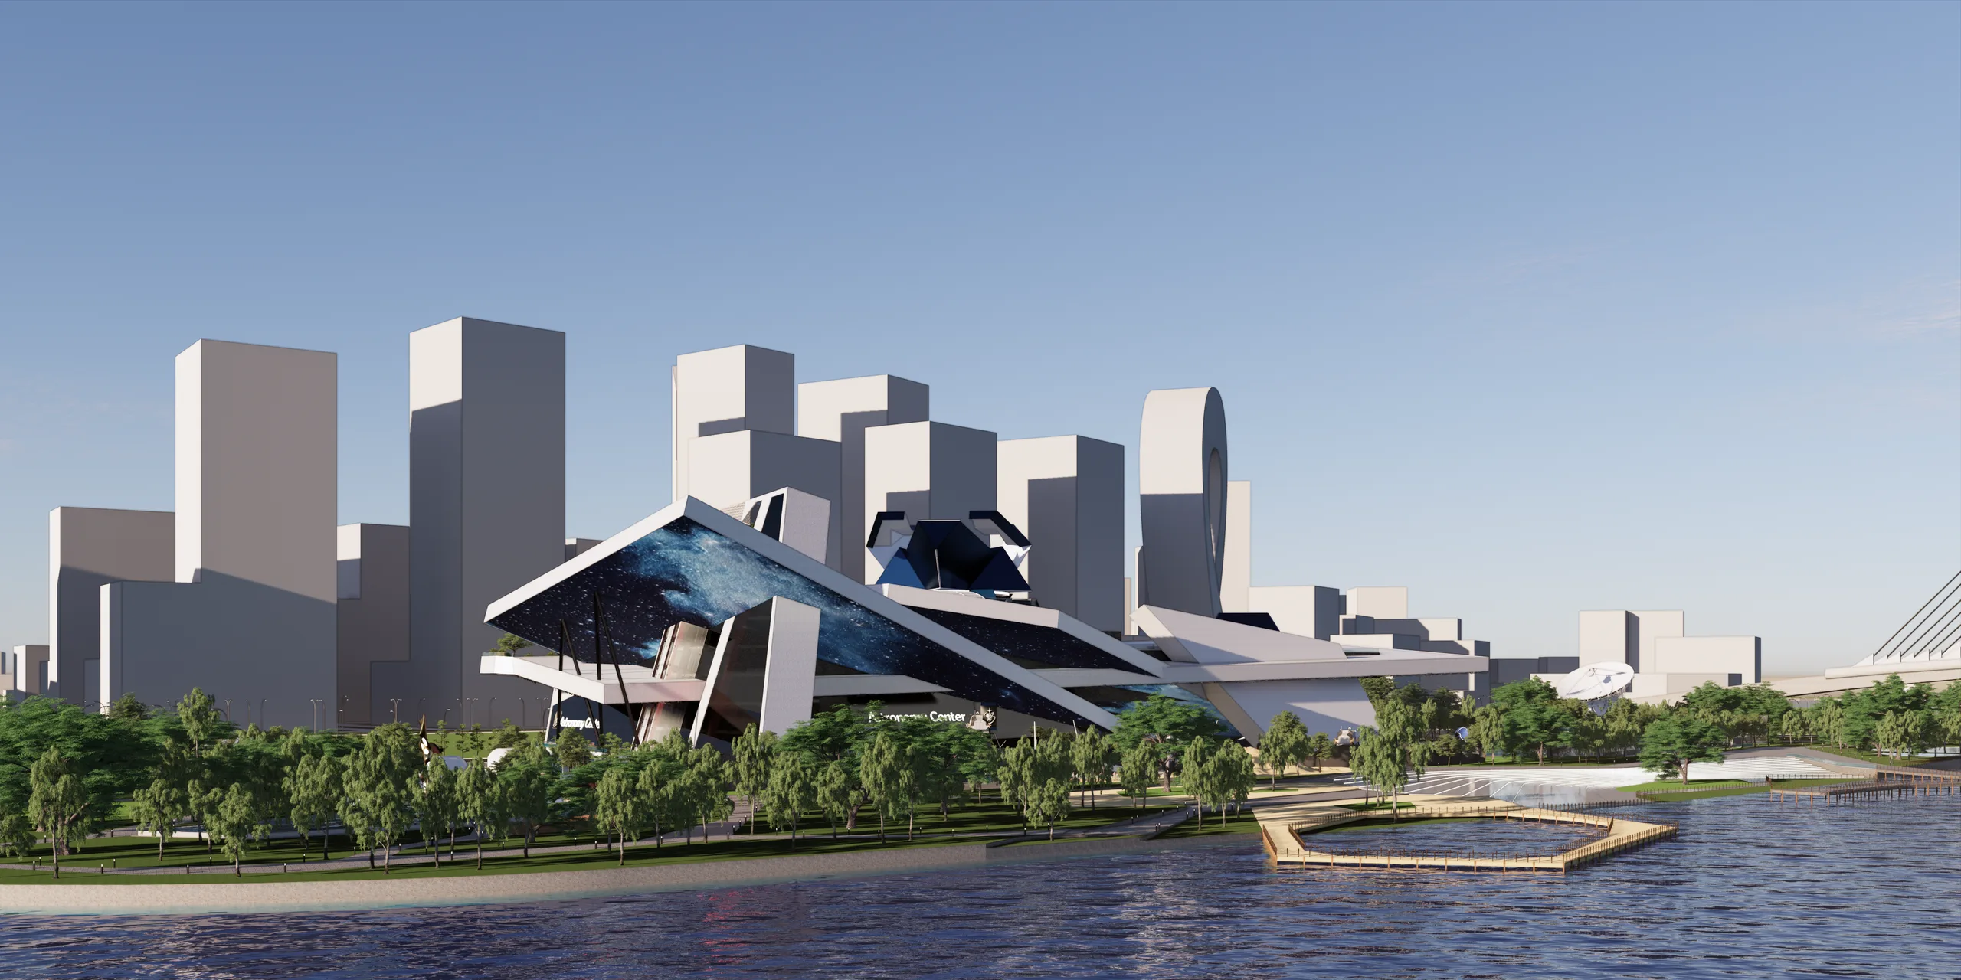
The project occupies a prime strategic location on the Thu Thiem Peninsula, bordering District 1 and situated right at the foot of the Ba Son Bridge. It serves as a vital nexus connecting the historic urban core with the modern, smart new urban area.
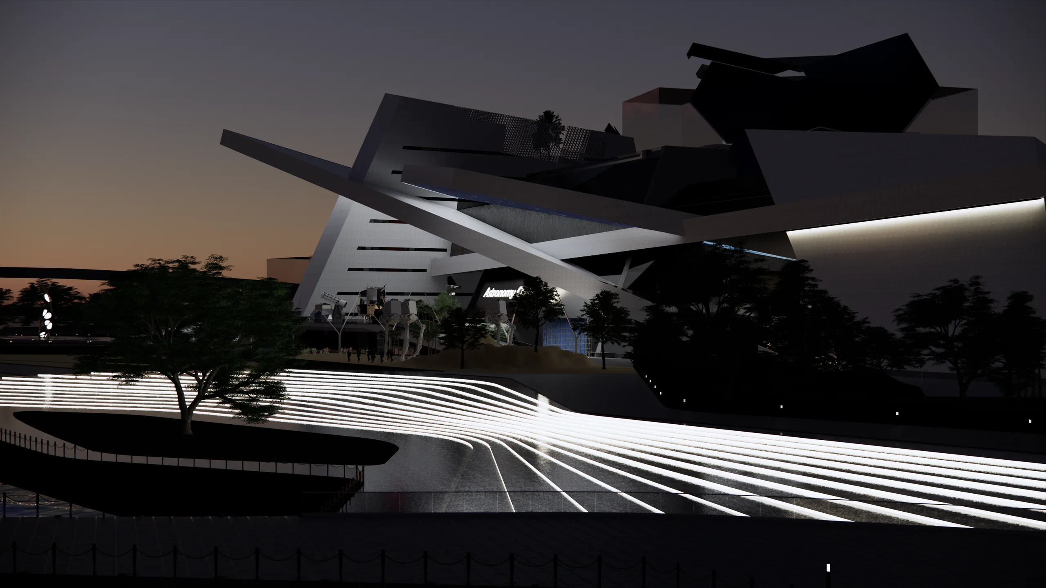
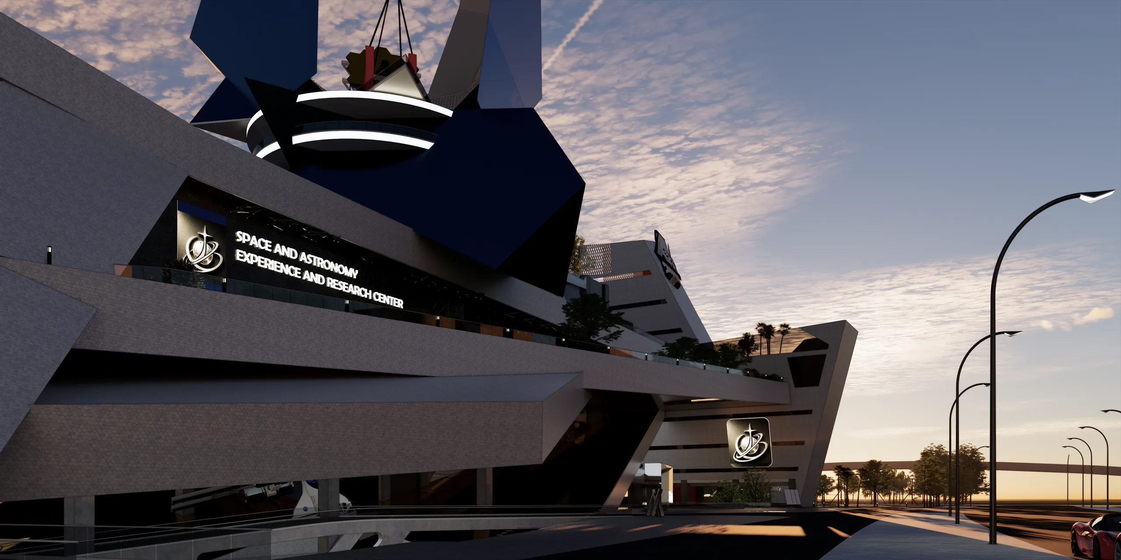
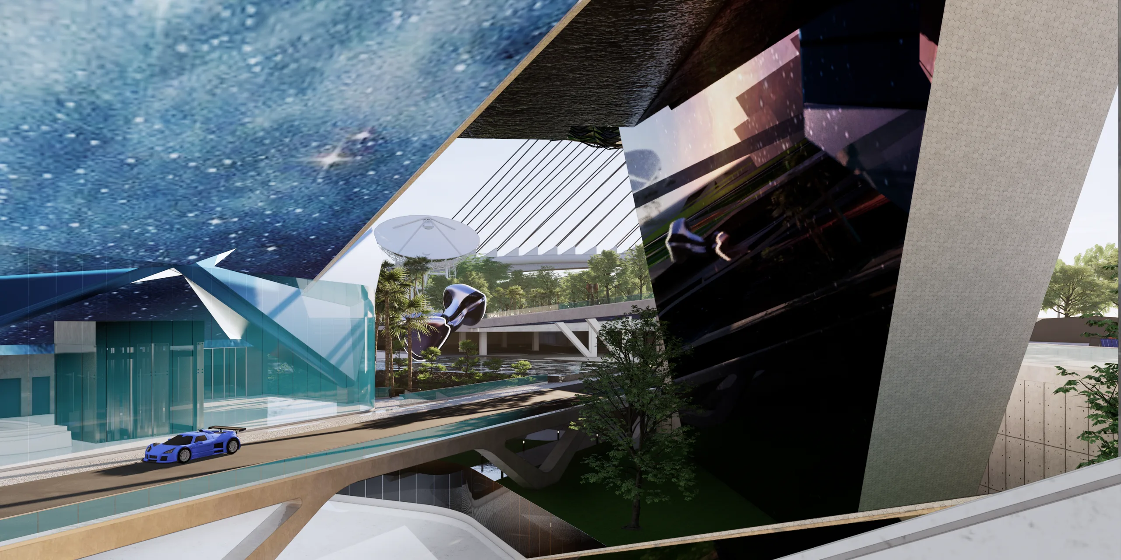
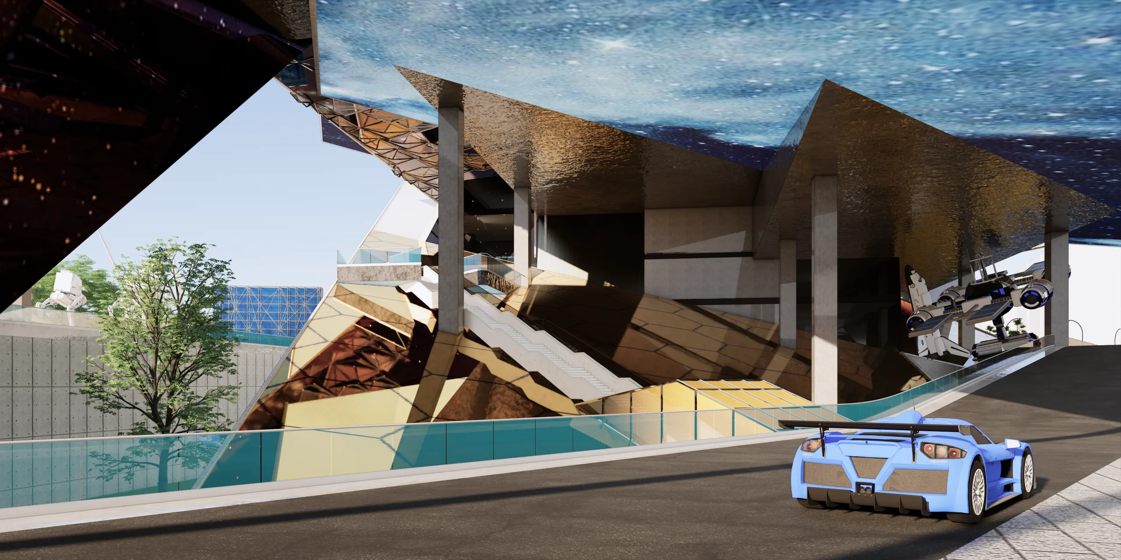
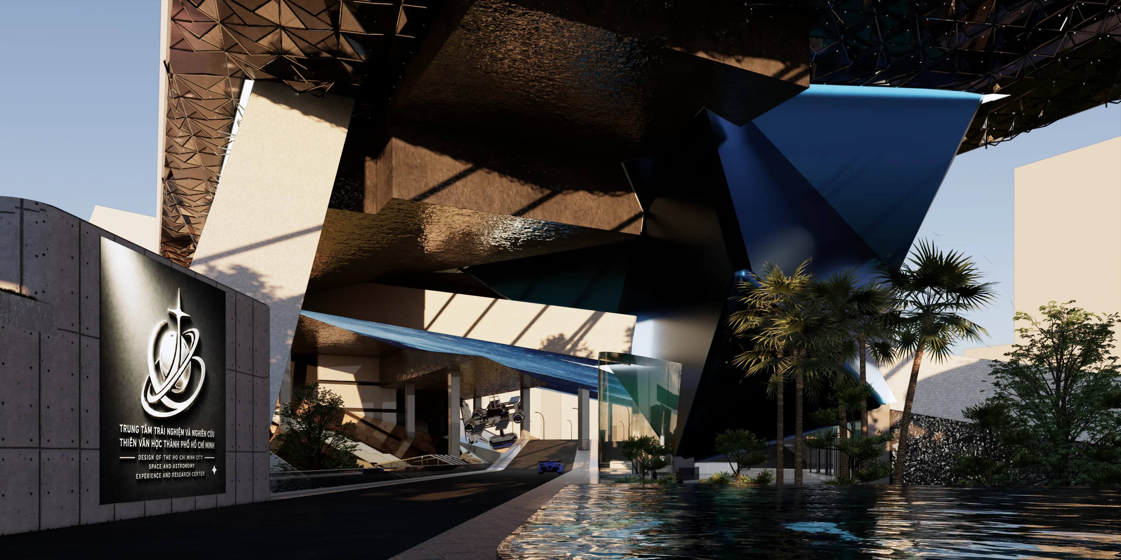
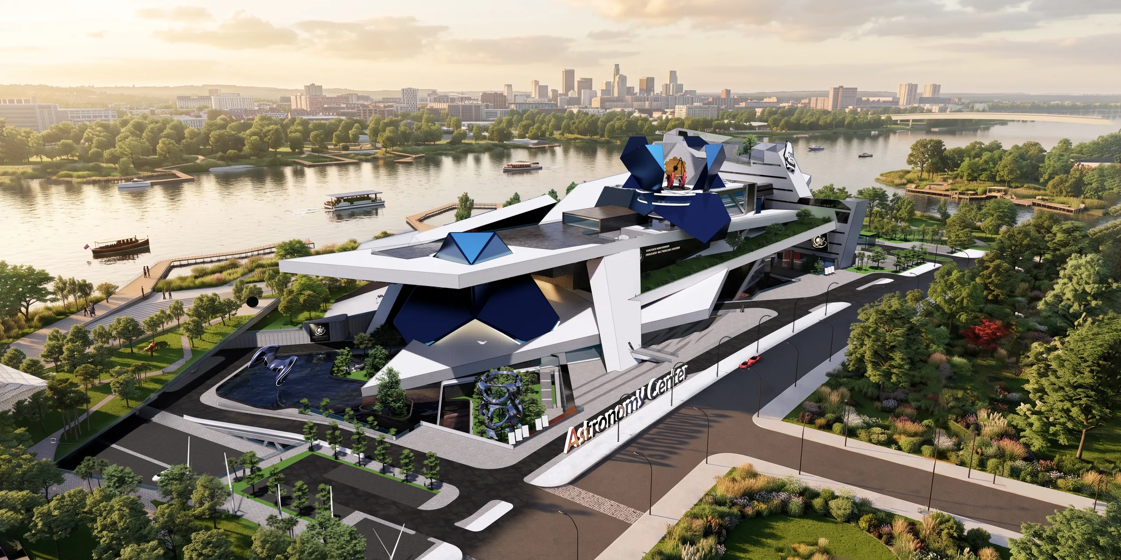
Leveraging this context, the structure functions not only as a city-scale cultural and scientific institution but also as a "visual machine" that bridges the flow of the Saigon River, the riverside public realm, and the bustling traffic of the Ba Son Bridge. The project creates a powerful focal point, defining a futuristic identity at the very gateway to the Thu Thiem Peninsula.
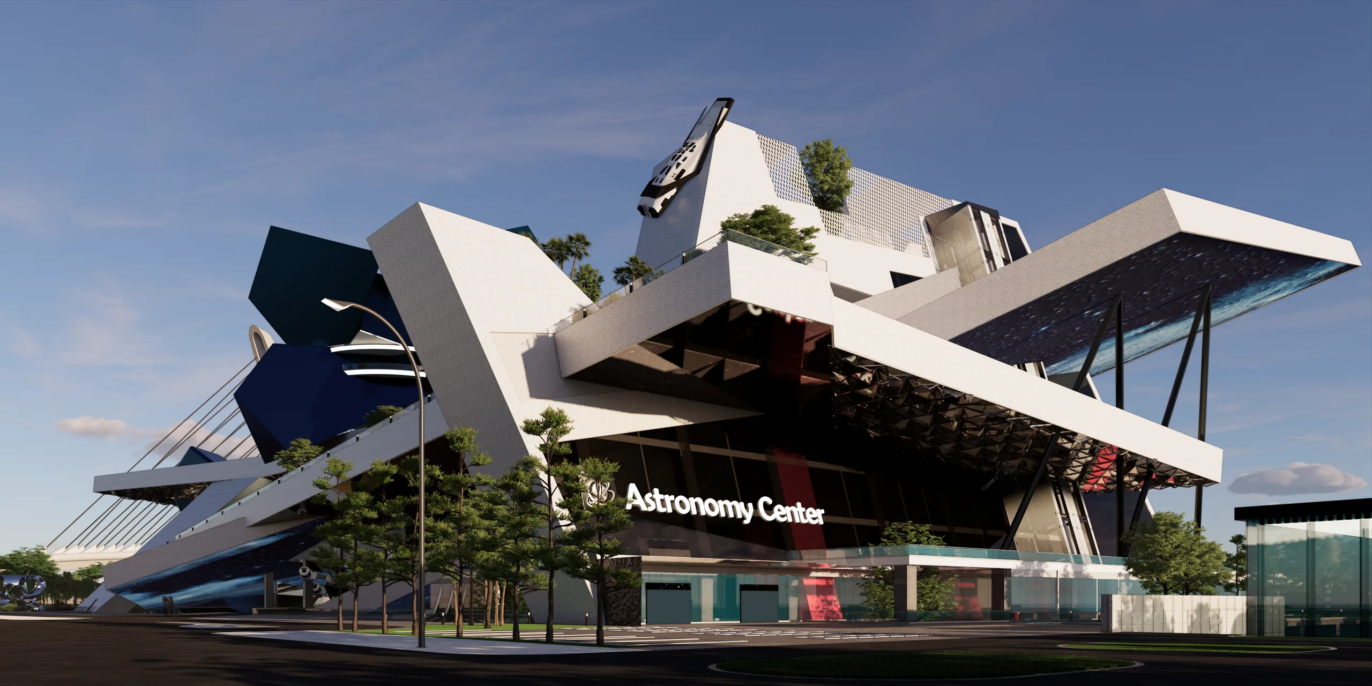
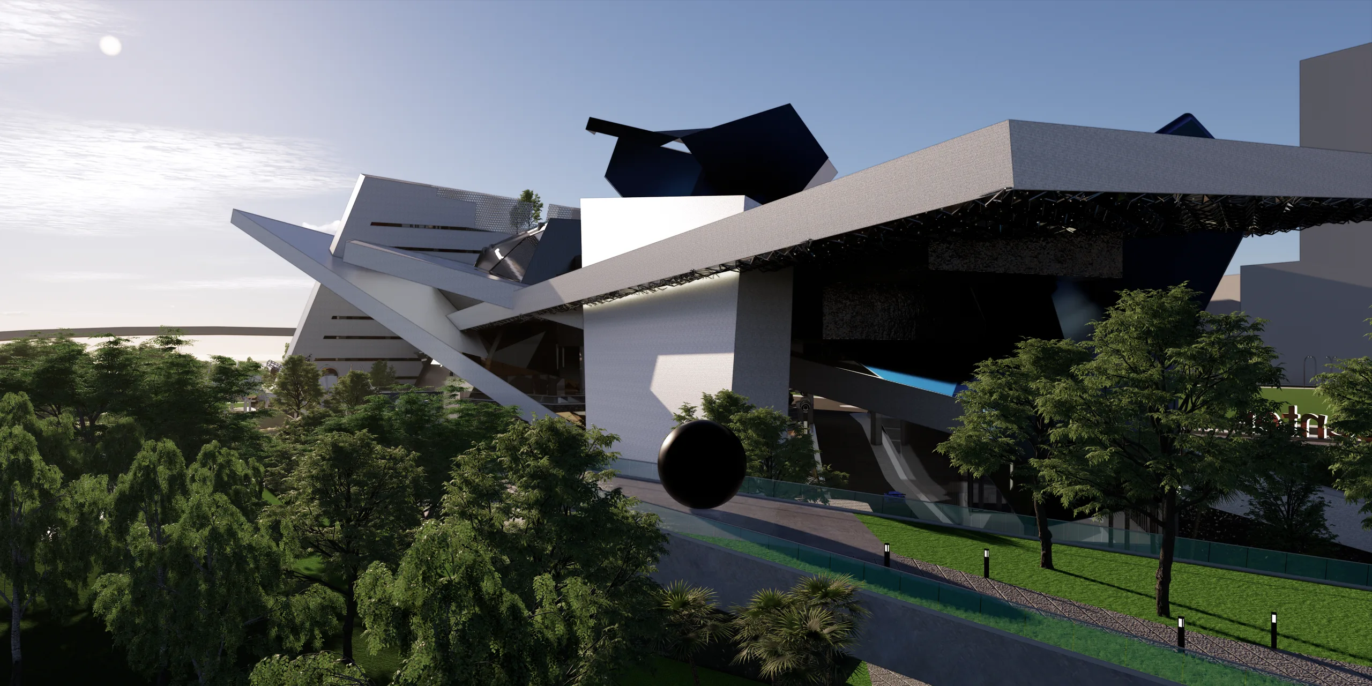
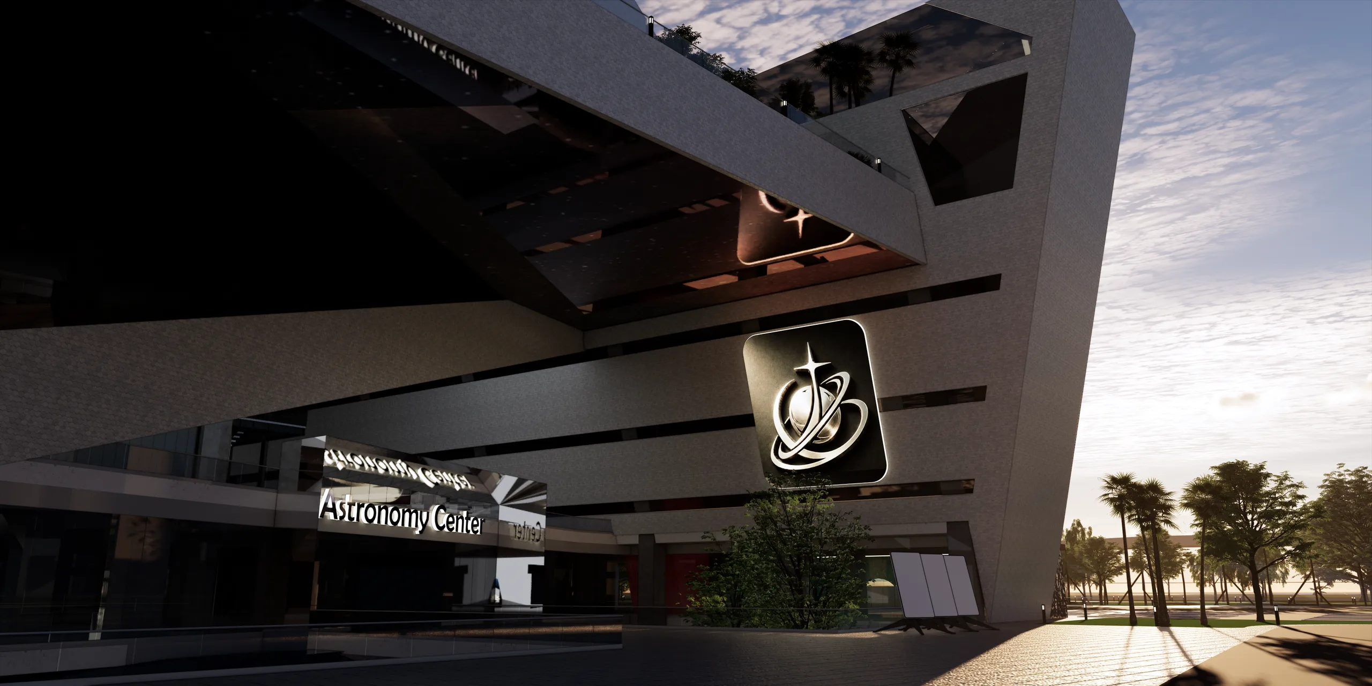
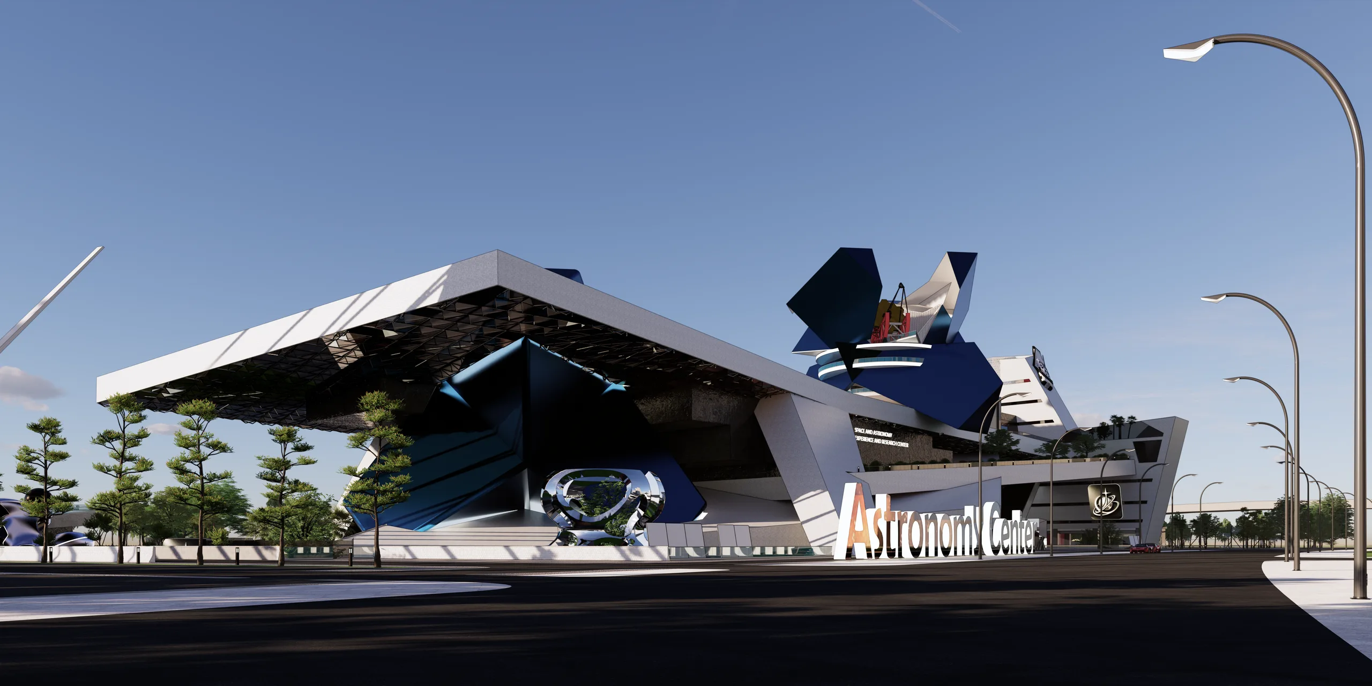
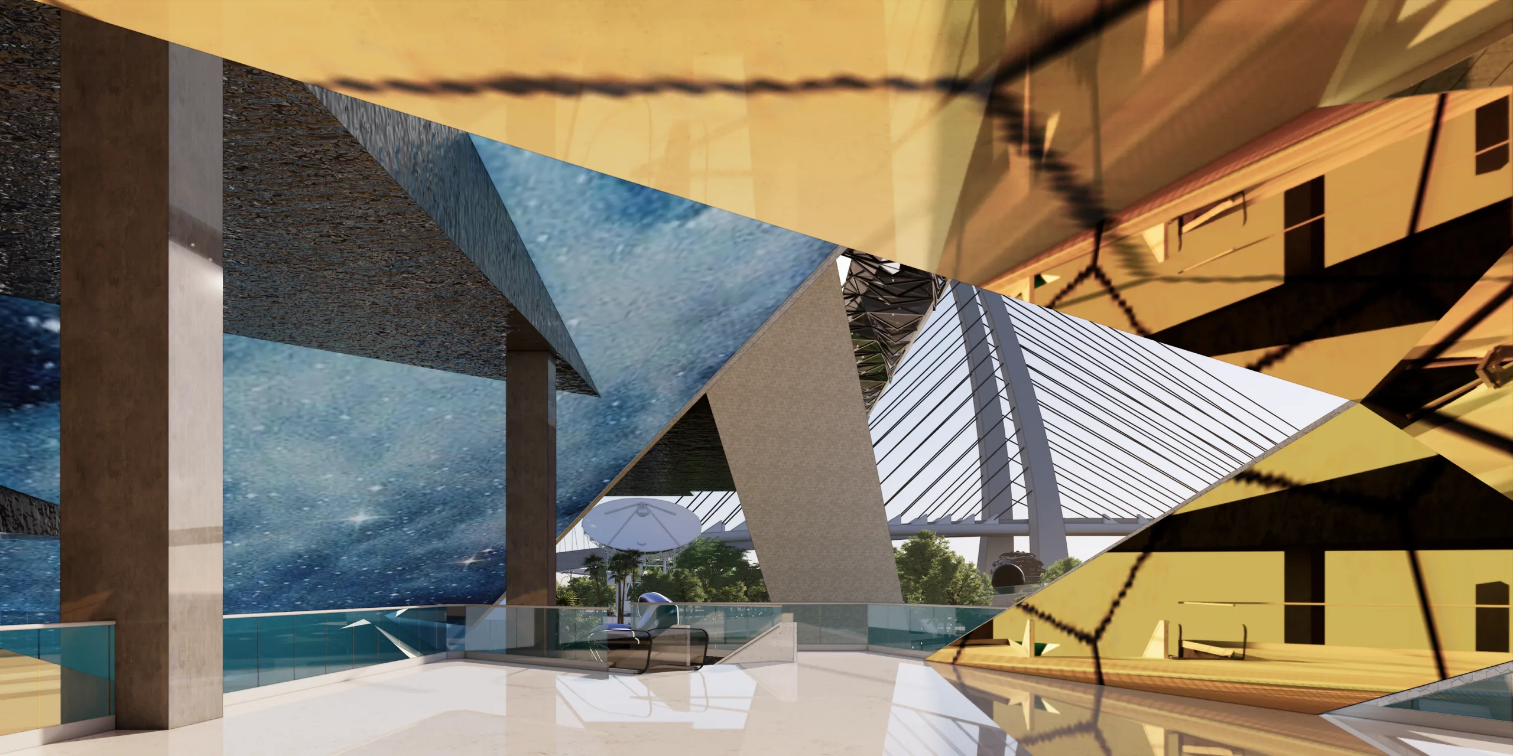
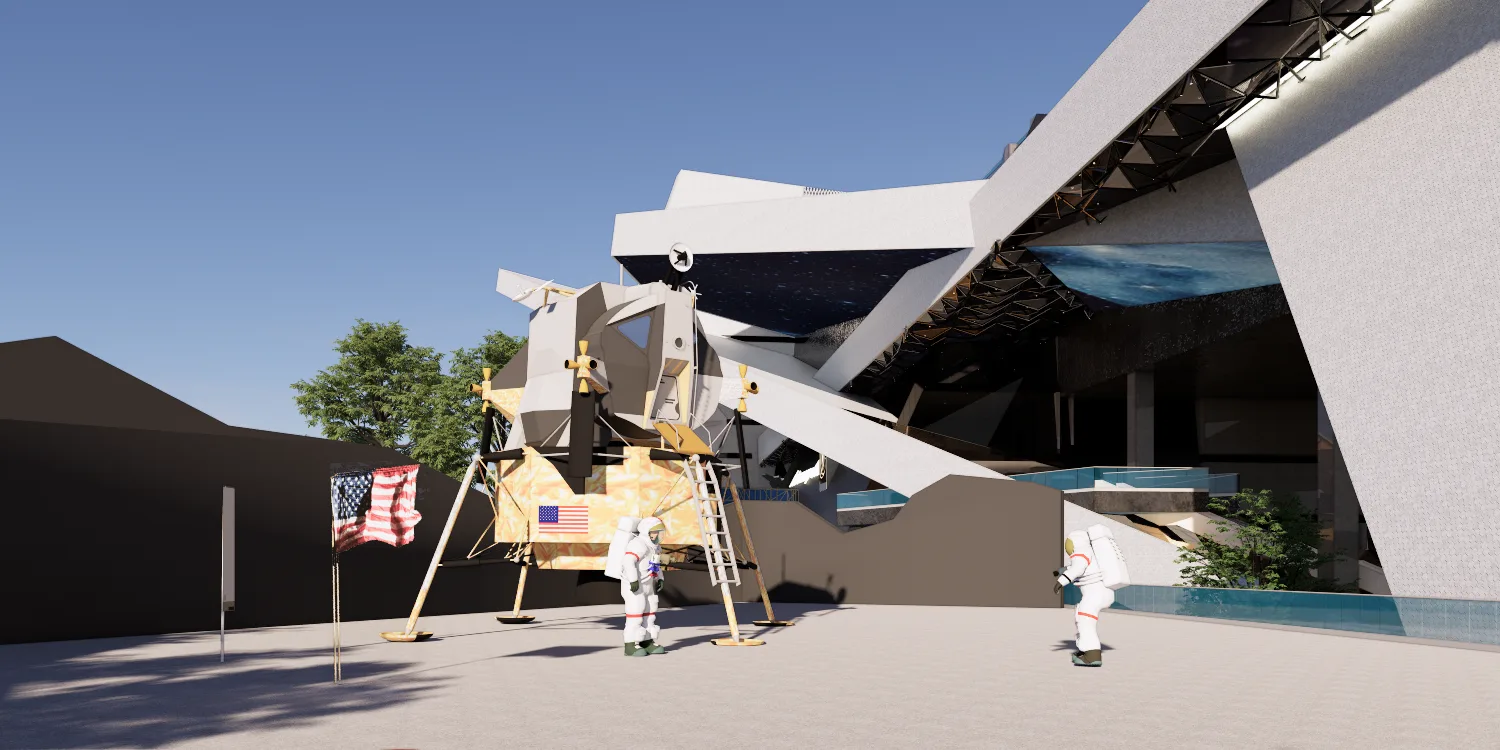
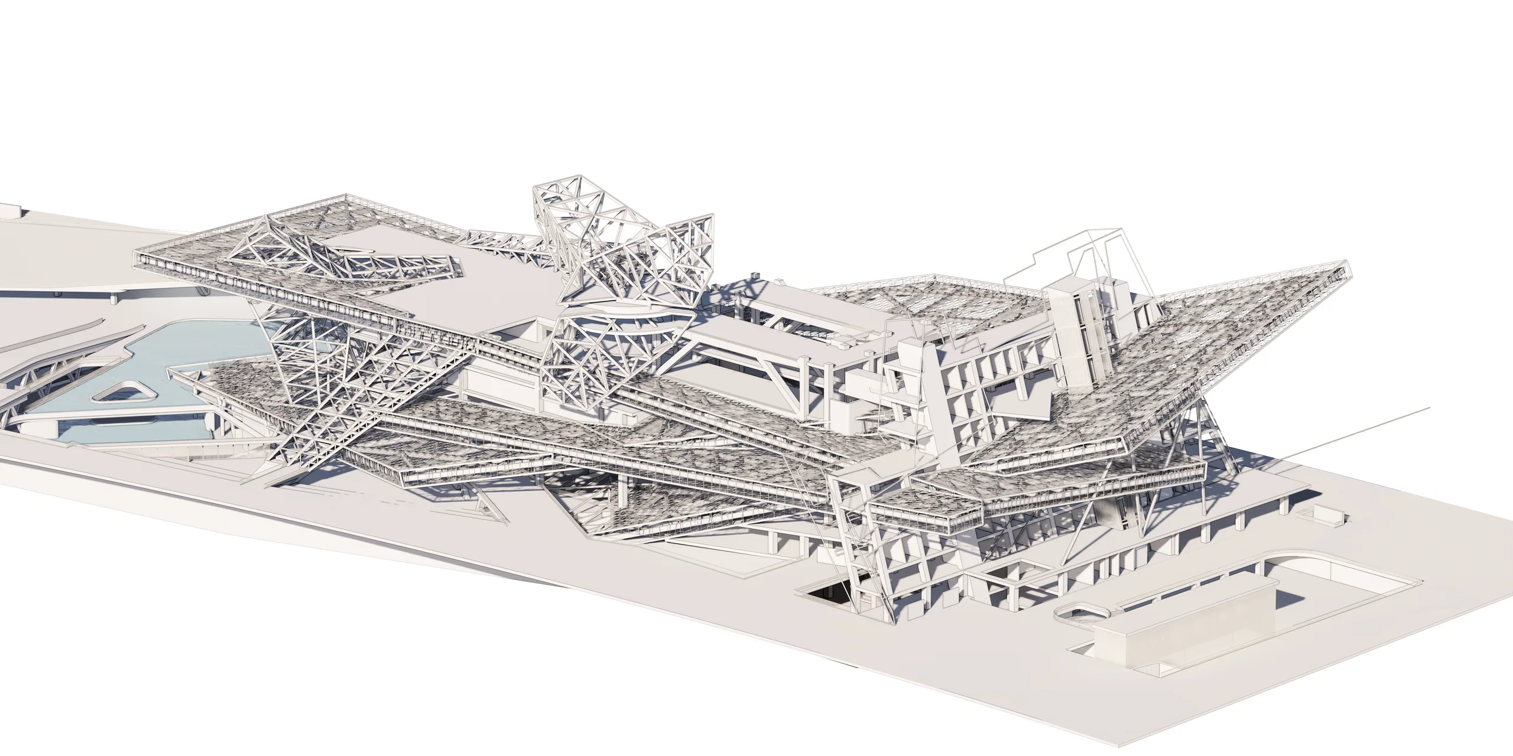
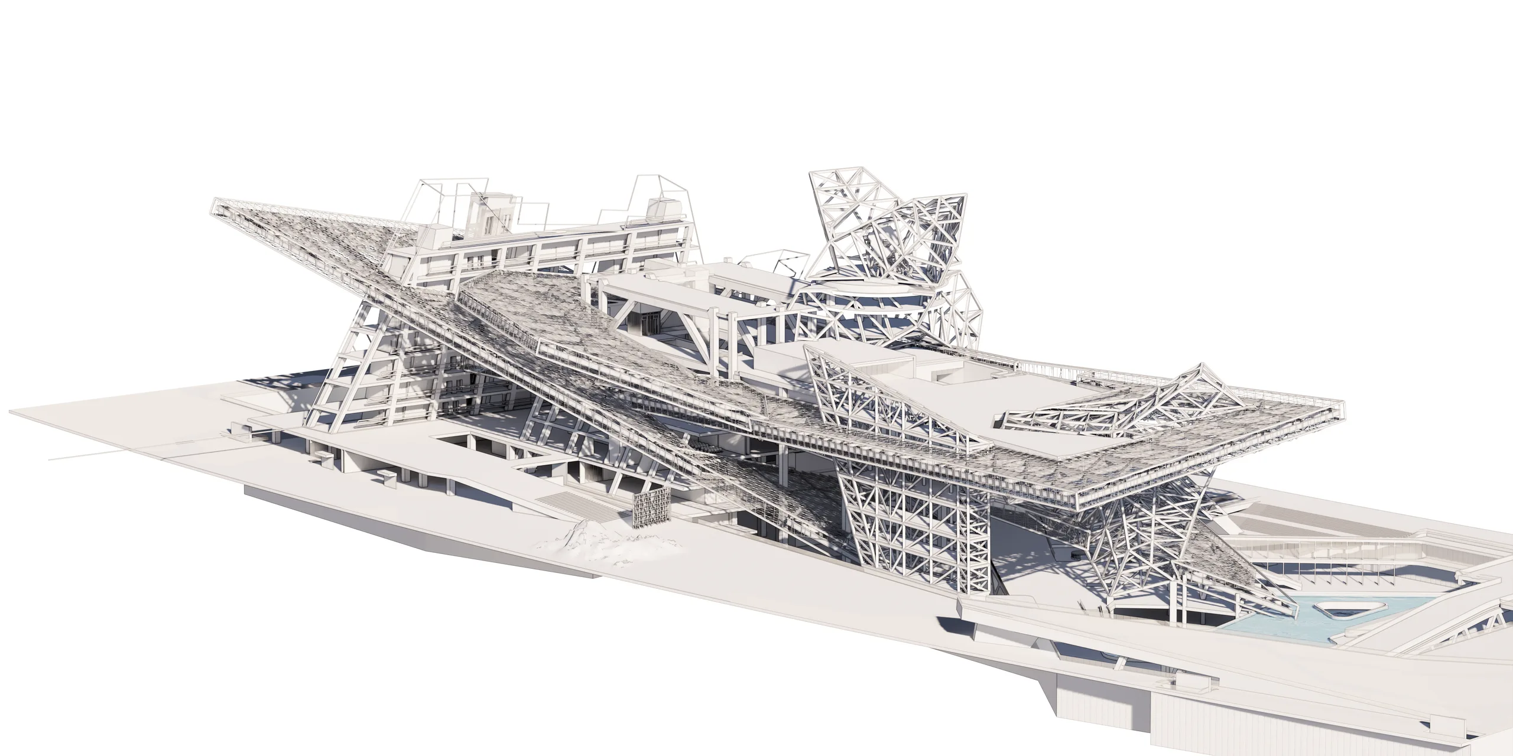
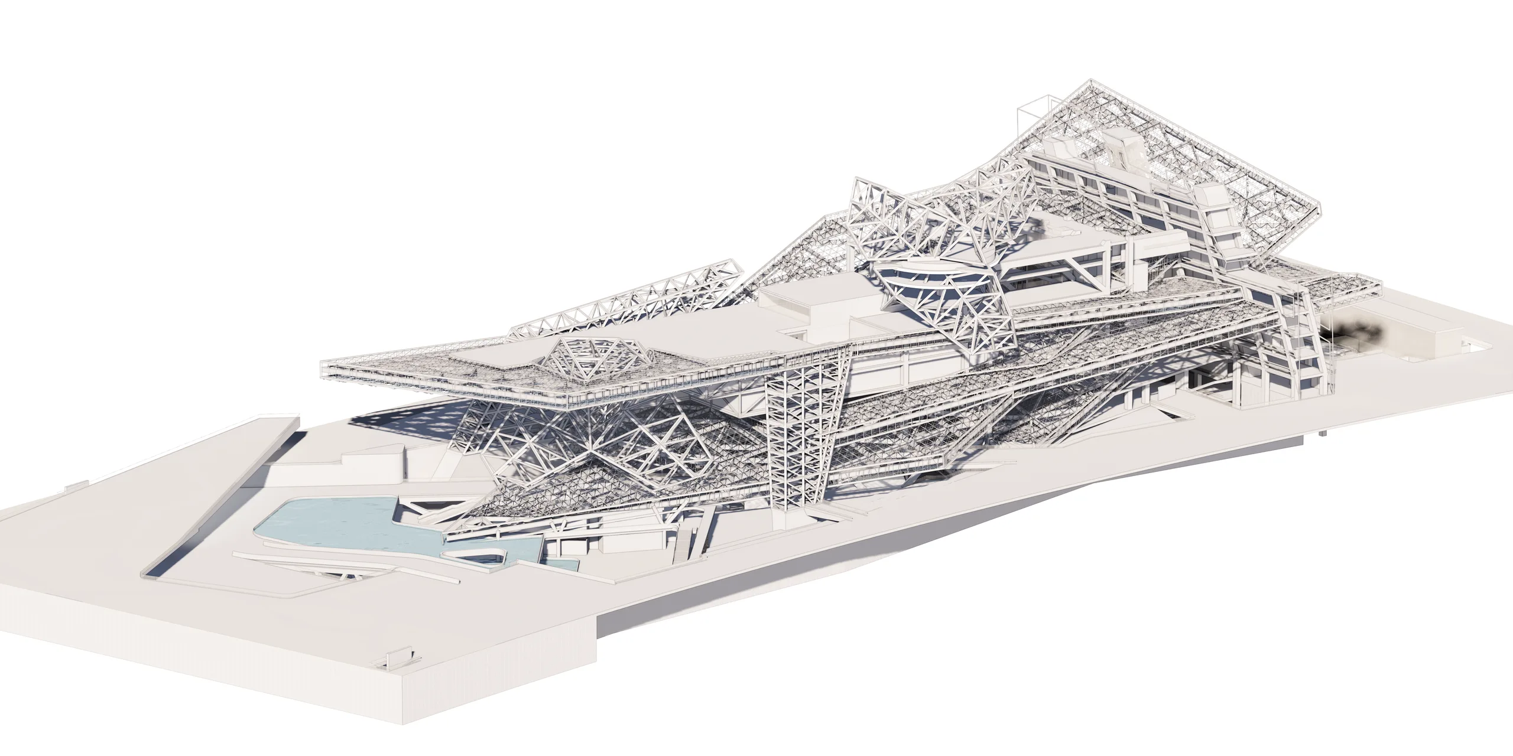
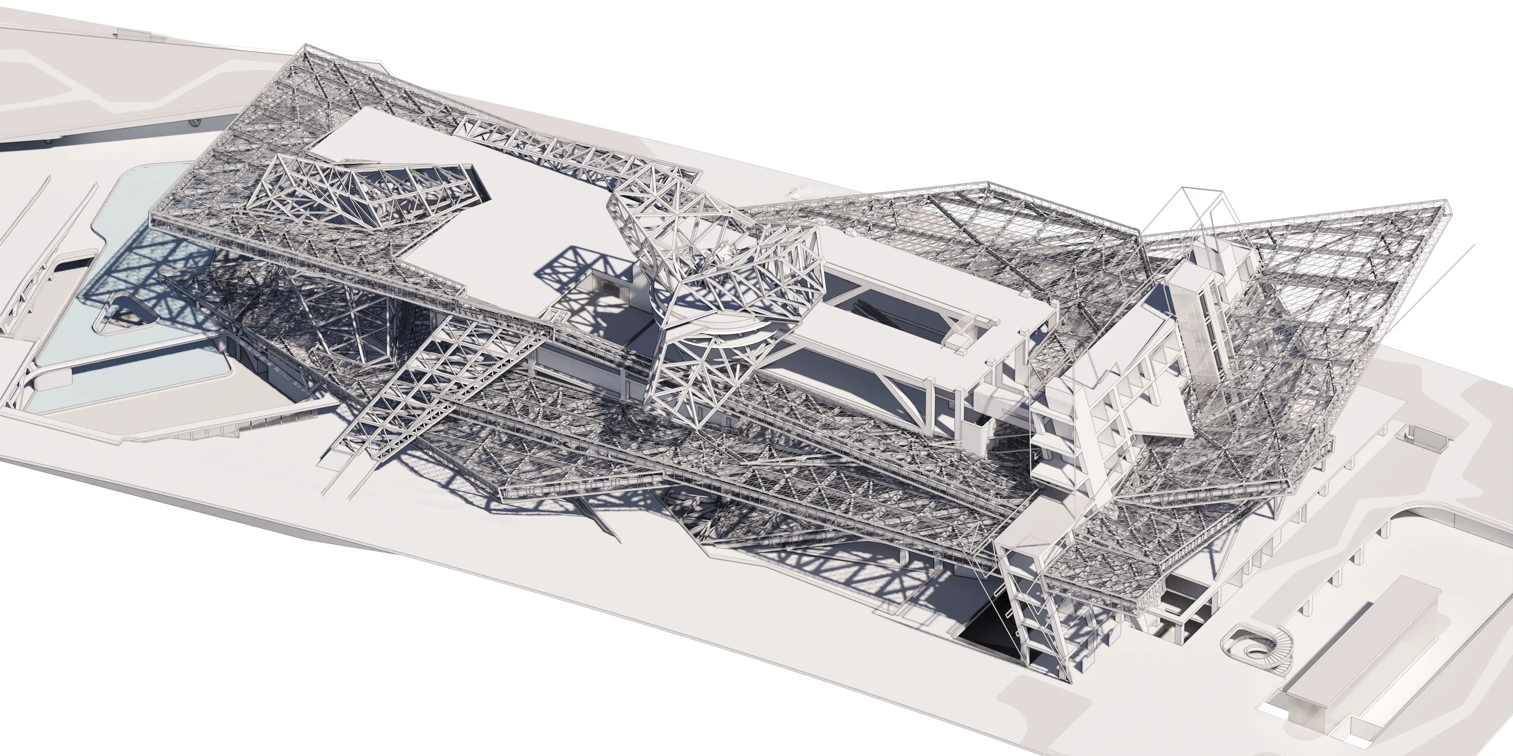
Embodying the architectural philosophy of Flat Ontology Architecture, the design rejects static forms and traditional Euclidean geometry in favor of "polygonal complexity" and a contemporary sci-fi aesthetic.
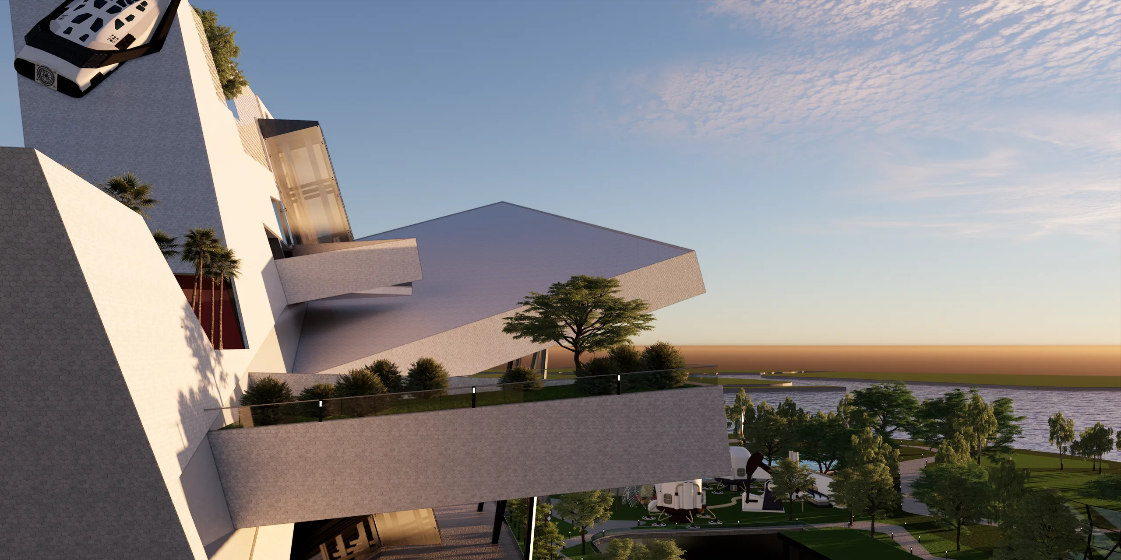
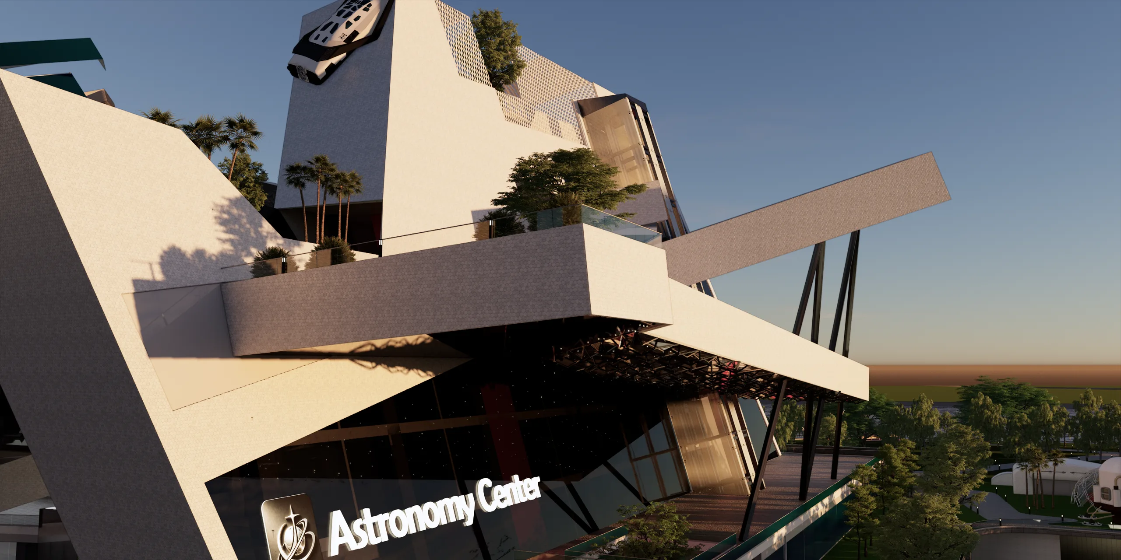
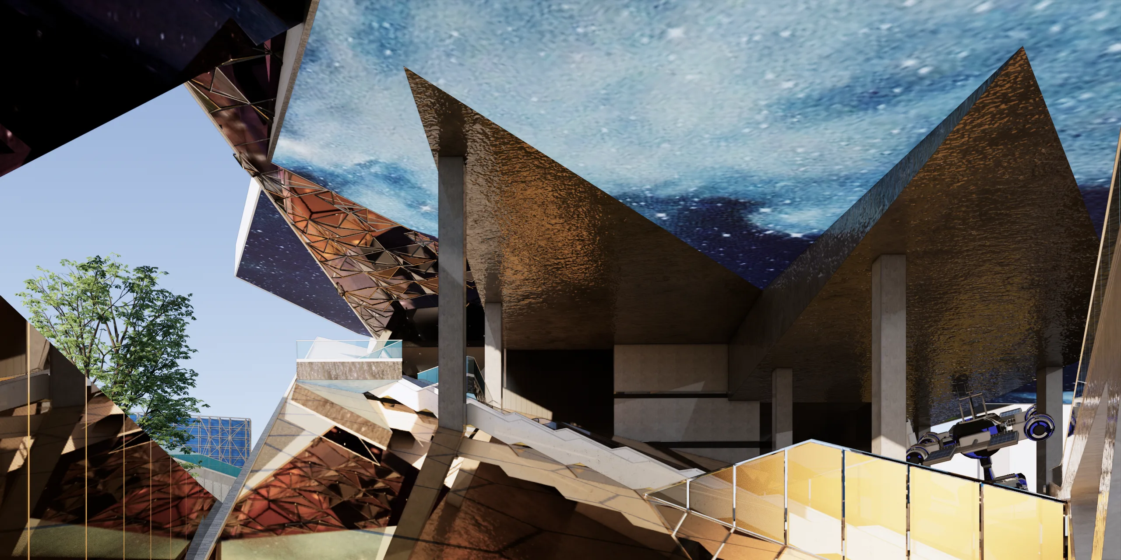
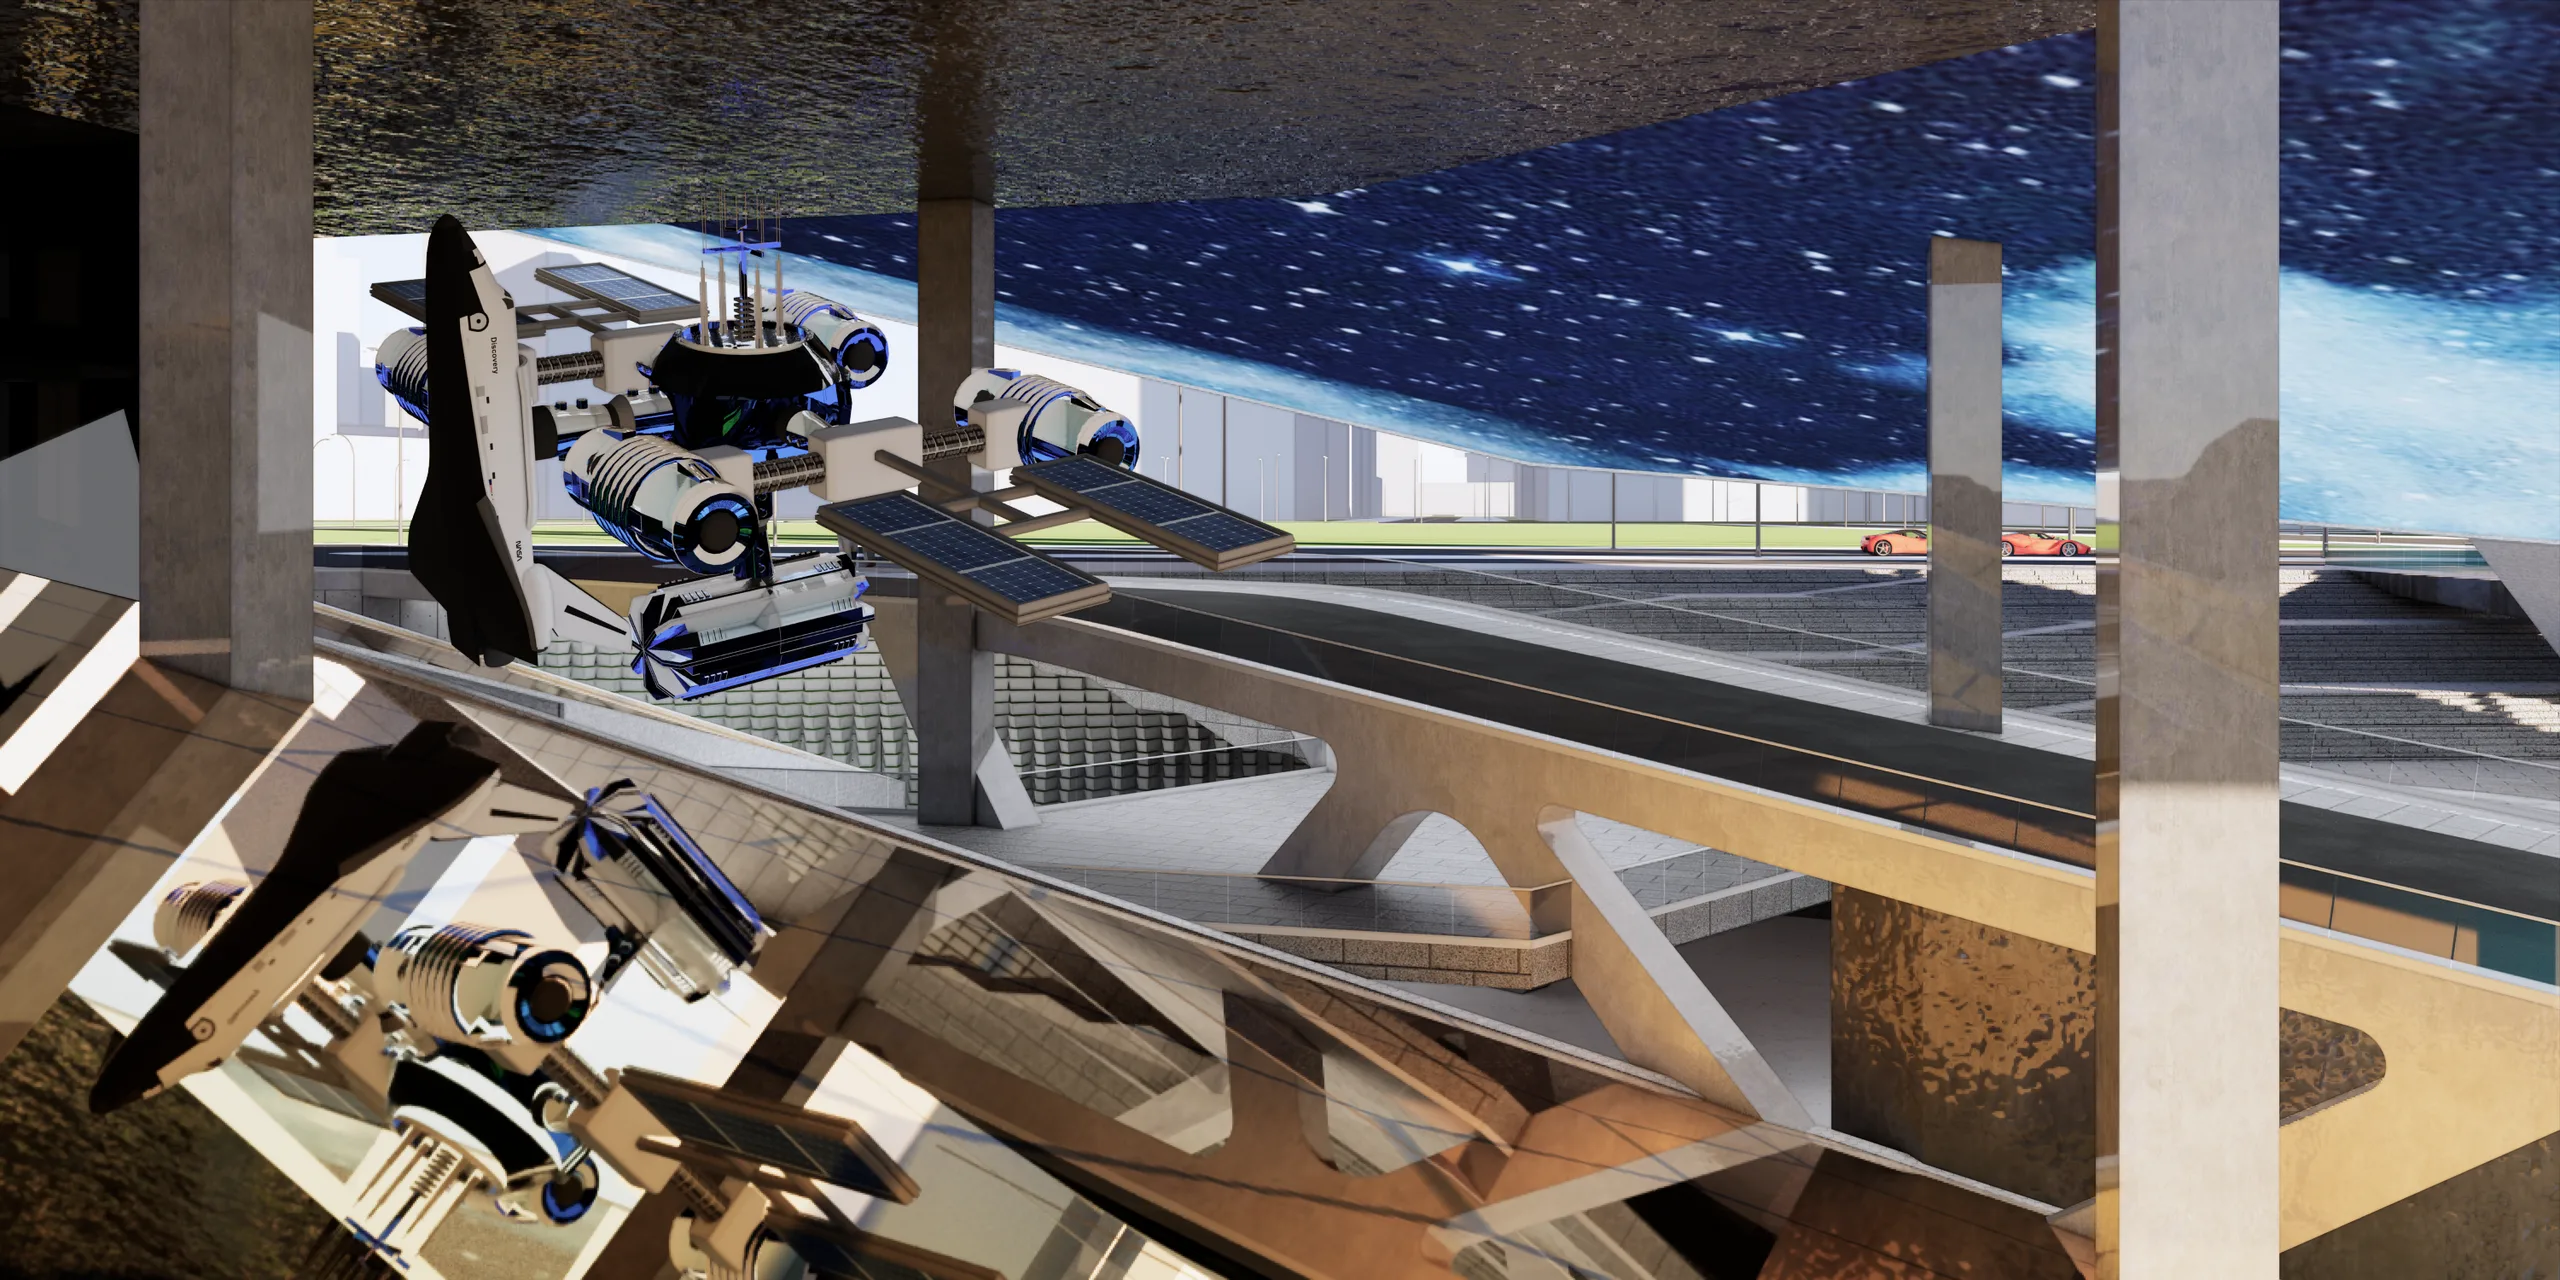
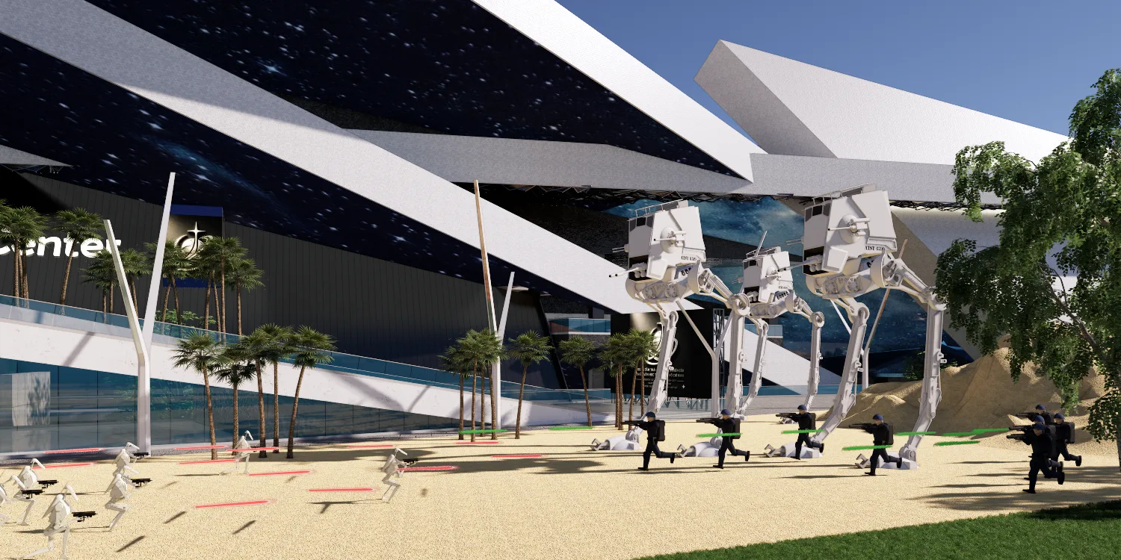
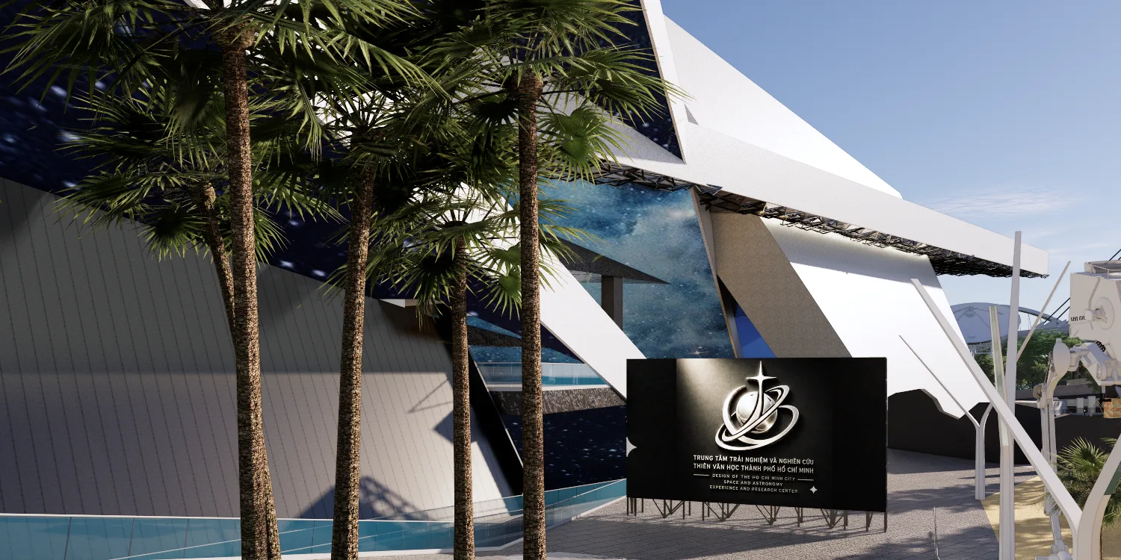
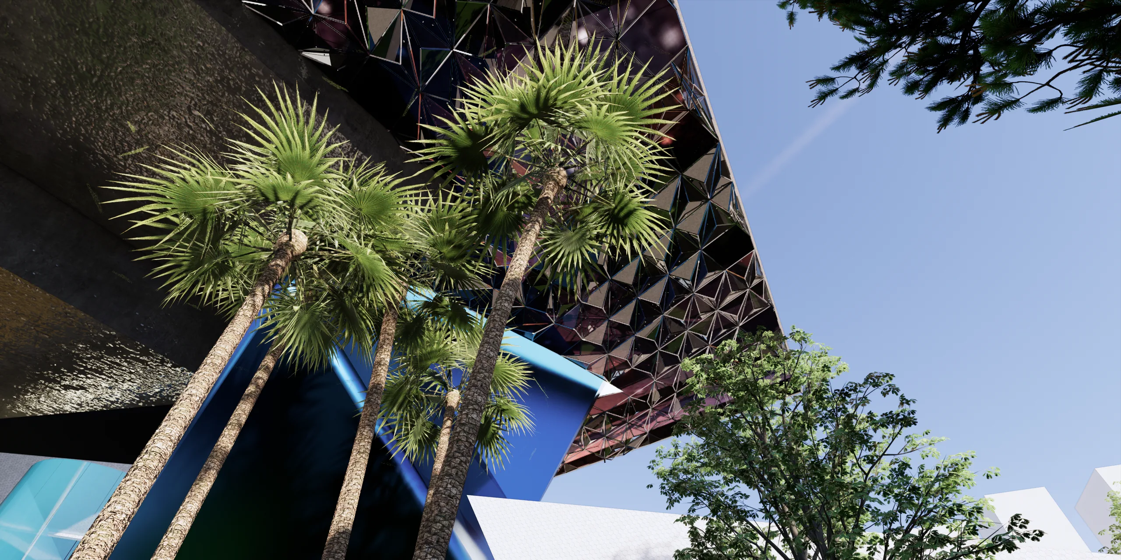
Flat-faceted Assemblies: The complex is composed of sharp-edged polygonal surfaces, boldly angled volumes, and a sophisticated layering of bright white forms against deep blue accents. This design language evokes the structures of space stations, shuttles, and extraterrestrial entities.
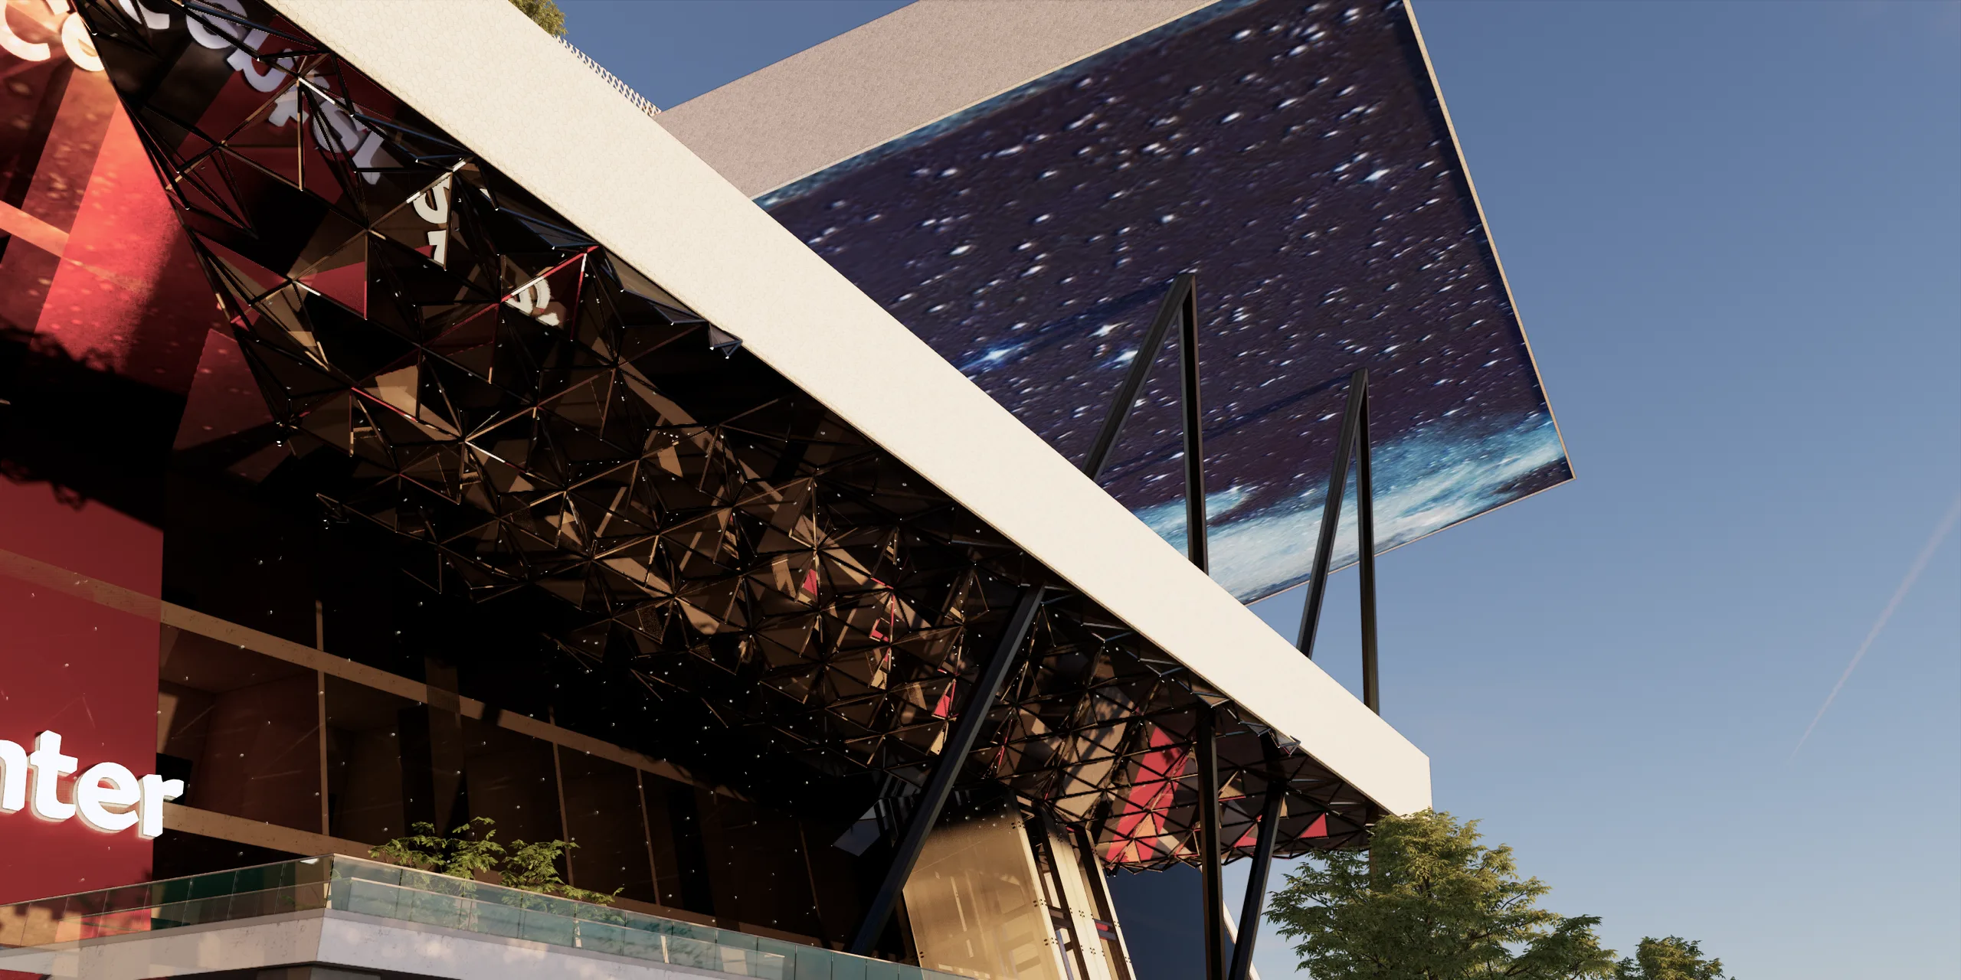
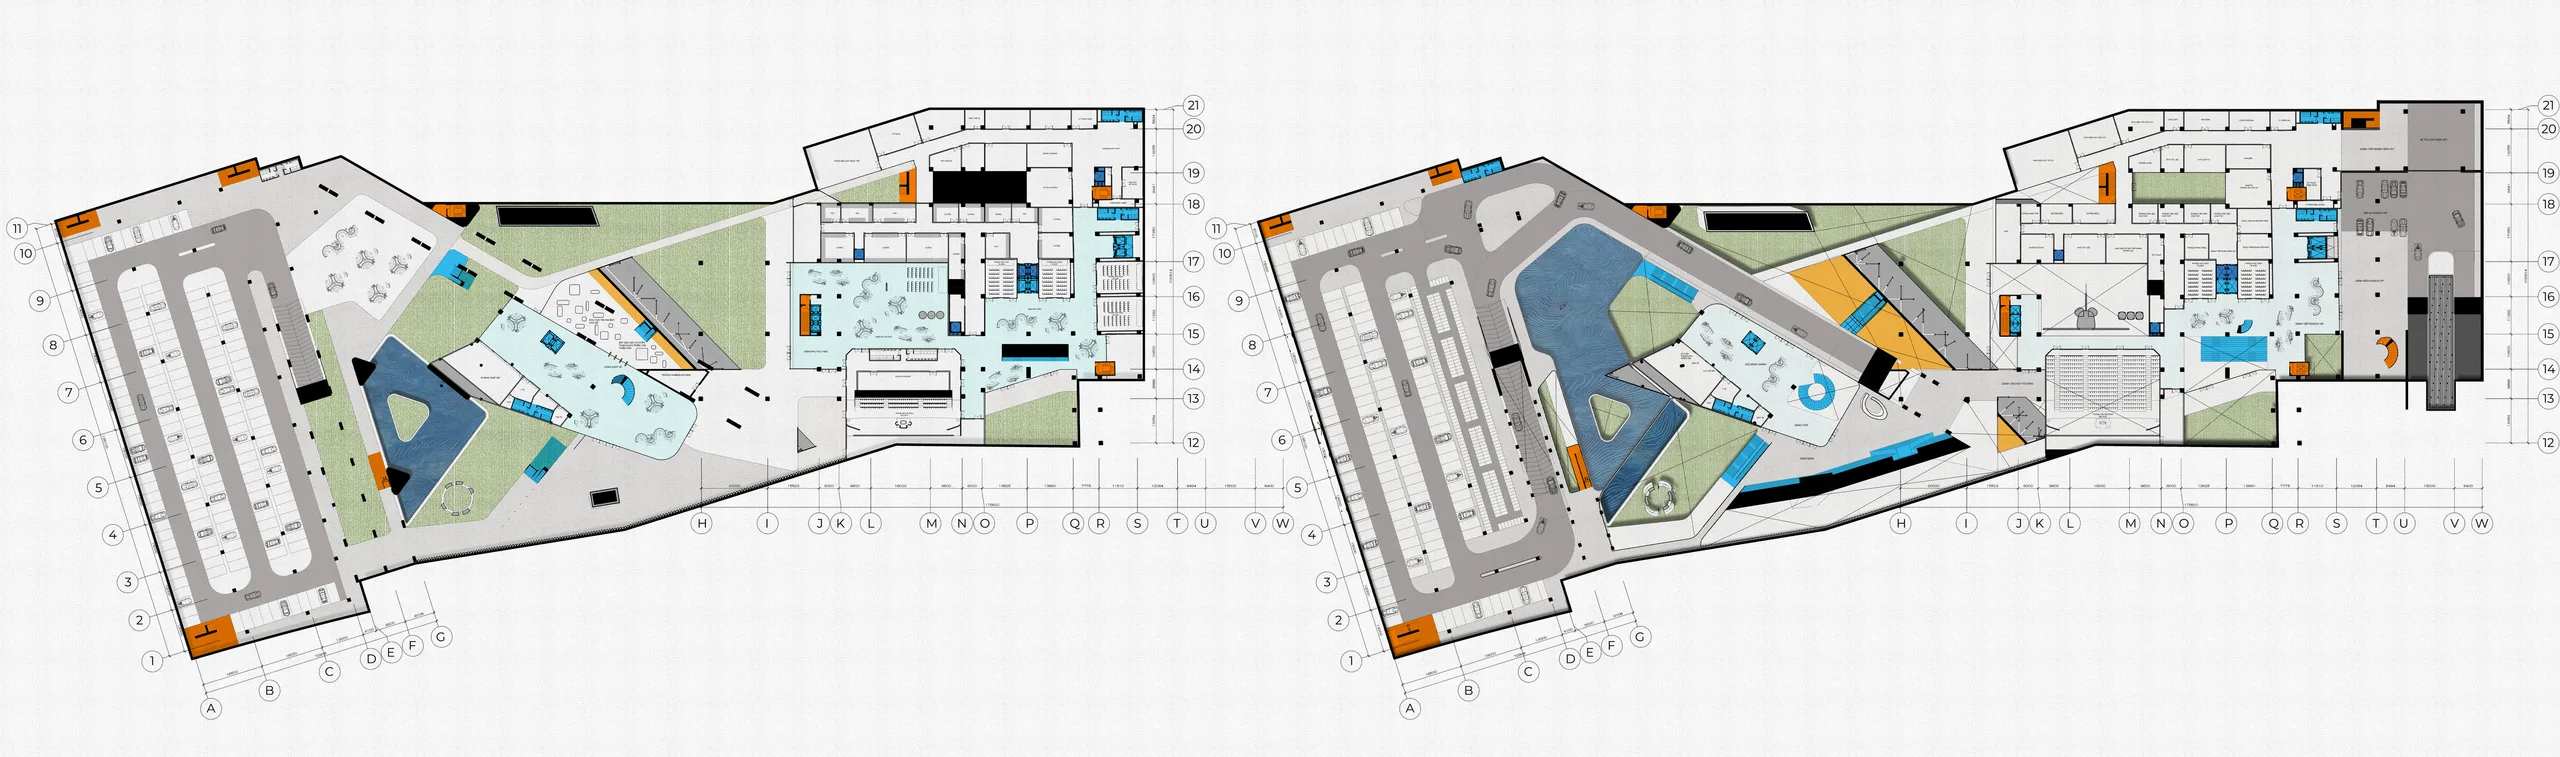
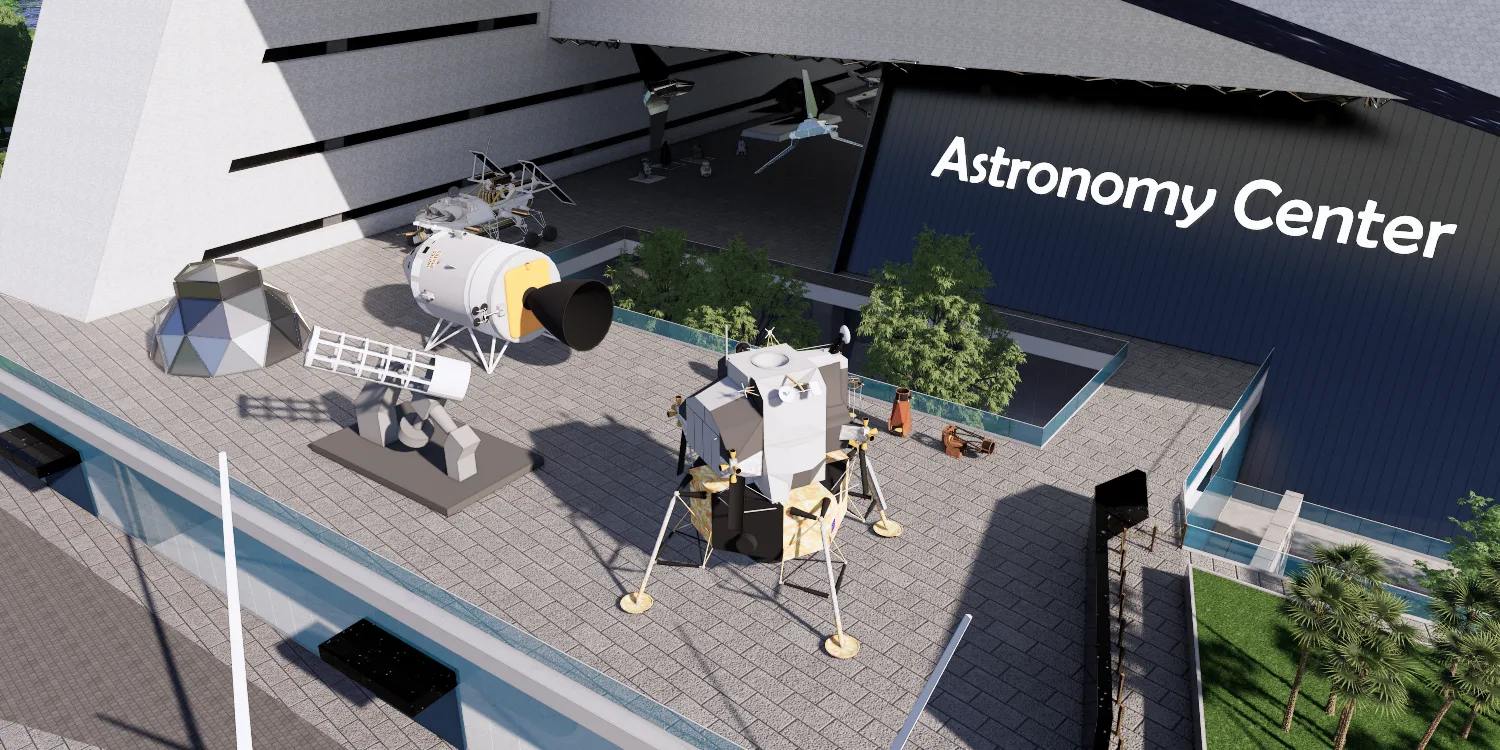
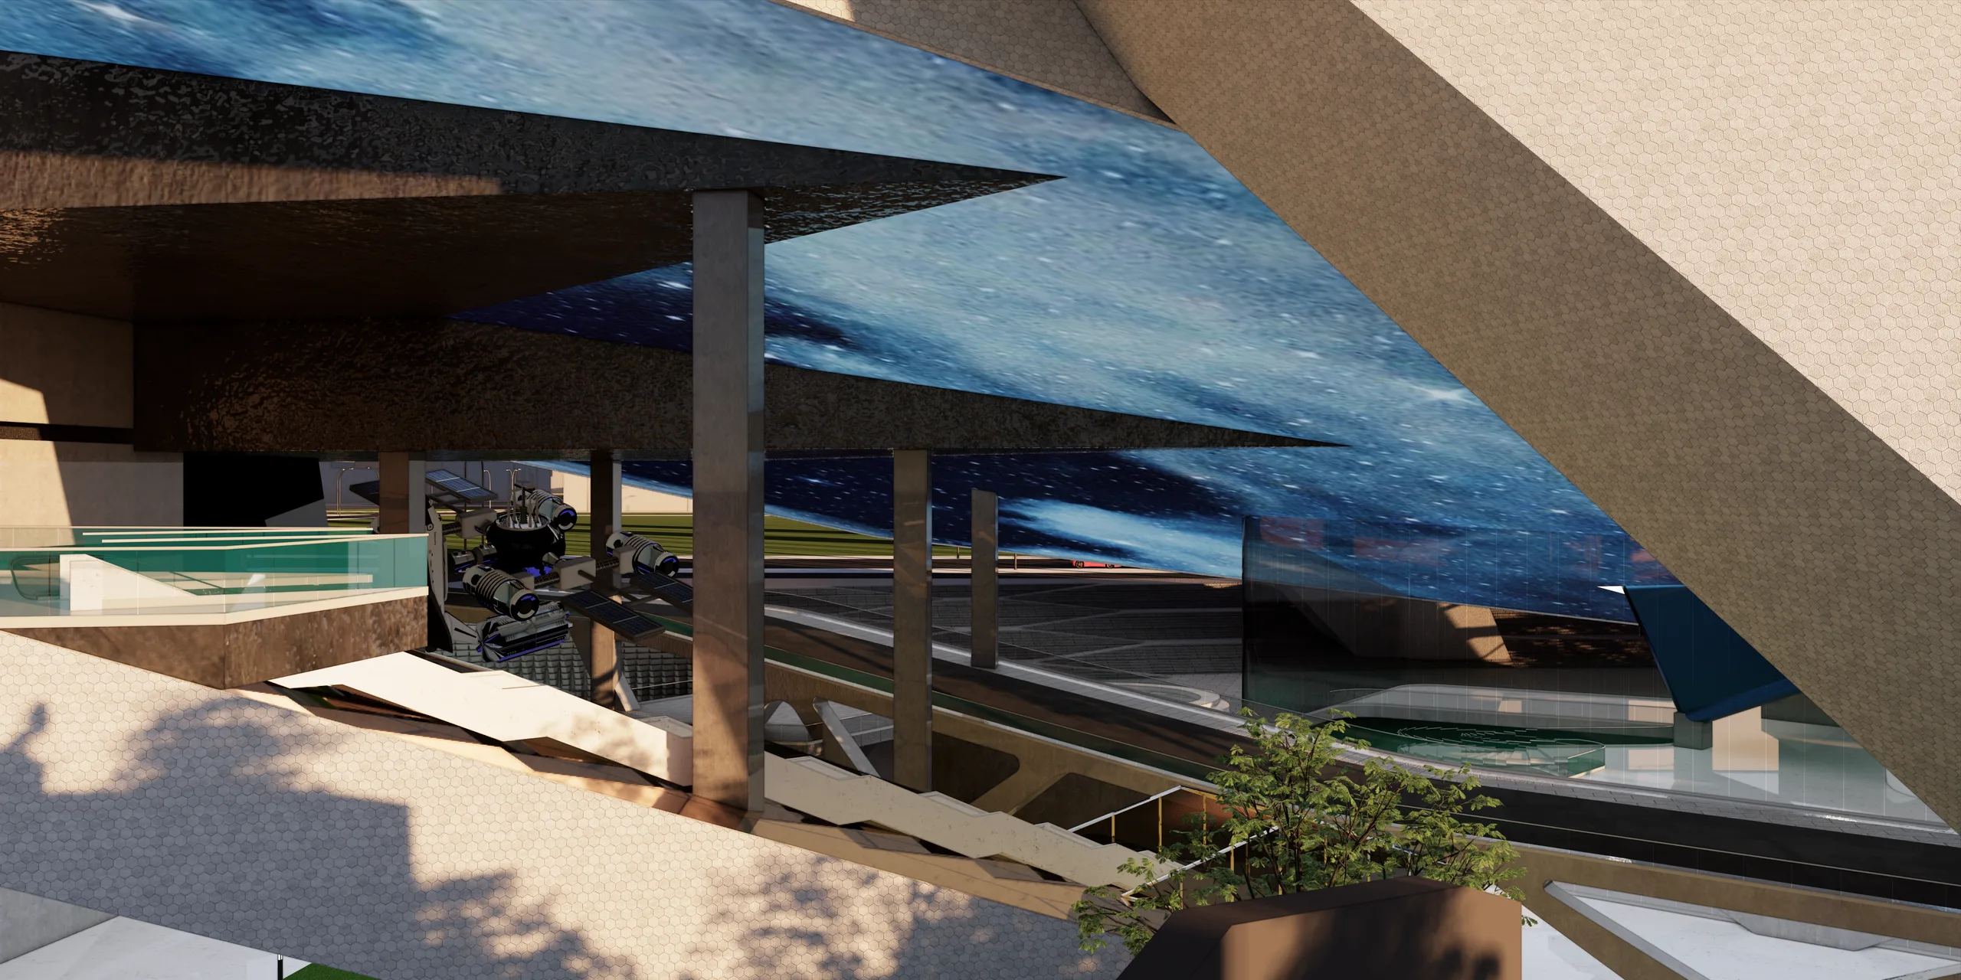
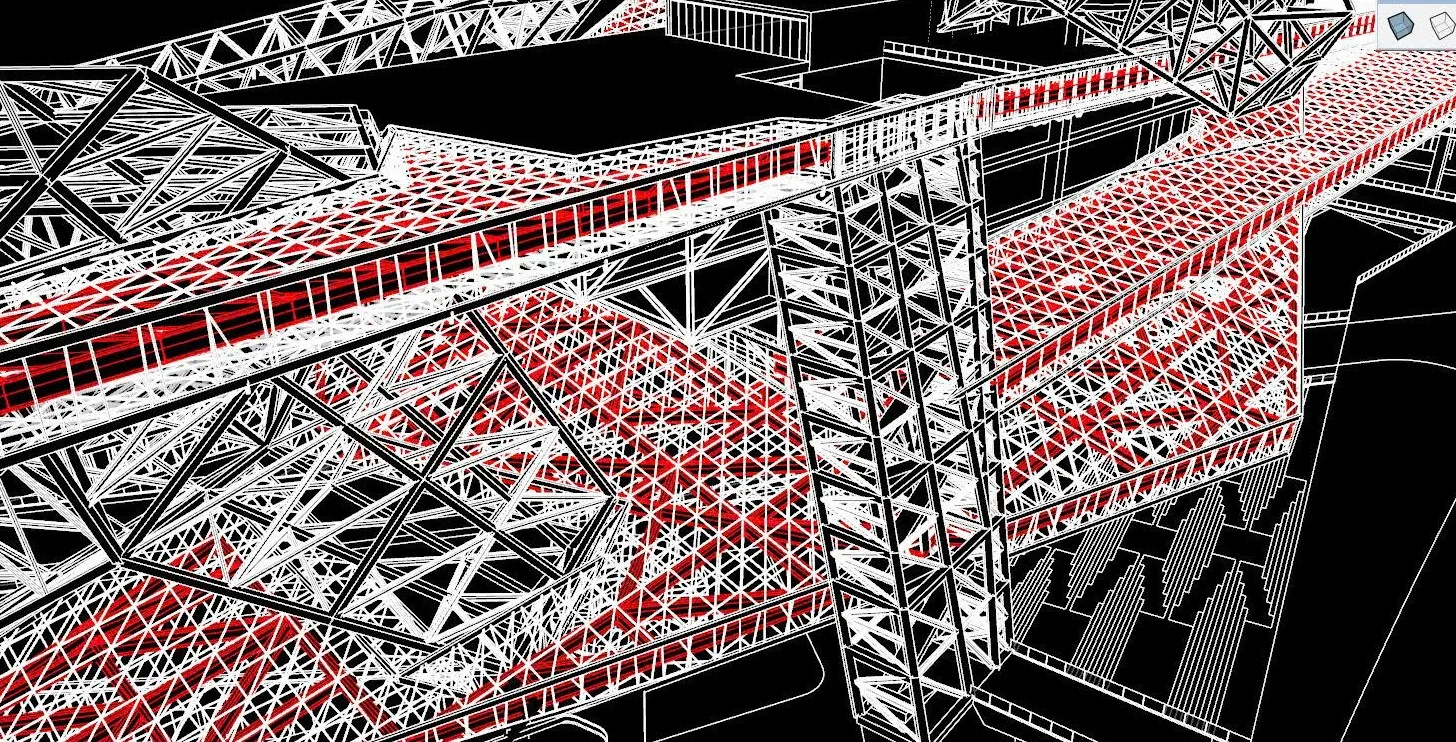
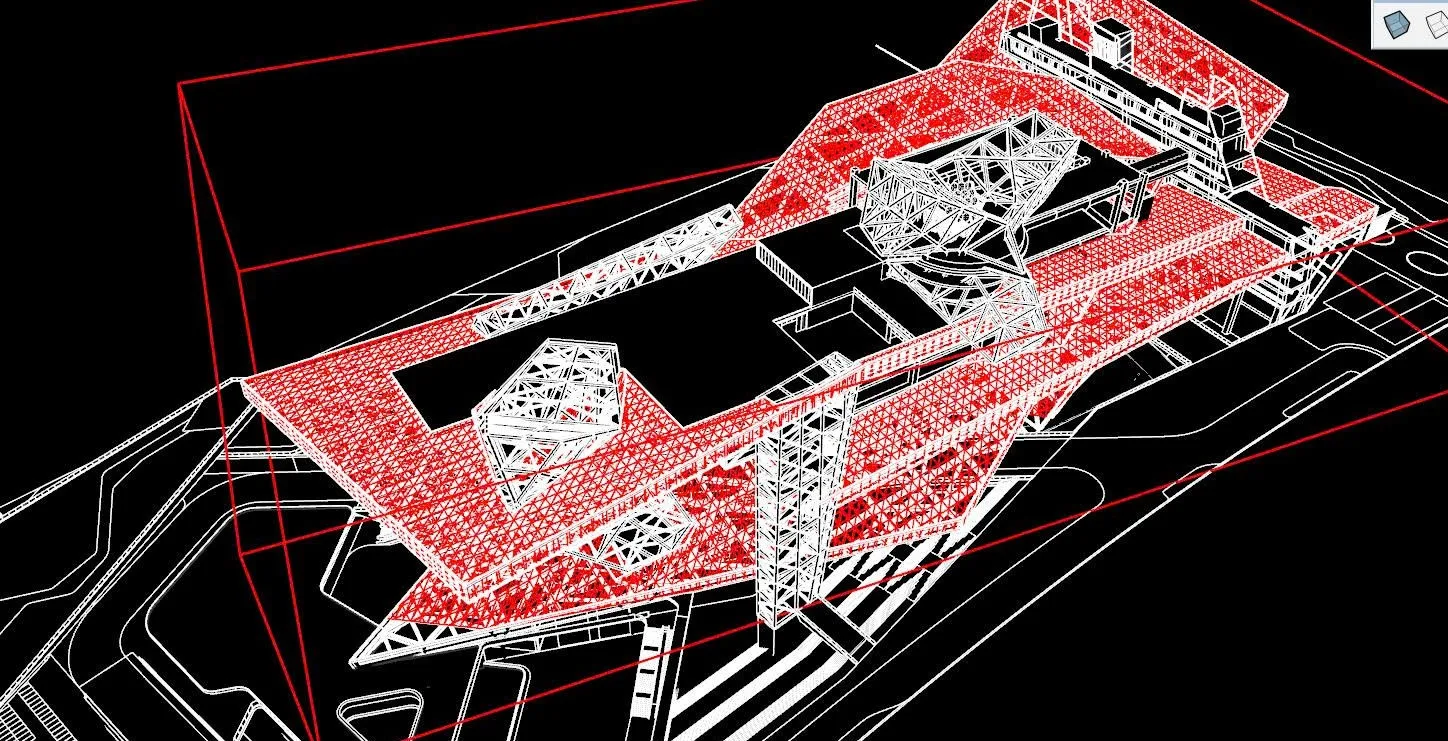
Space-frame & Cantilever: The use of cantilevered steel trusses and inclined supports creates the illusion of the building hovering or moving in a state of weightlessness above the ground. Sloped roof elements and floor-to-ceiling glass reflecting the sky blur the boundaries between the interior architecture and the celestial expanse outside. Programmatic Depth: The interior is articulated into flexible layers-ranging from an observatory, a space-themed exhibition area, and an interactive research zone to outdoor rooftop viewing decks-offering a multi-dimensional space exploration experience for residents and visitors alike.
- LOCATION
- Thu Thiem, HCMC, Vietnam
- TYPE
- Science Exhibition Center
- YEAR
- 2026 - 7
- FLOOR AREA
- 26,000 m²
- CLIENT
- DESIGN TEAM
- LLE MINH HUY + Đ. K. AI MINH
- PROJECT TEAM