THE MONROE CONTEMPORARYART MUSEUM
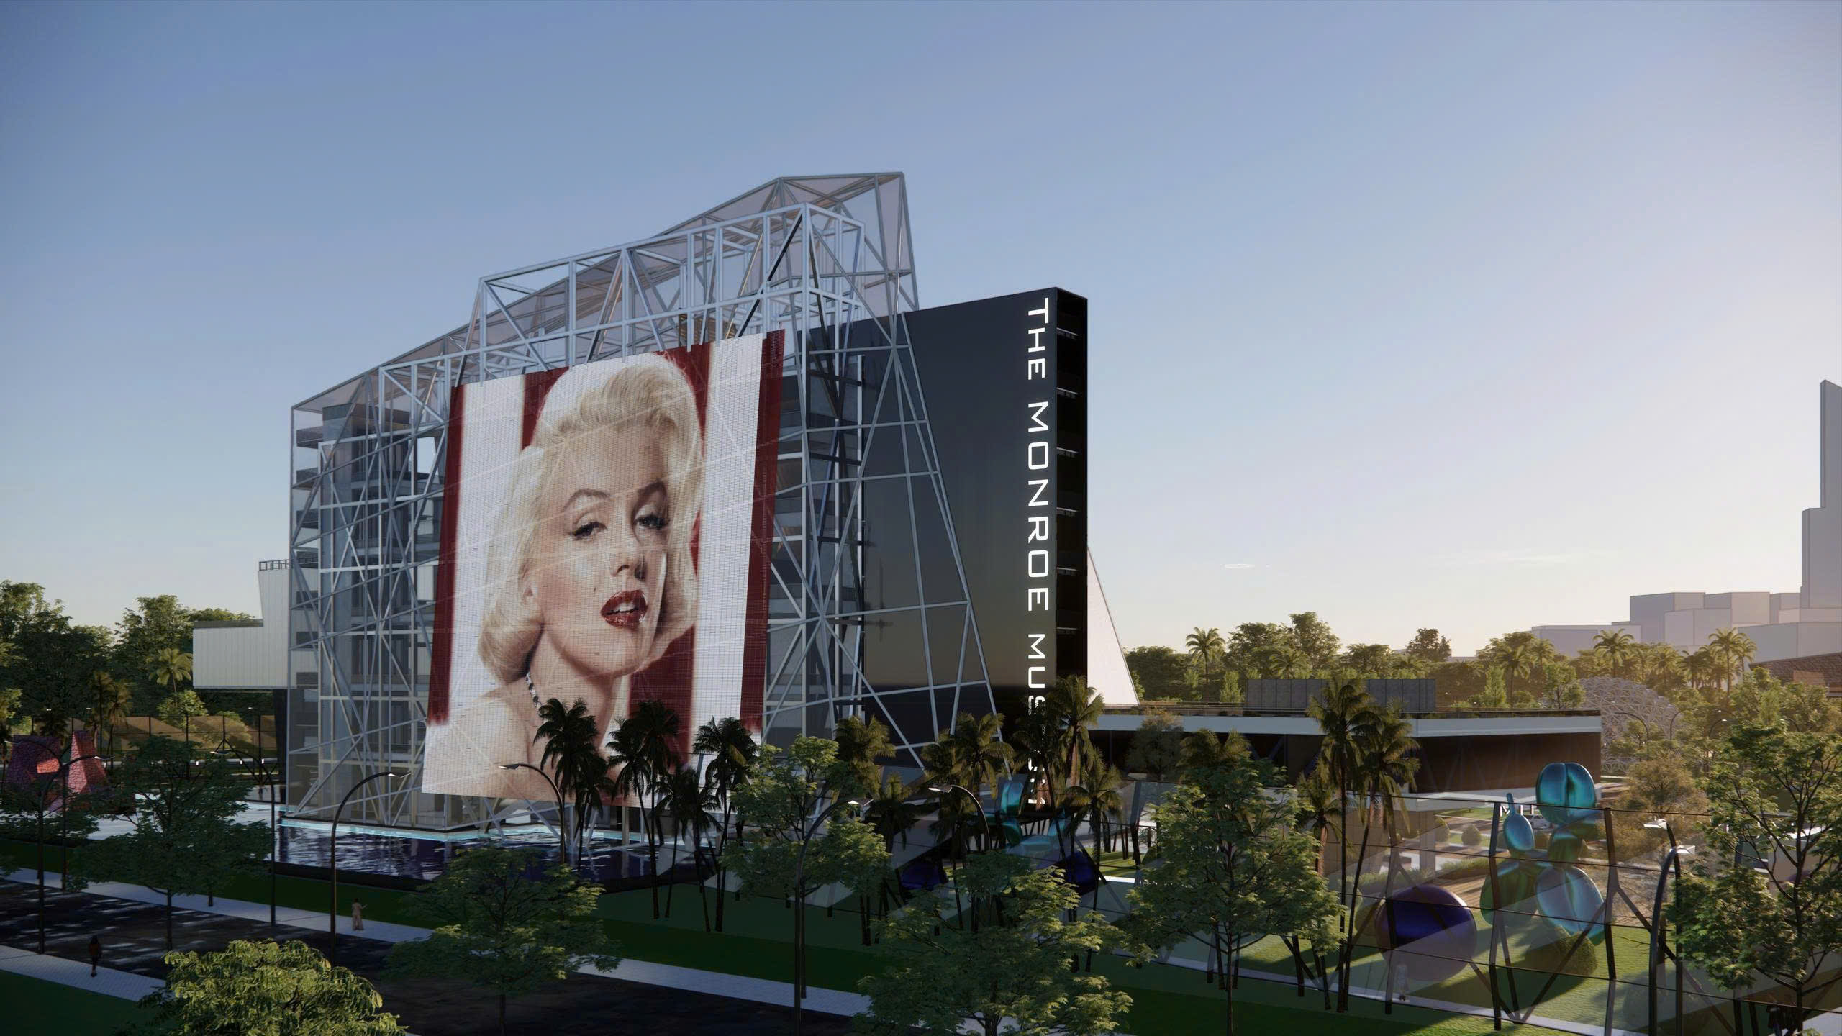
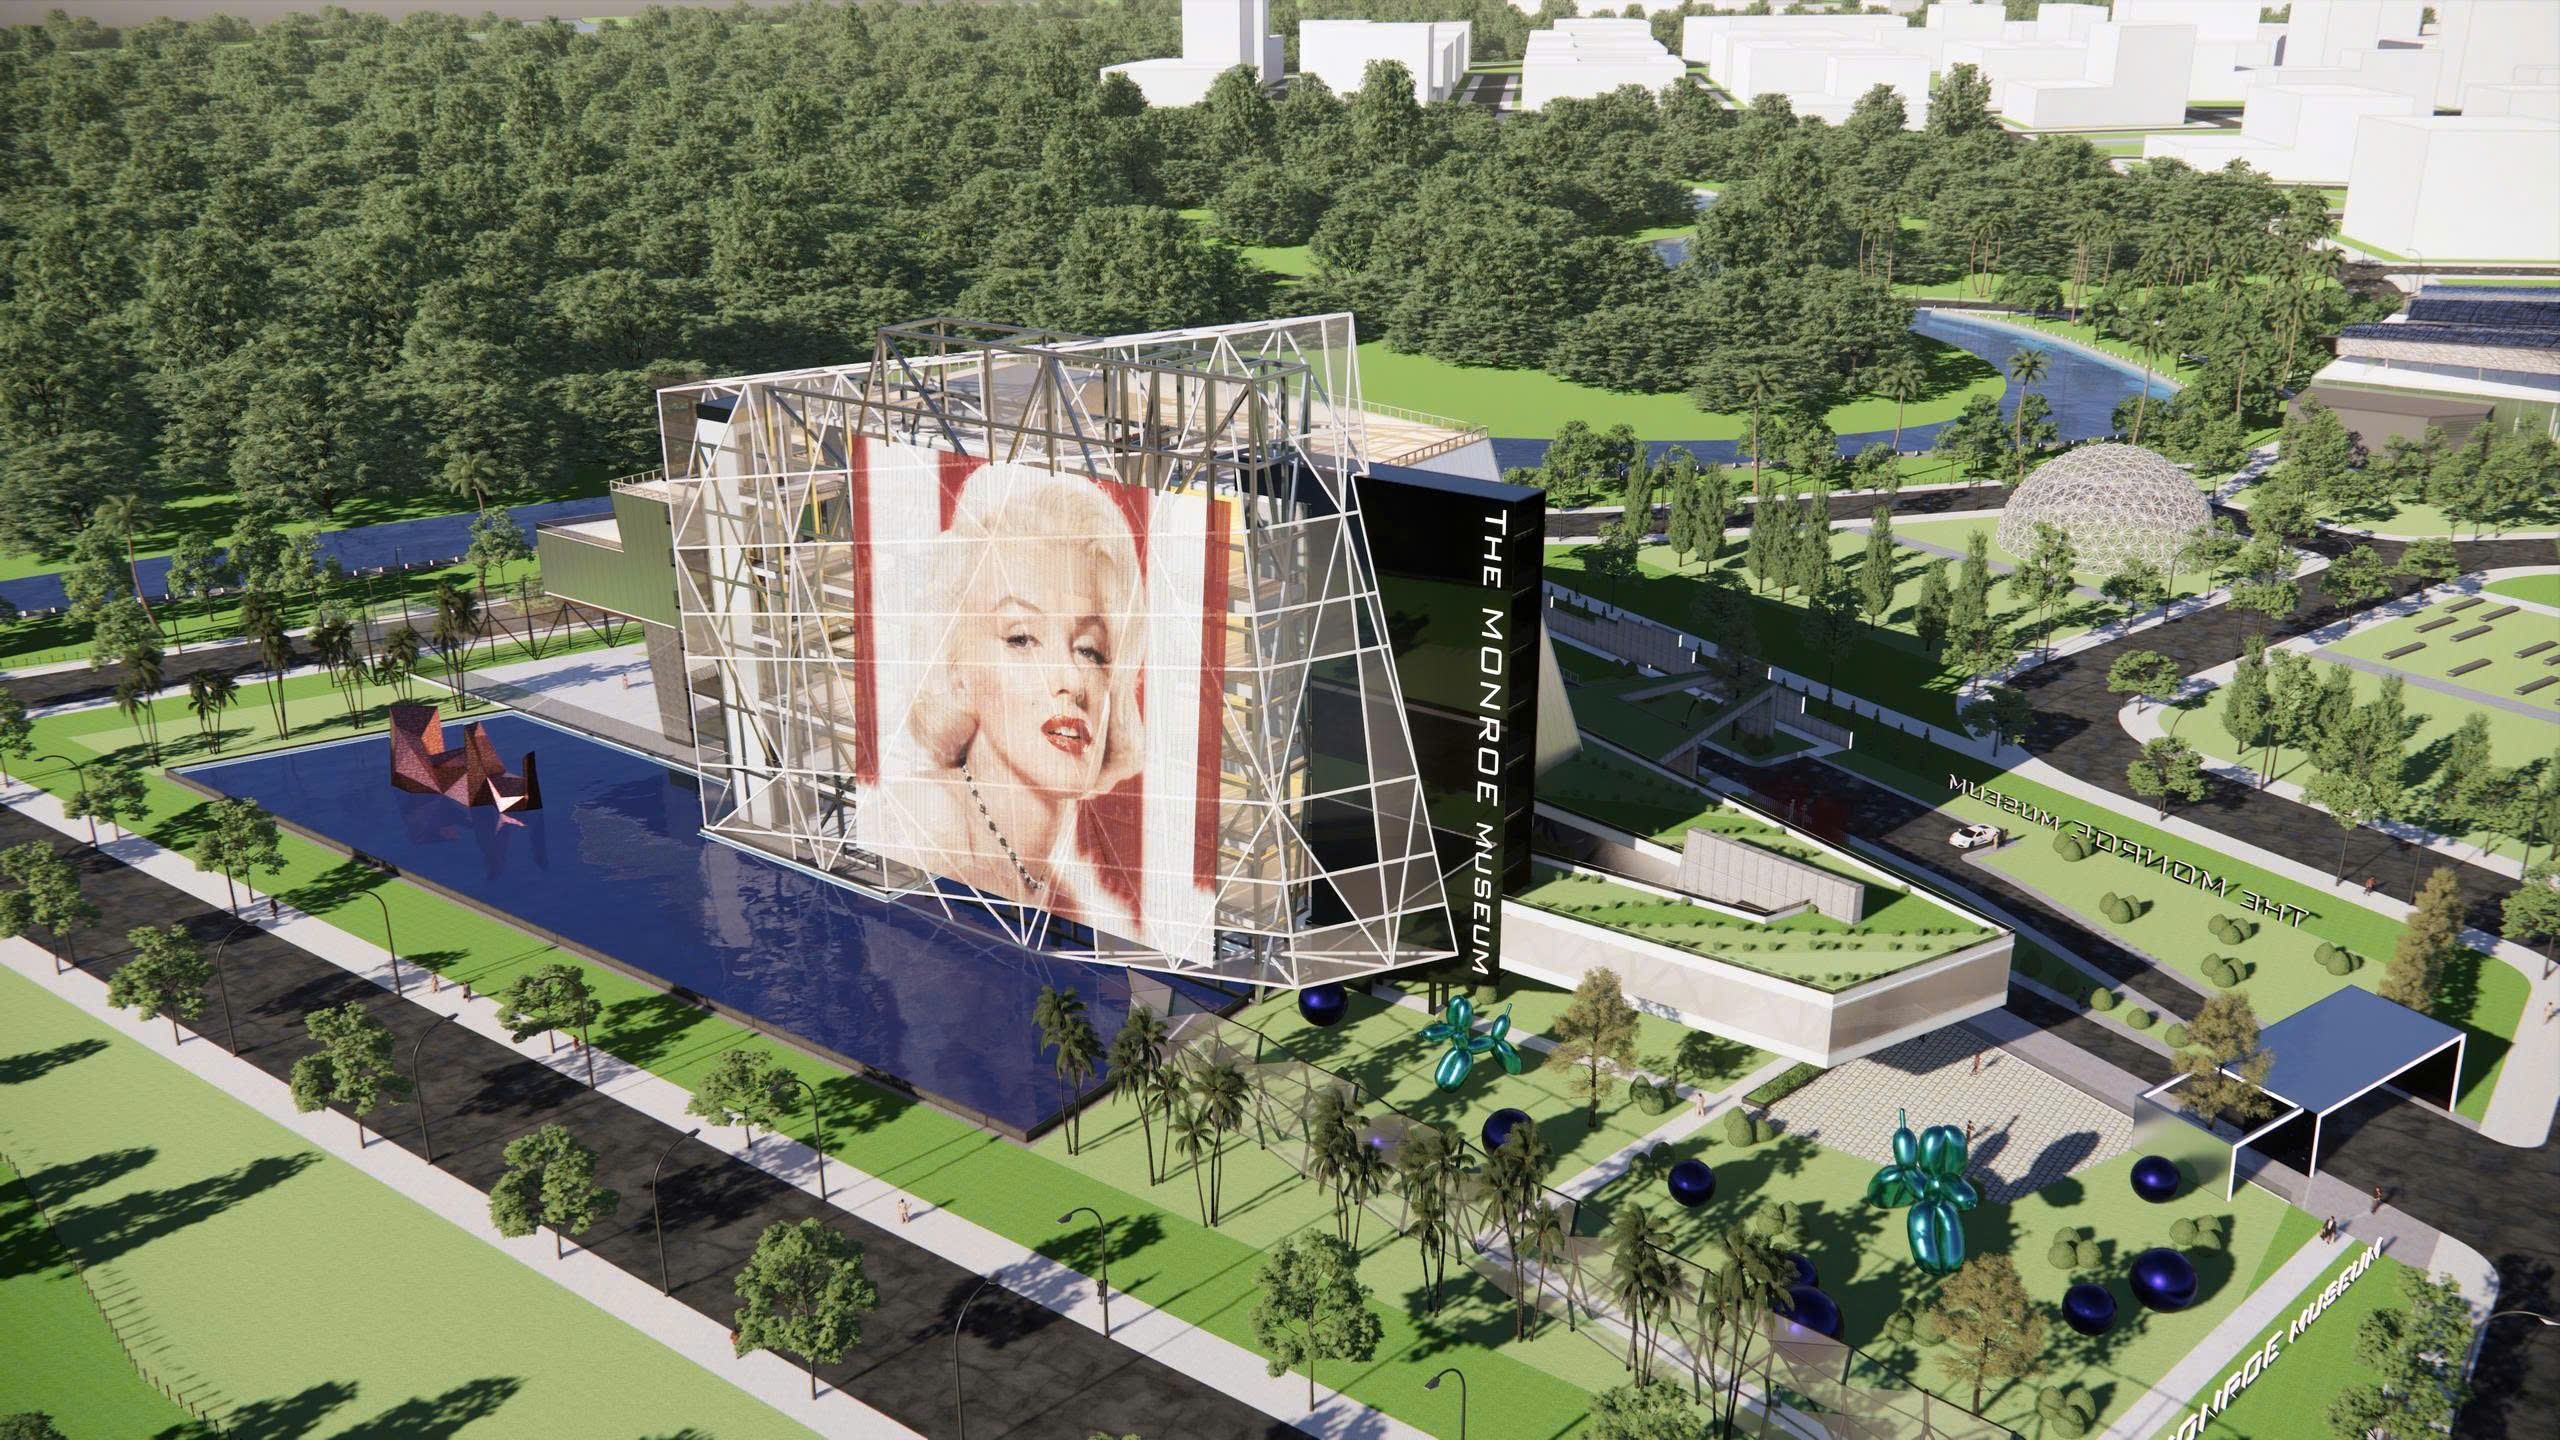
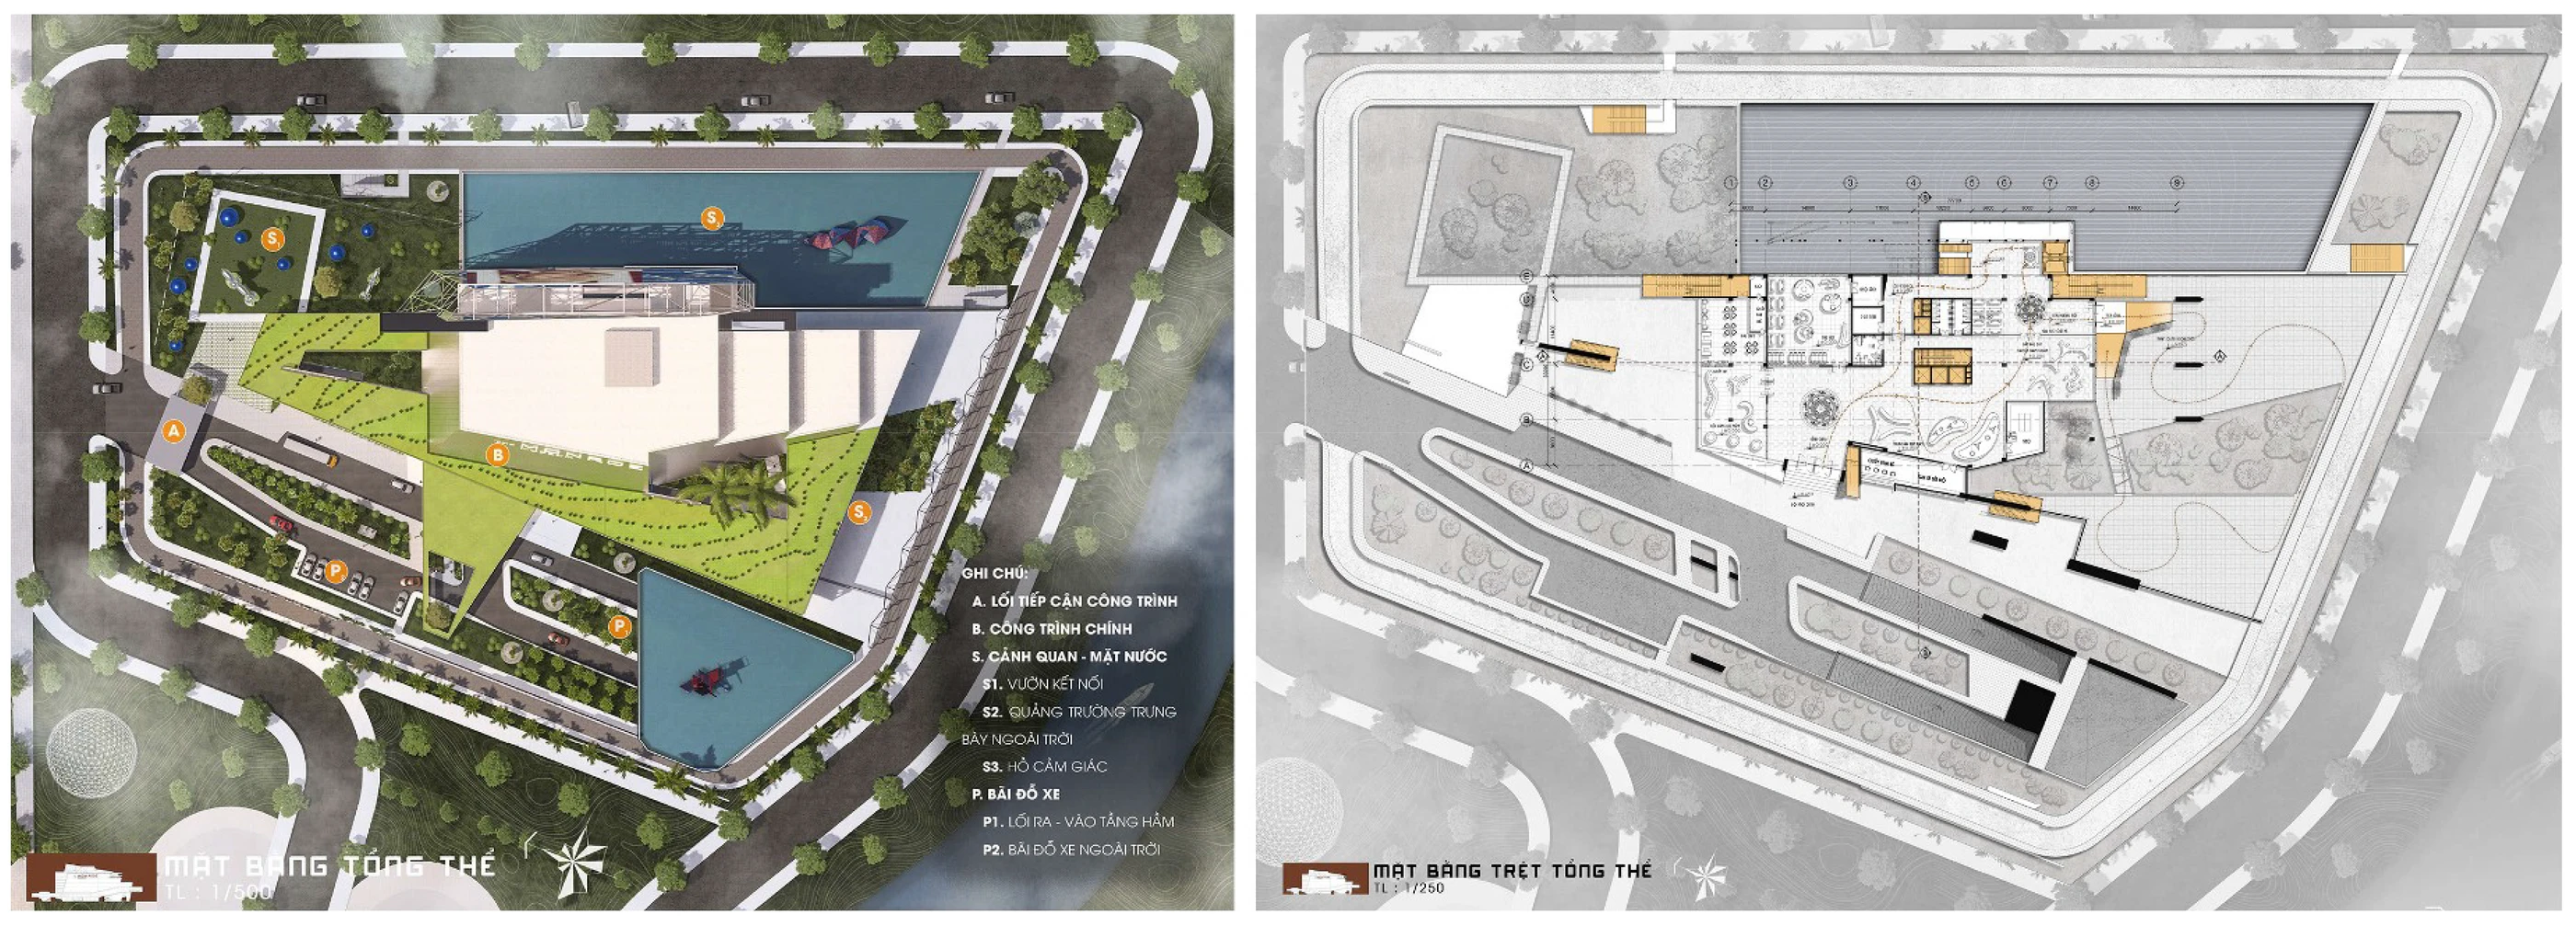
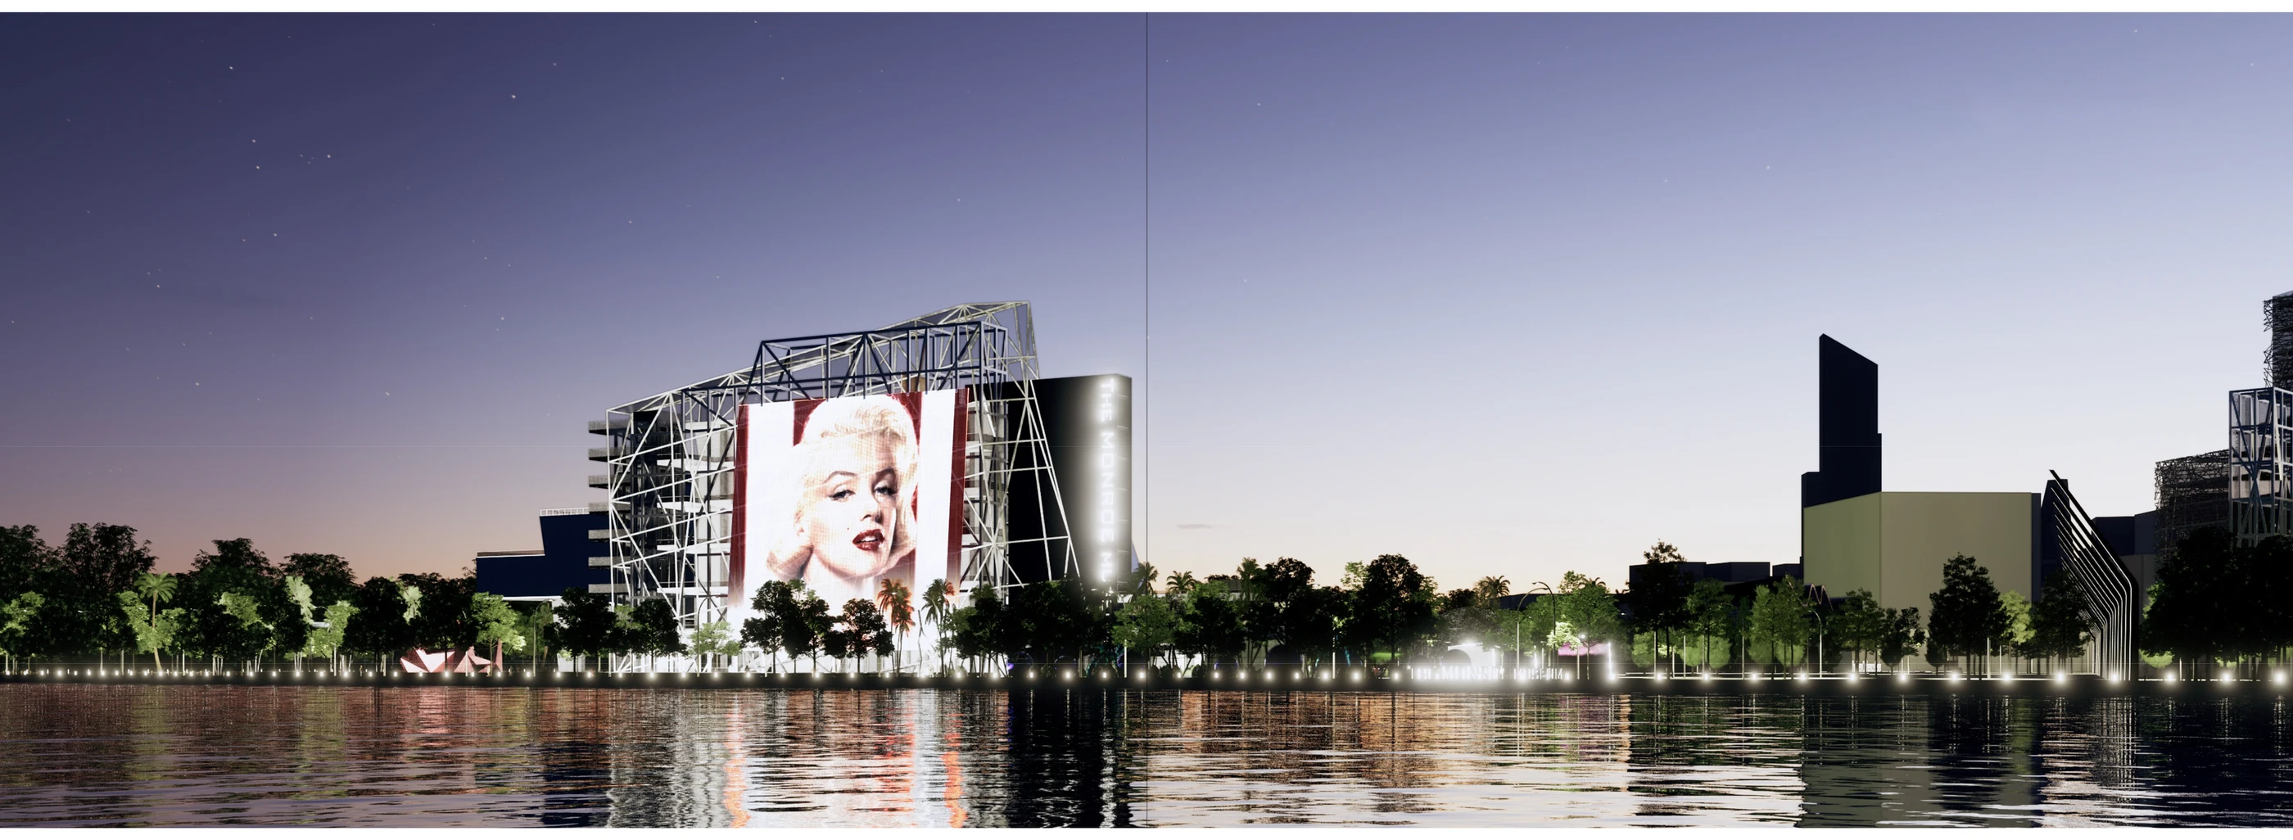
The project is situated in Functional Area 8-1 of the Thu Thiem Peninsula, a strategic location at the gateway connecting to District 7 and a key interchange near the foot of the Thu Thiem 4 Bridge. Rather than treating the building as an isolated entity, the design adopts a "Metropolitan Architecture" methodology, envisioning the museum as an "urban machine."
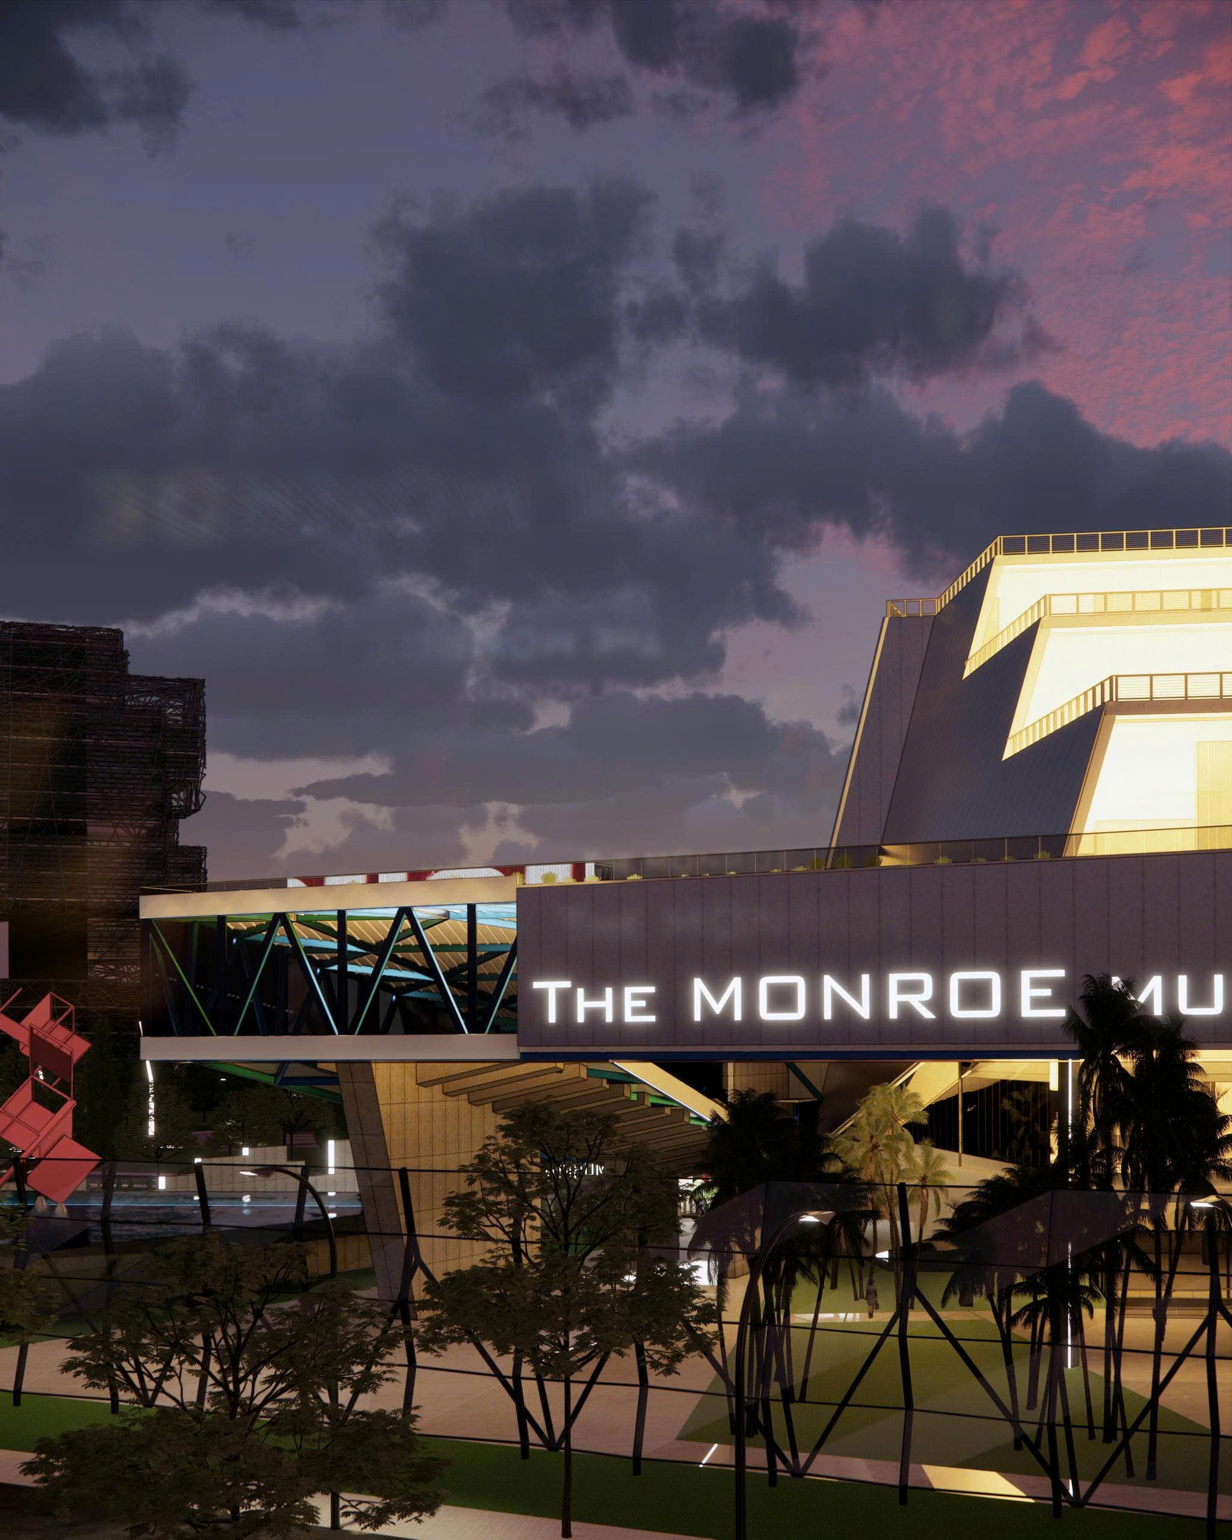
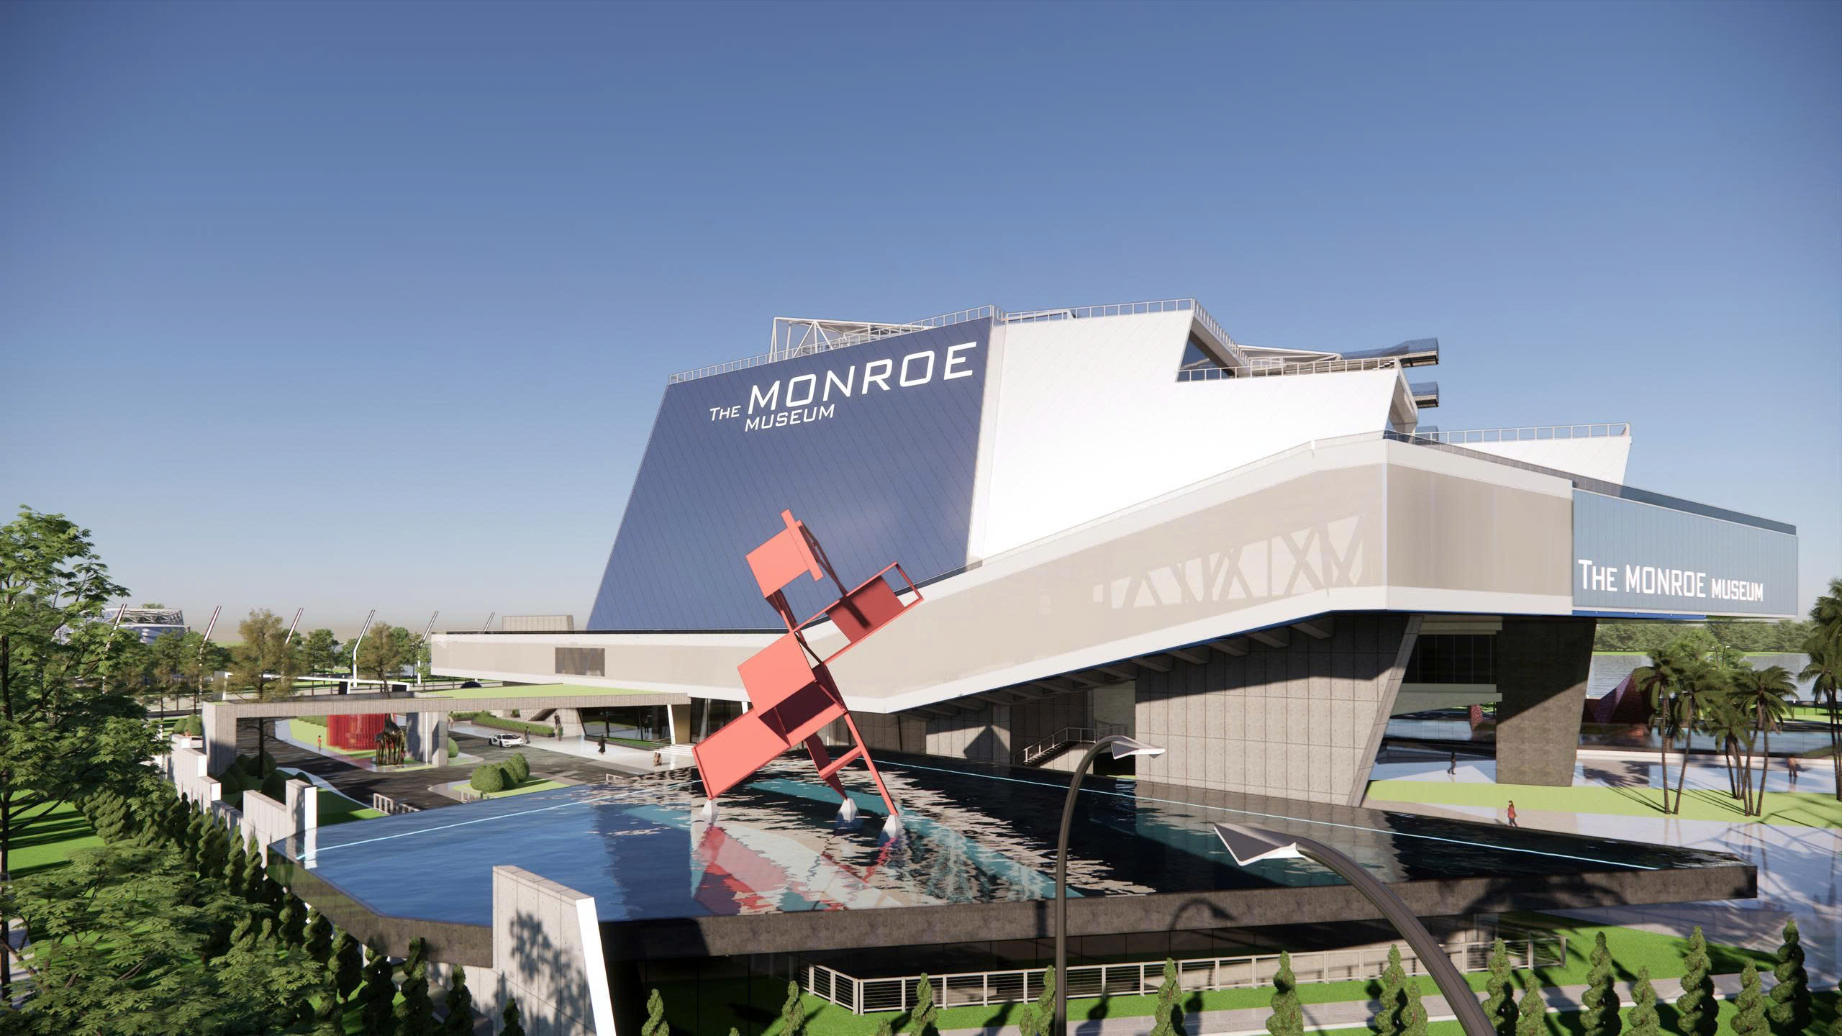
The project leverages its riverside setting to open up direct views toward the southern urban area, transforming the museum into a cultural anchor that connects traffic flows, pedestrian movement, and public spaces along the Saigon River.
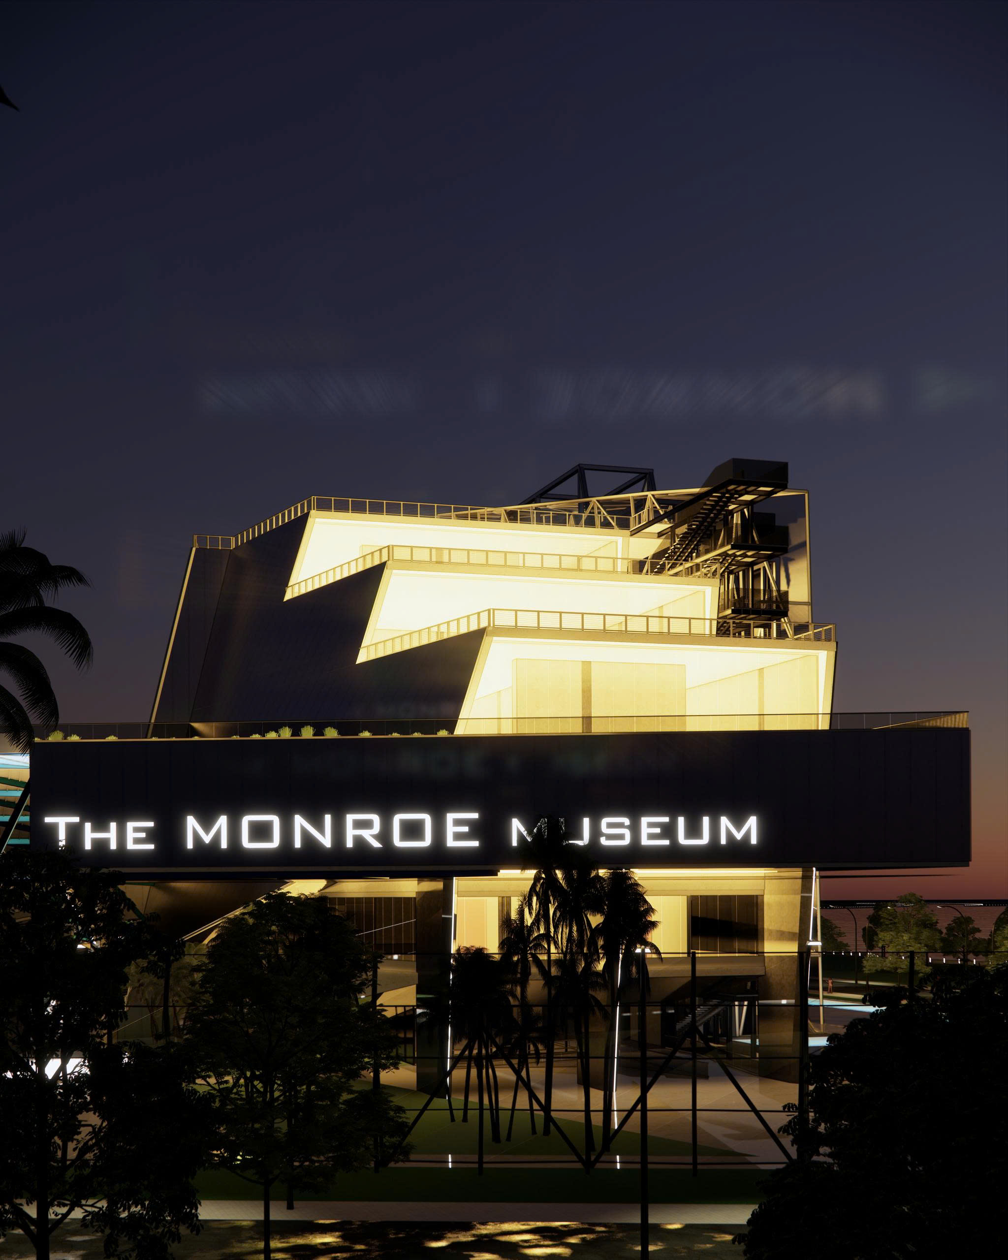
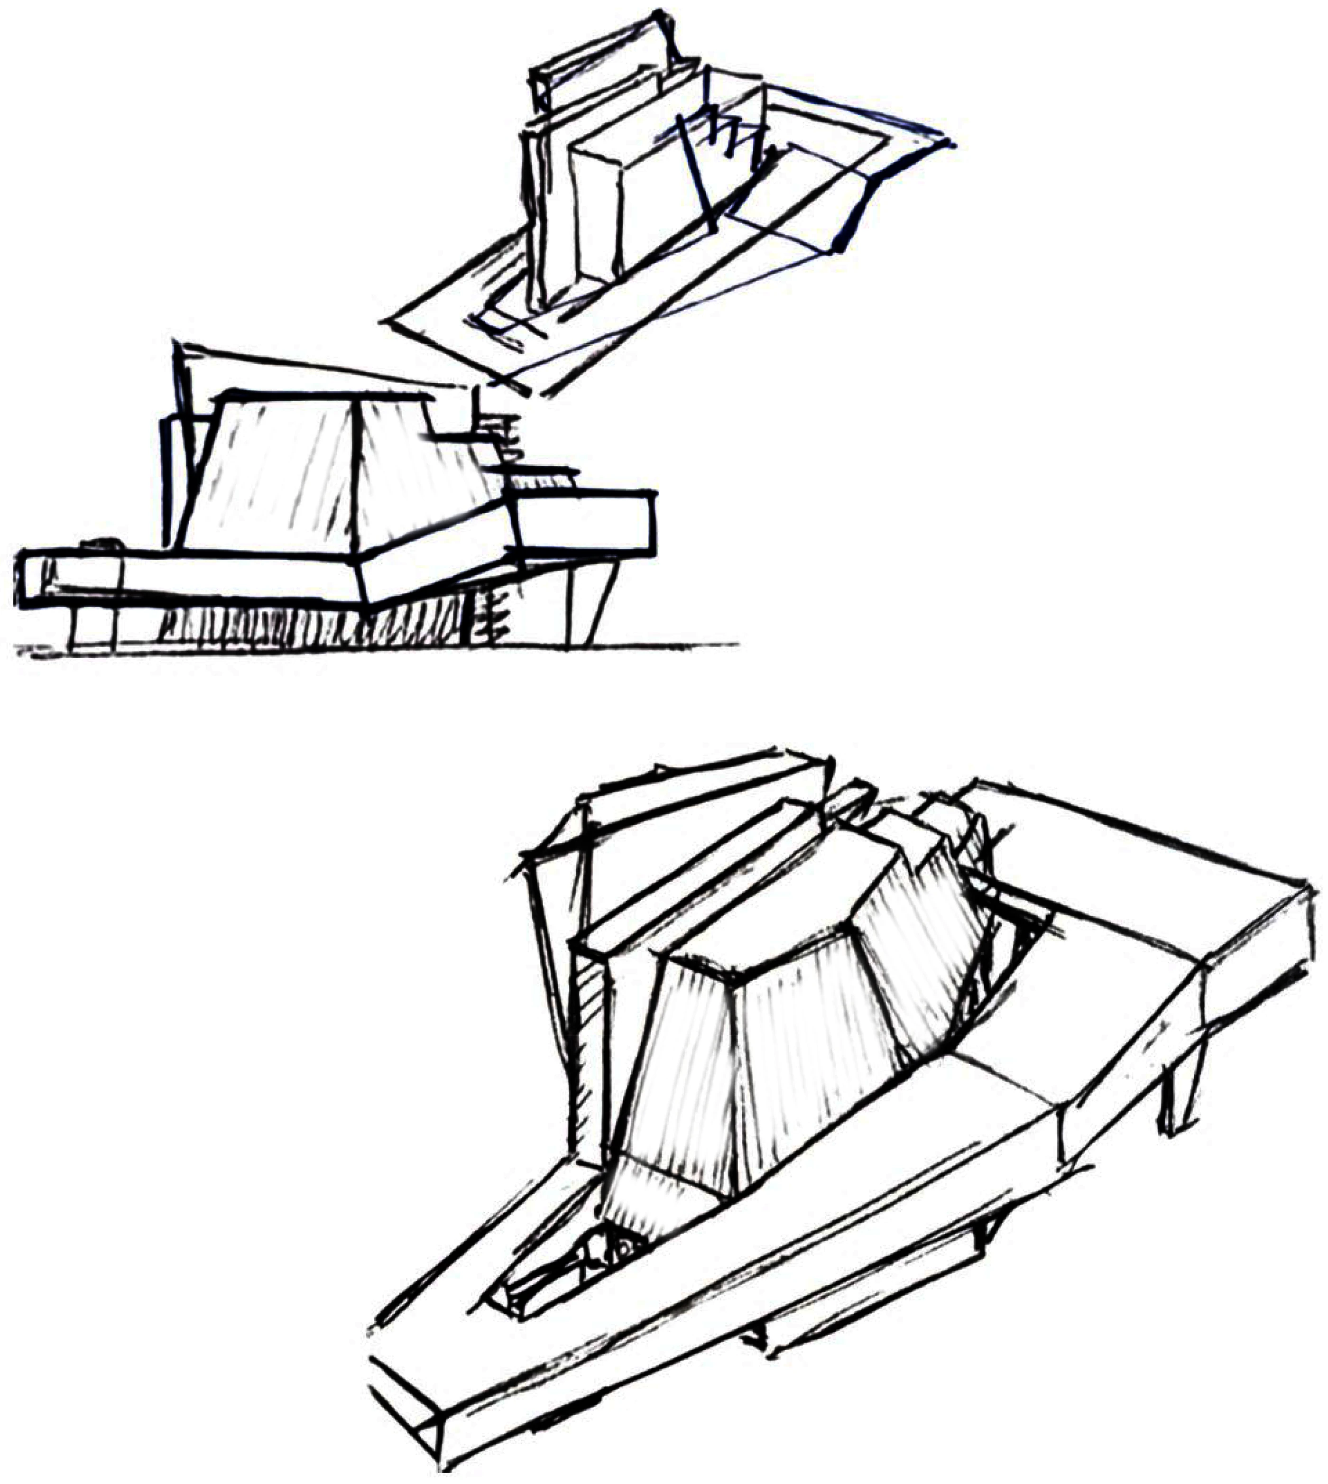
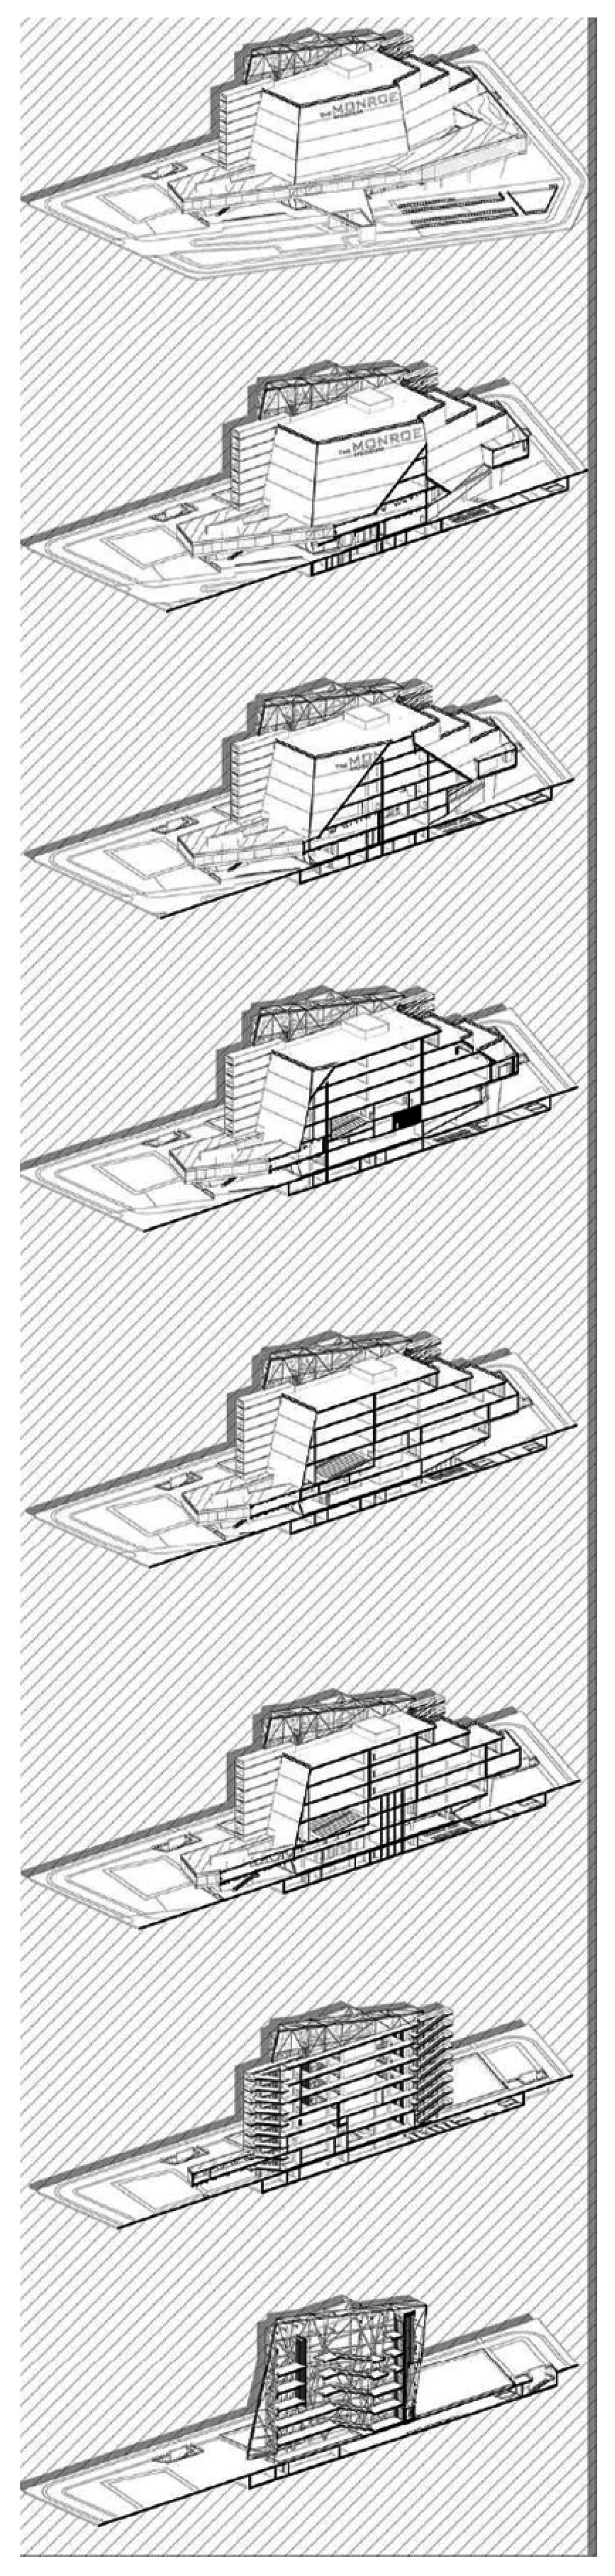
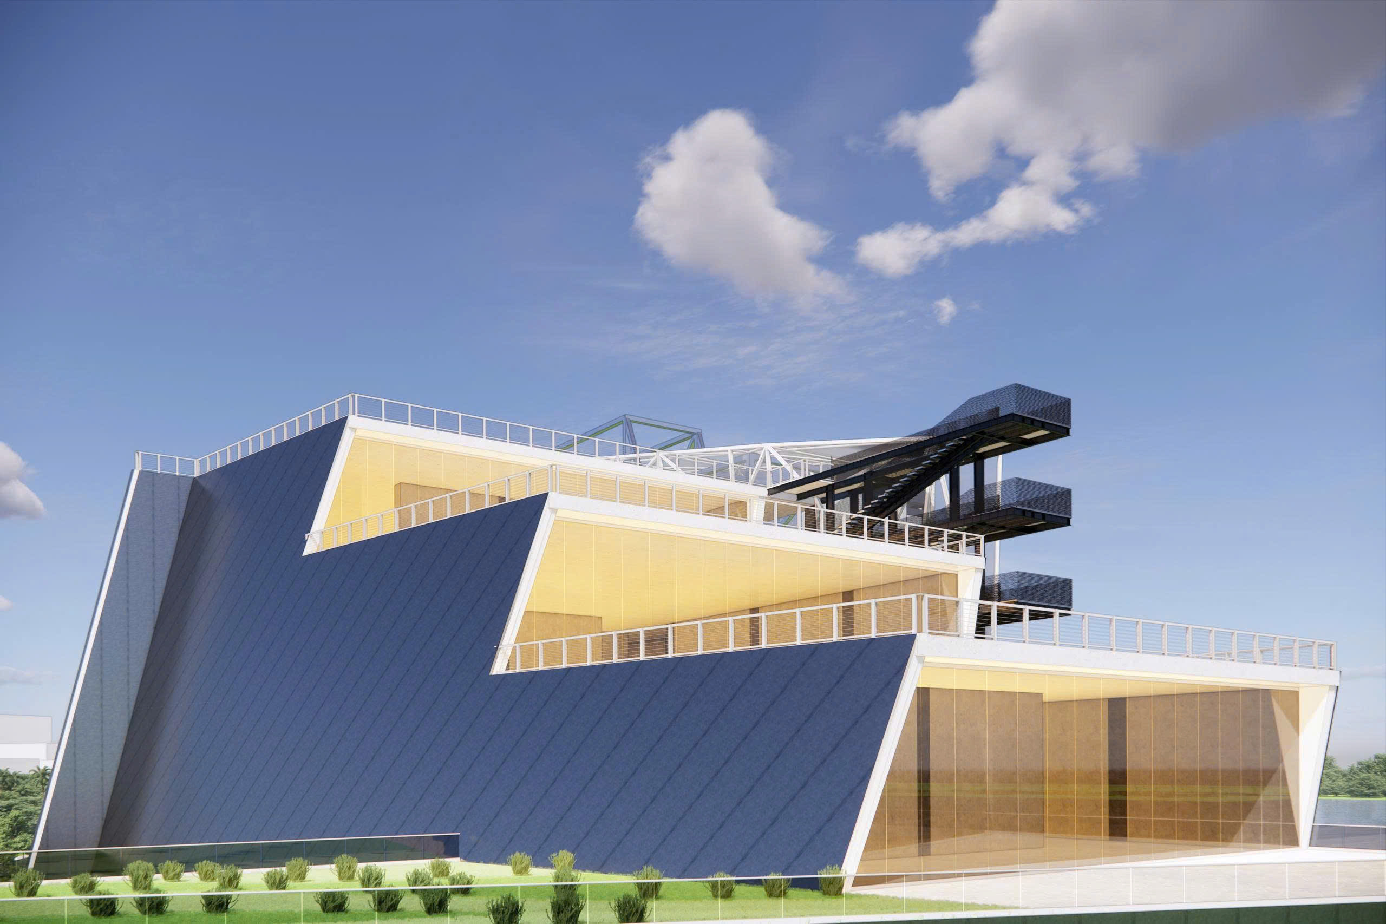
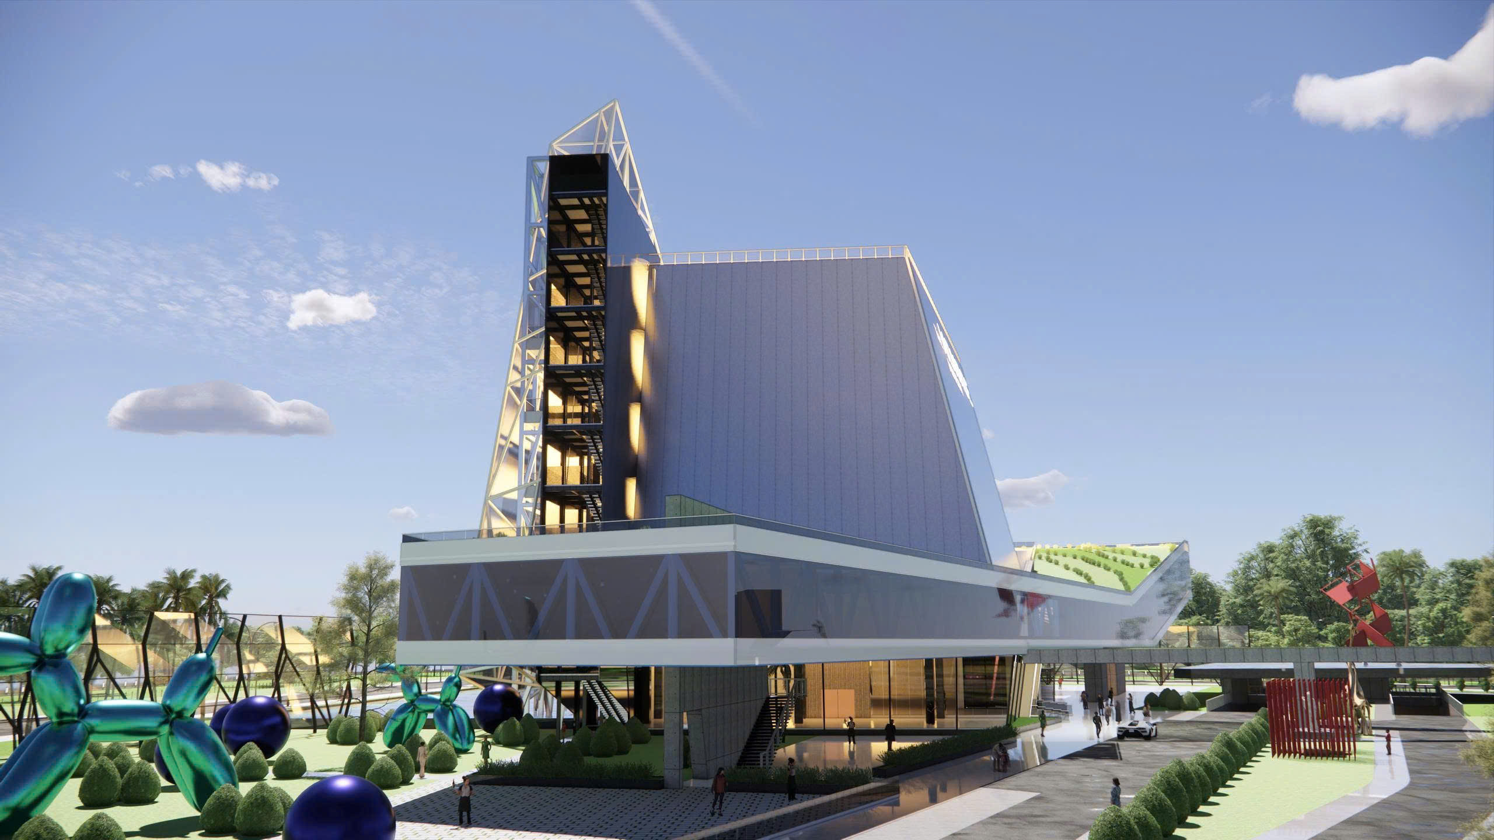
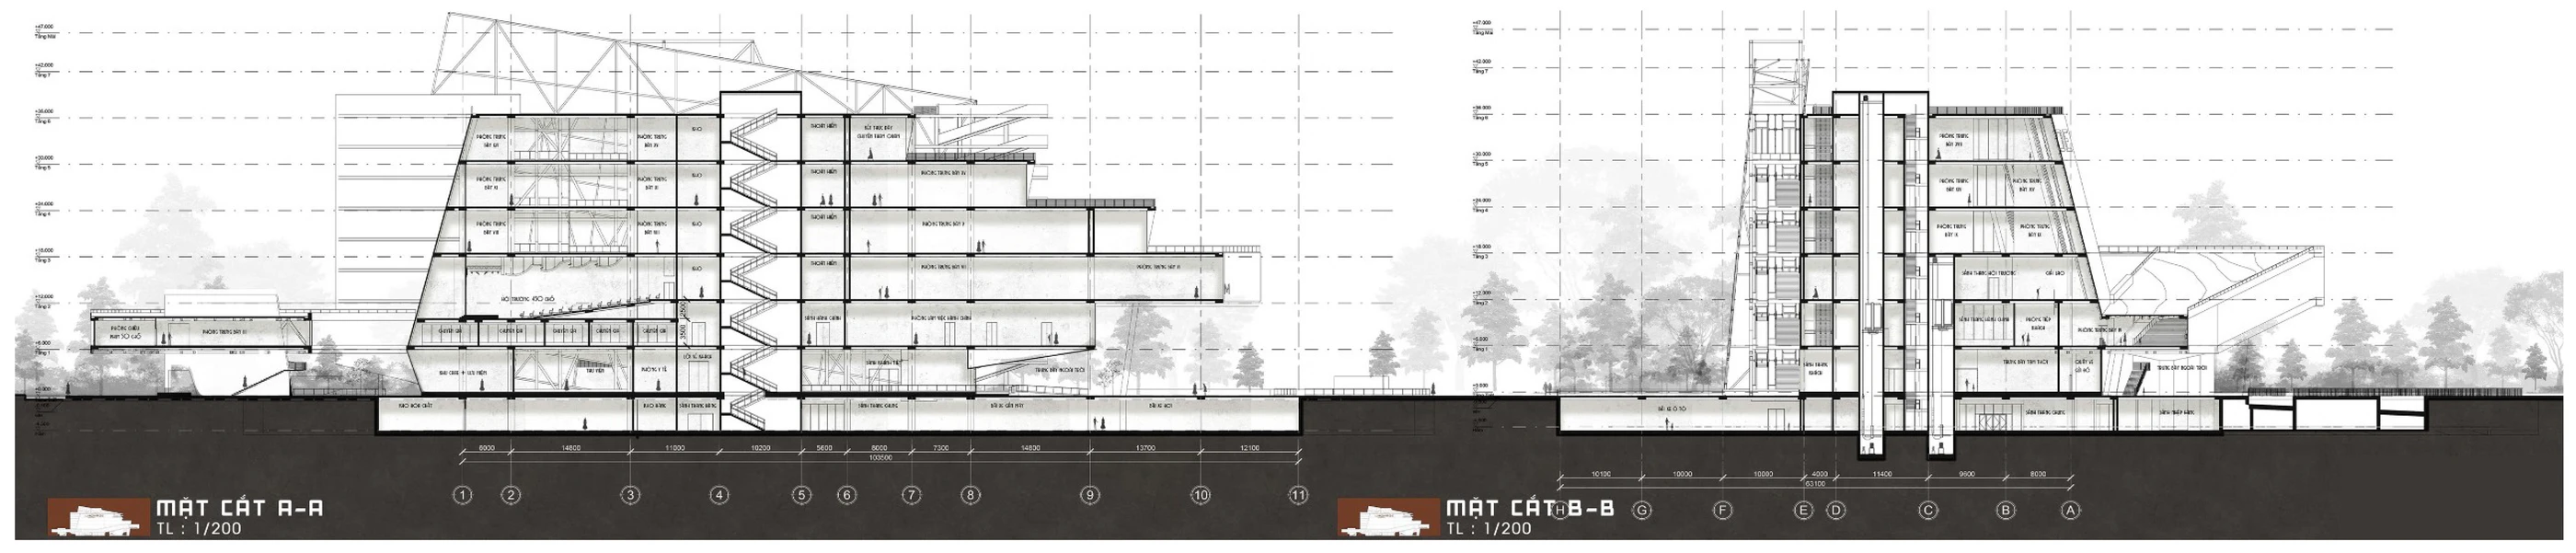
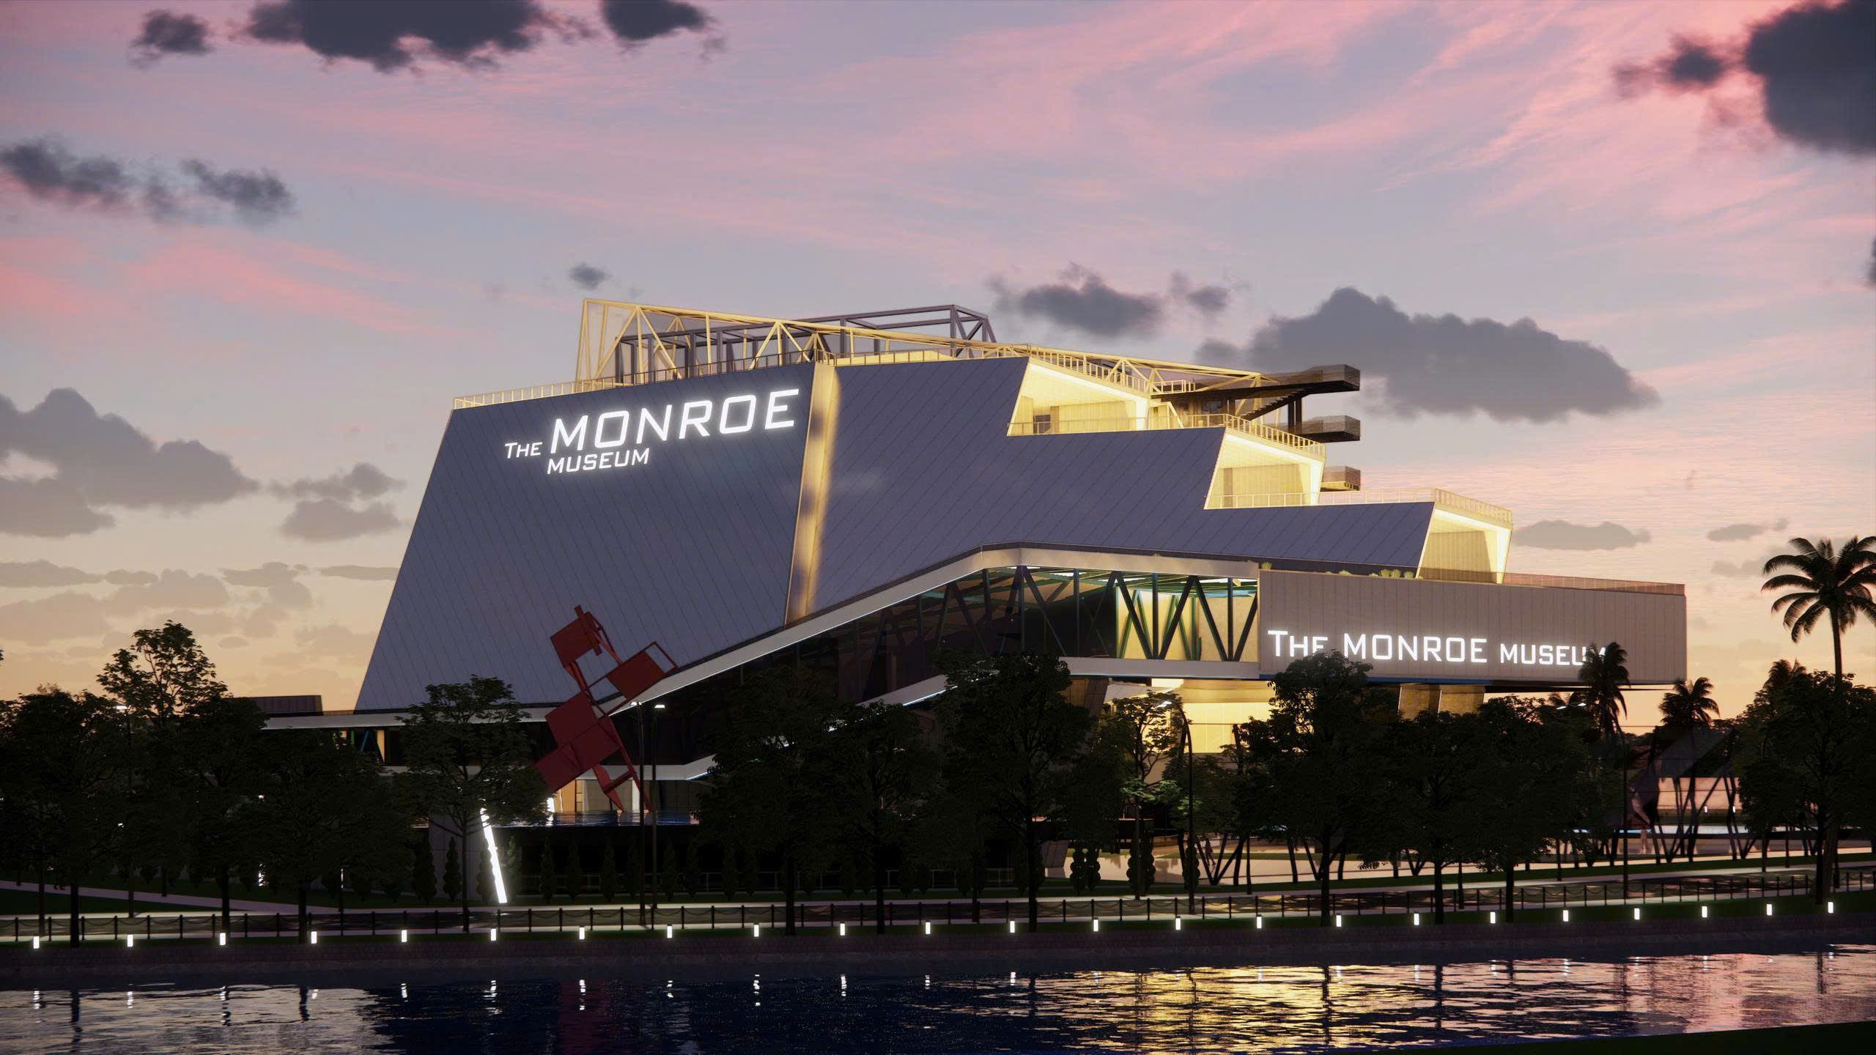
Departing from the conventional model of static exhibition boxes, the design celebrates "programmatic instability" and bold volumetric articulation:
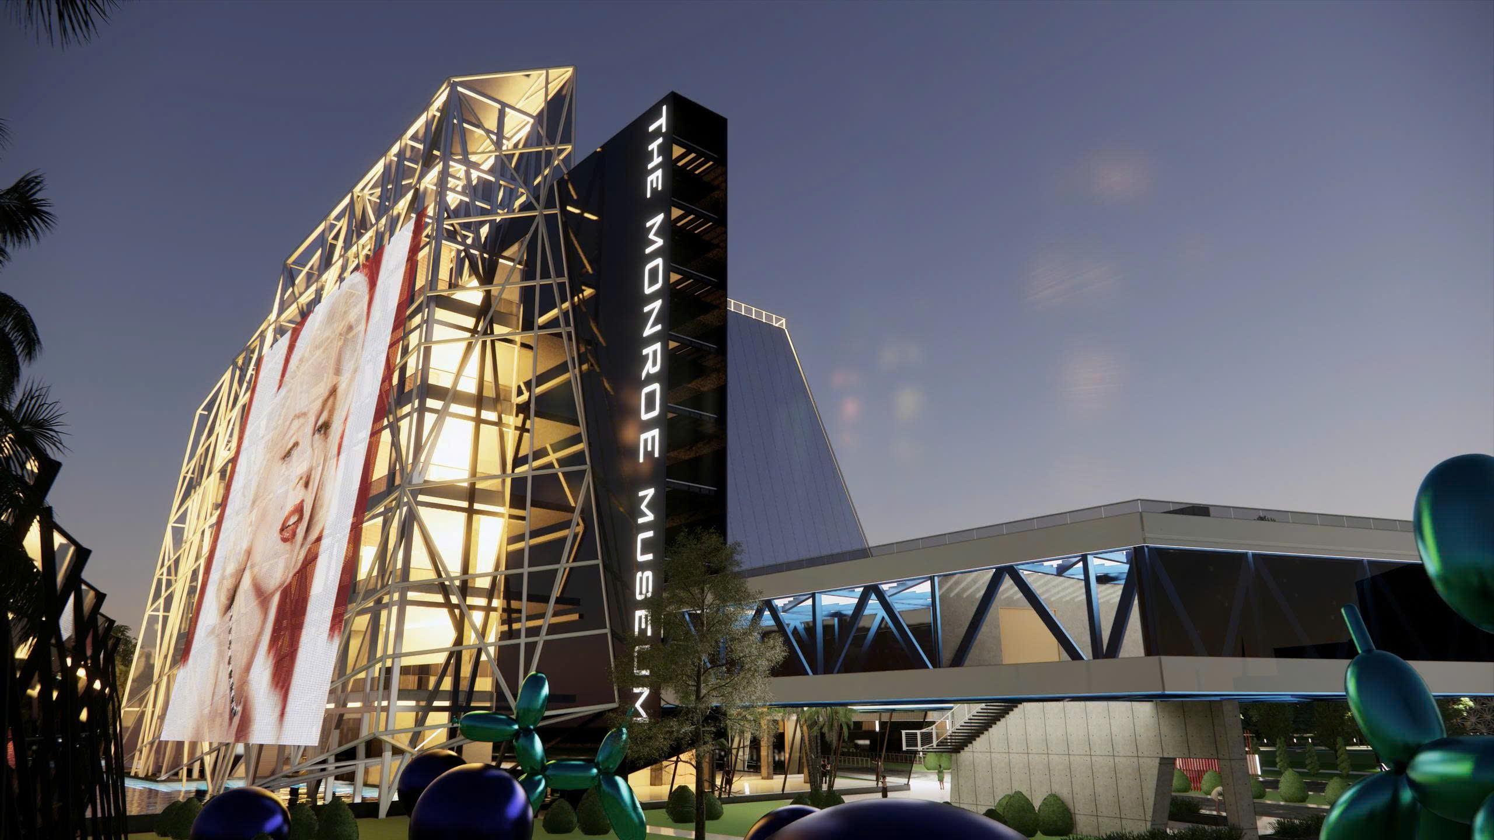
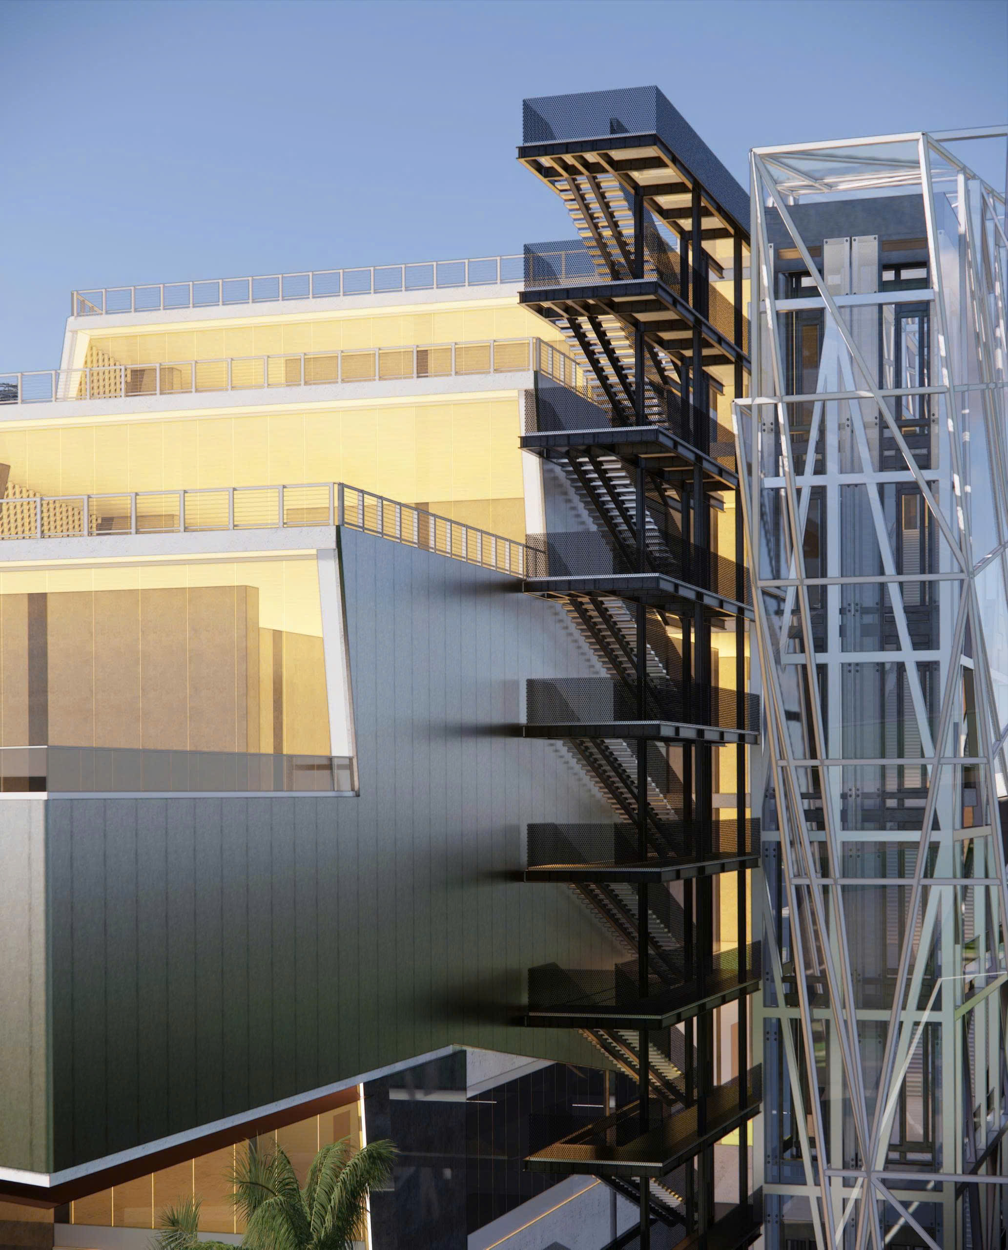
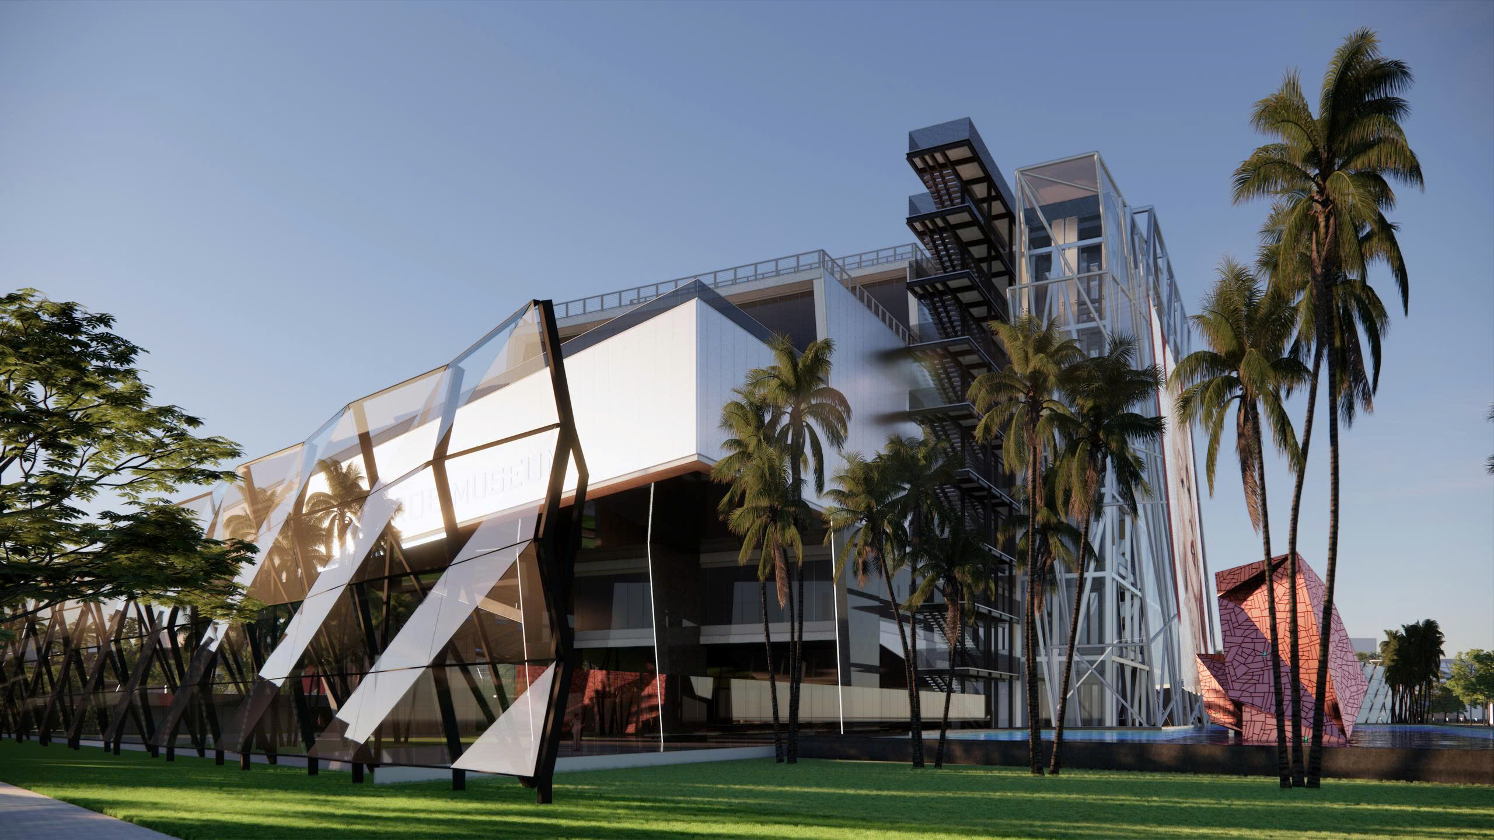
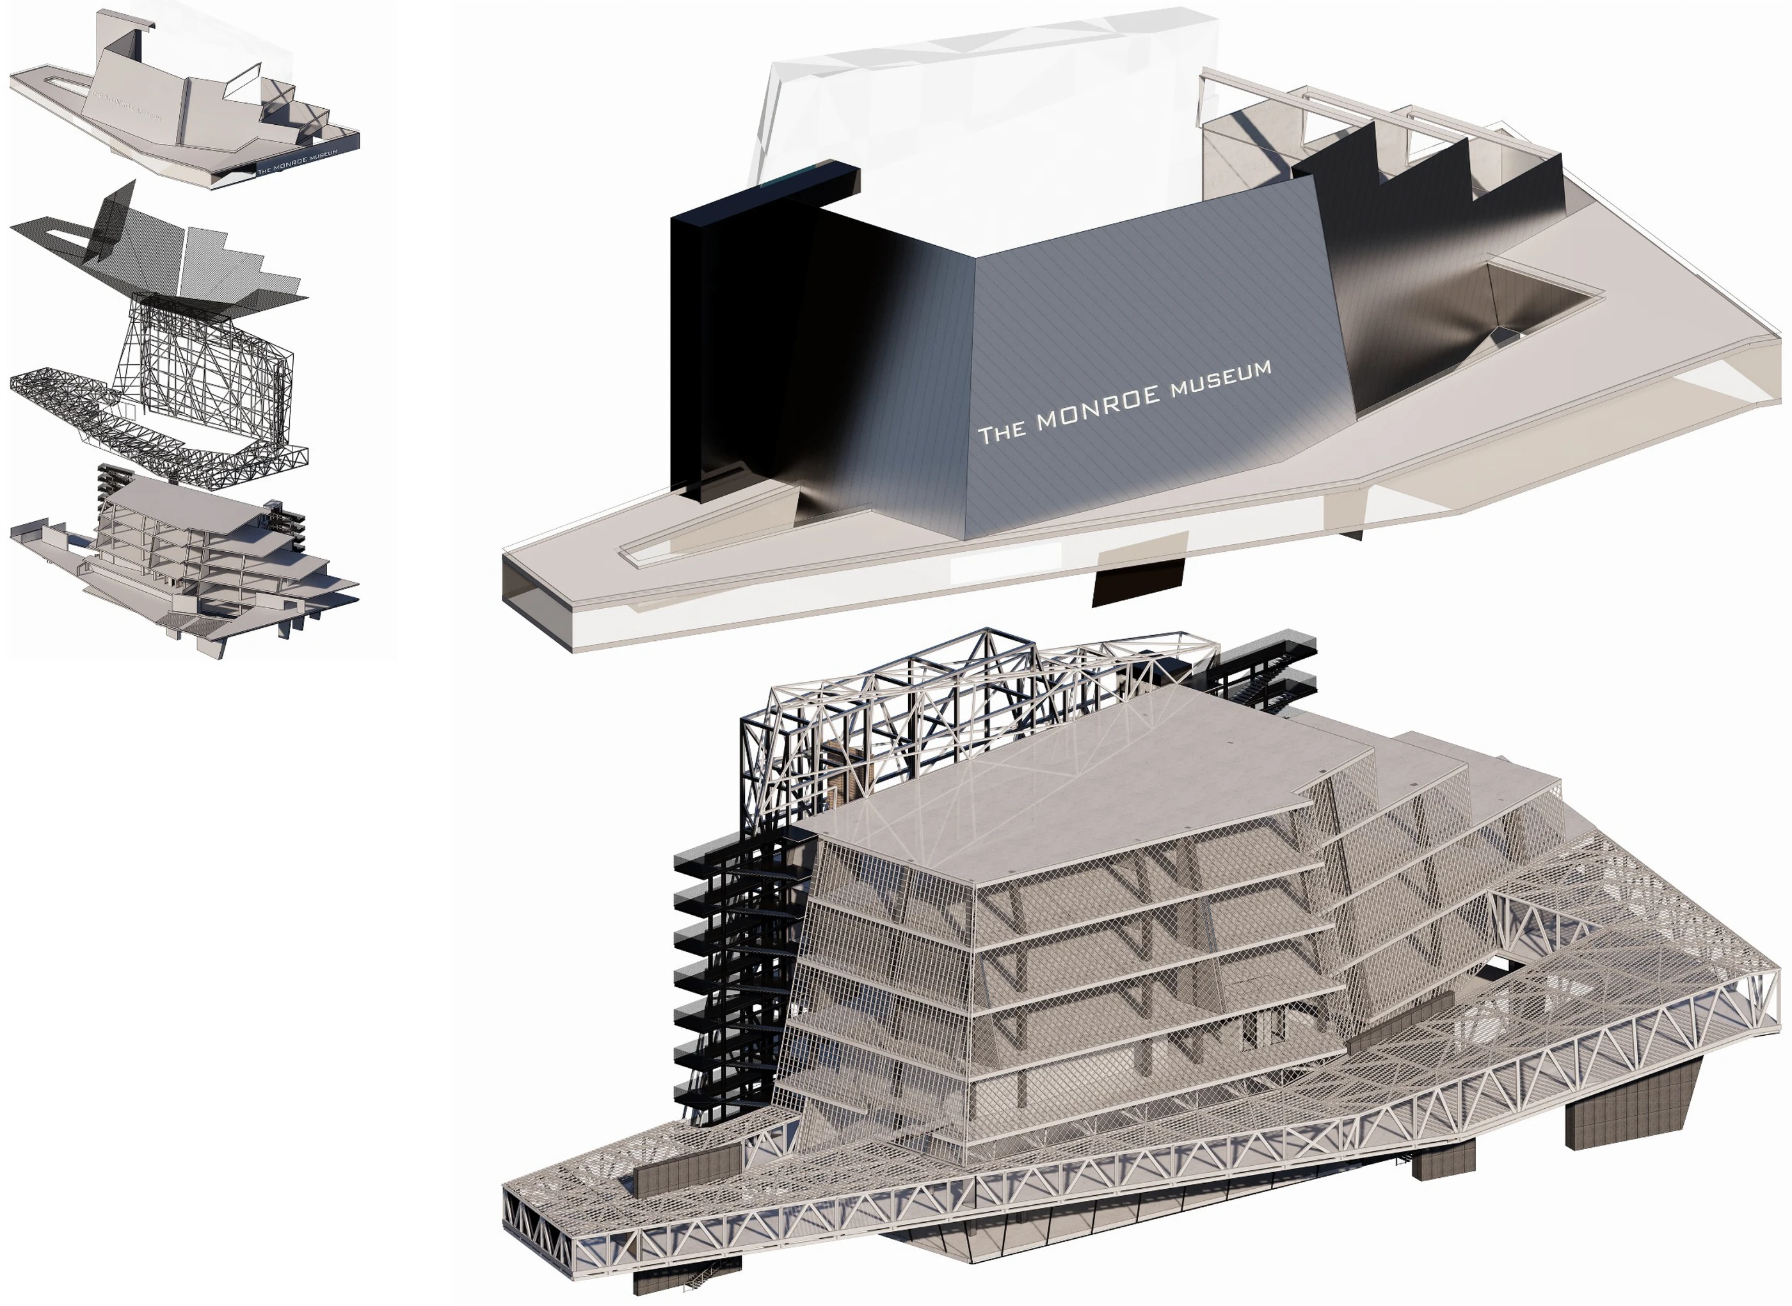
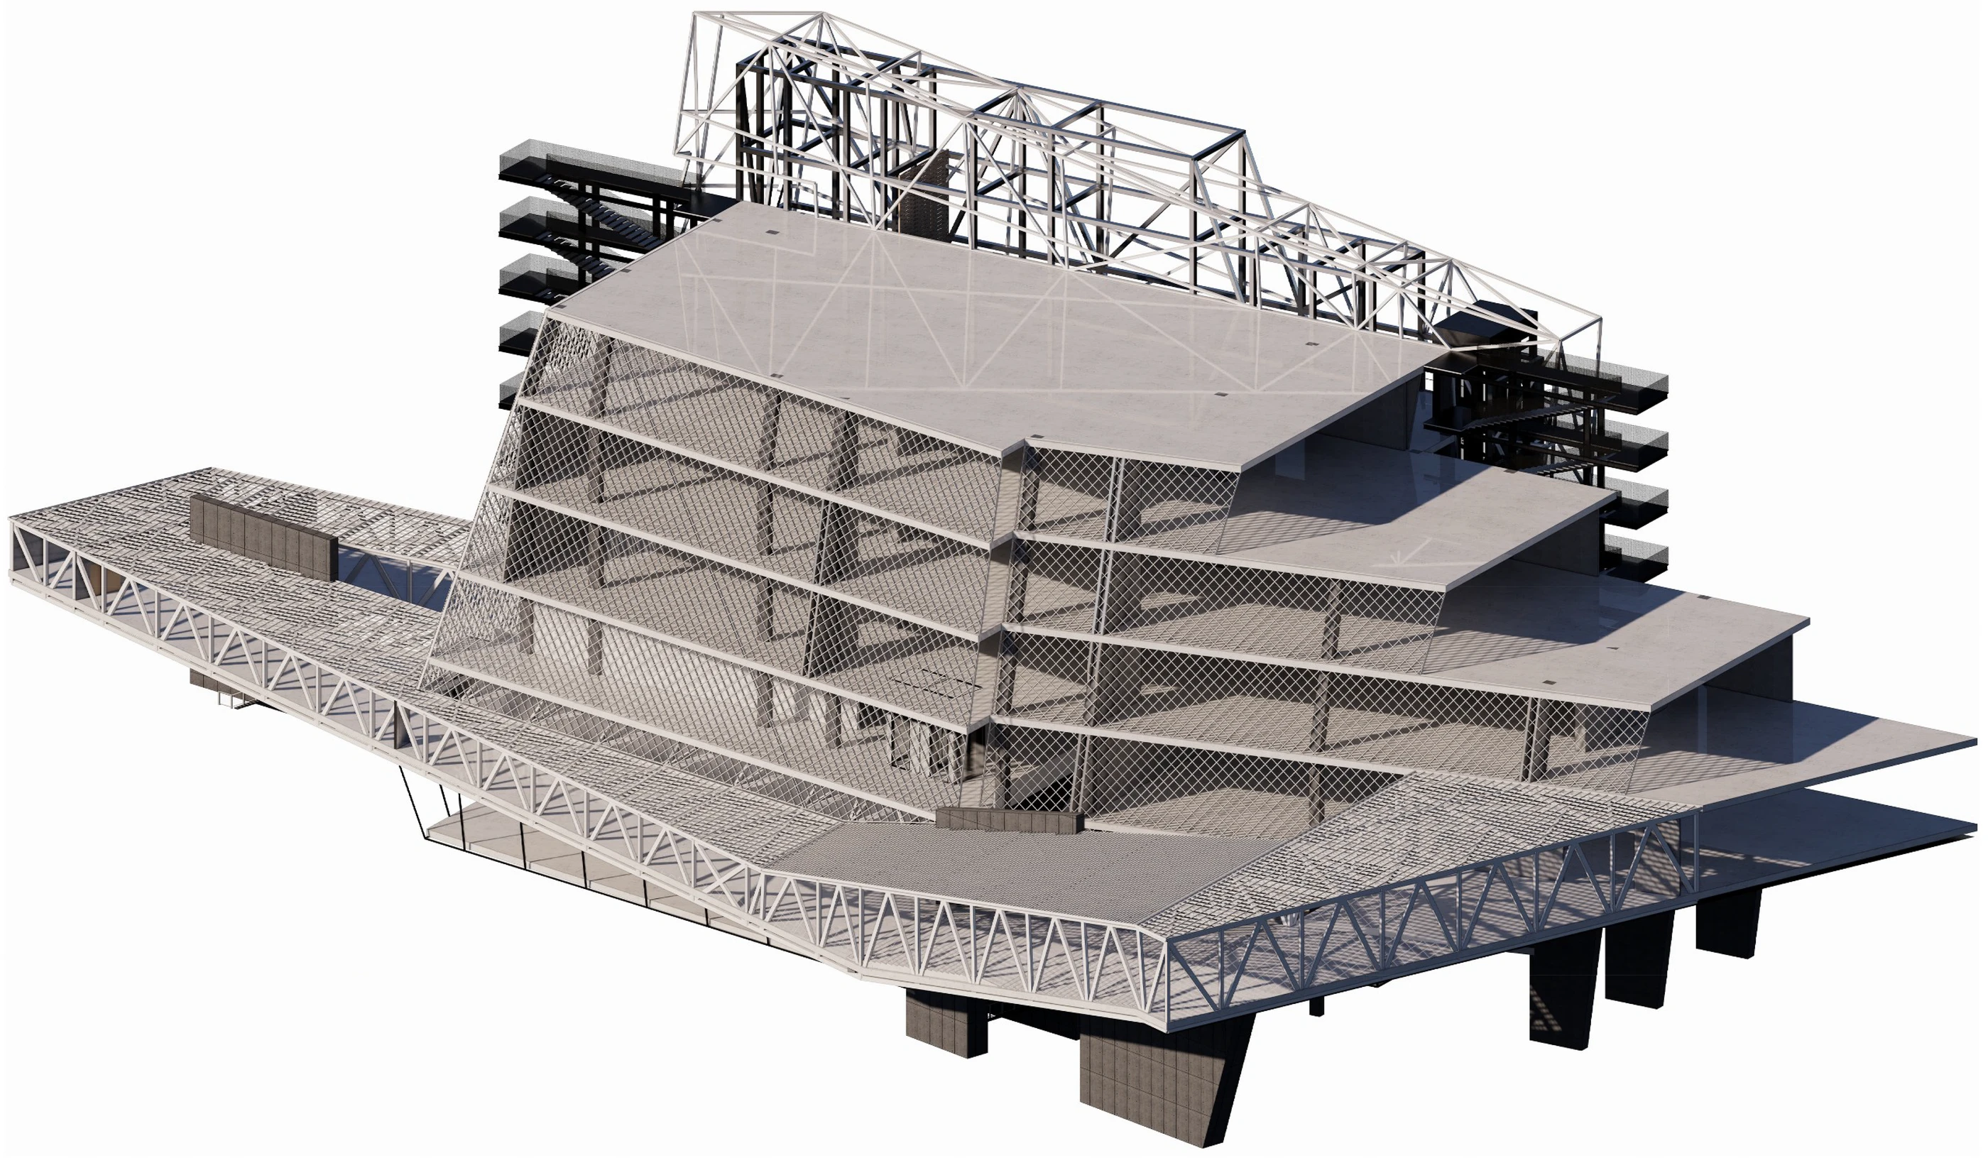
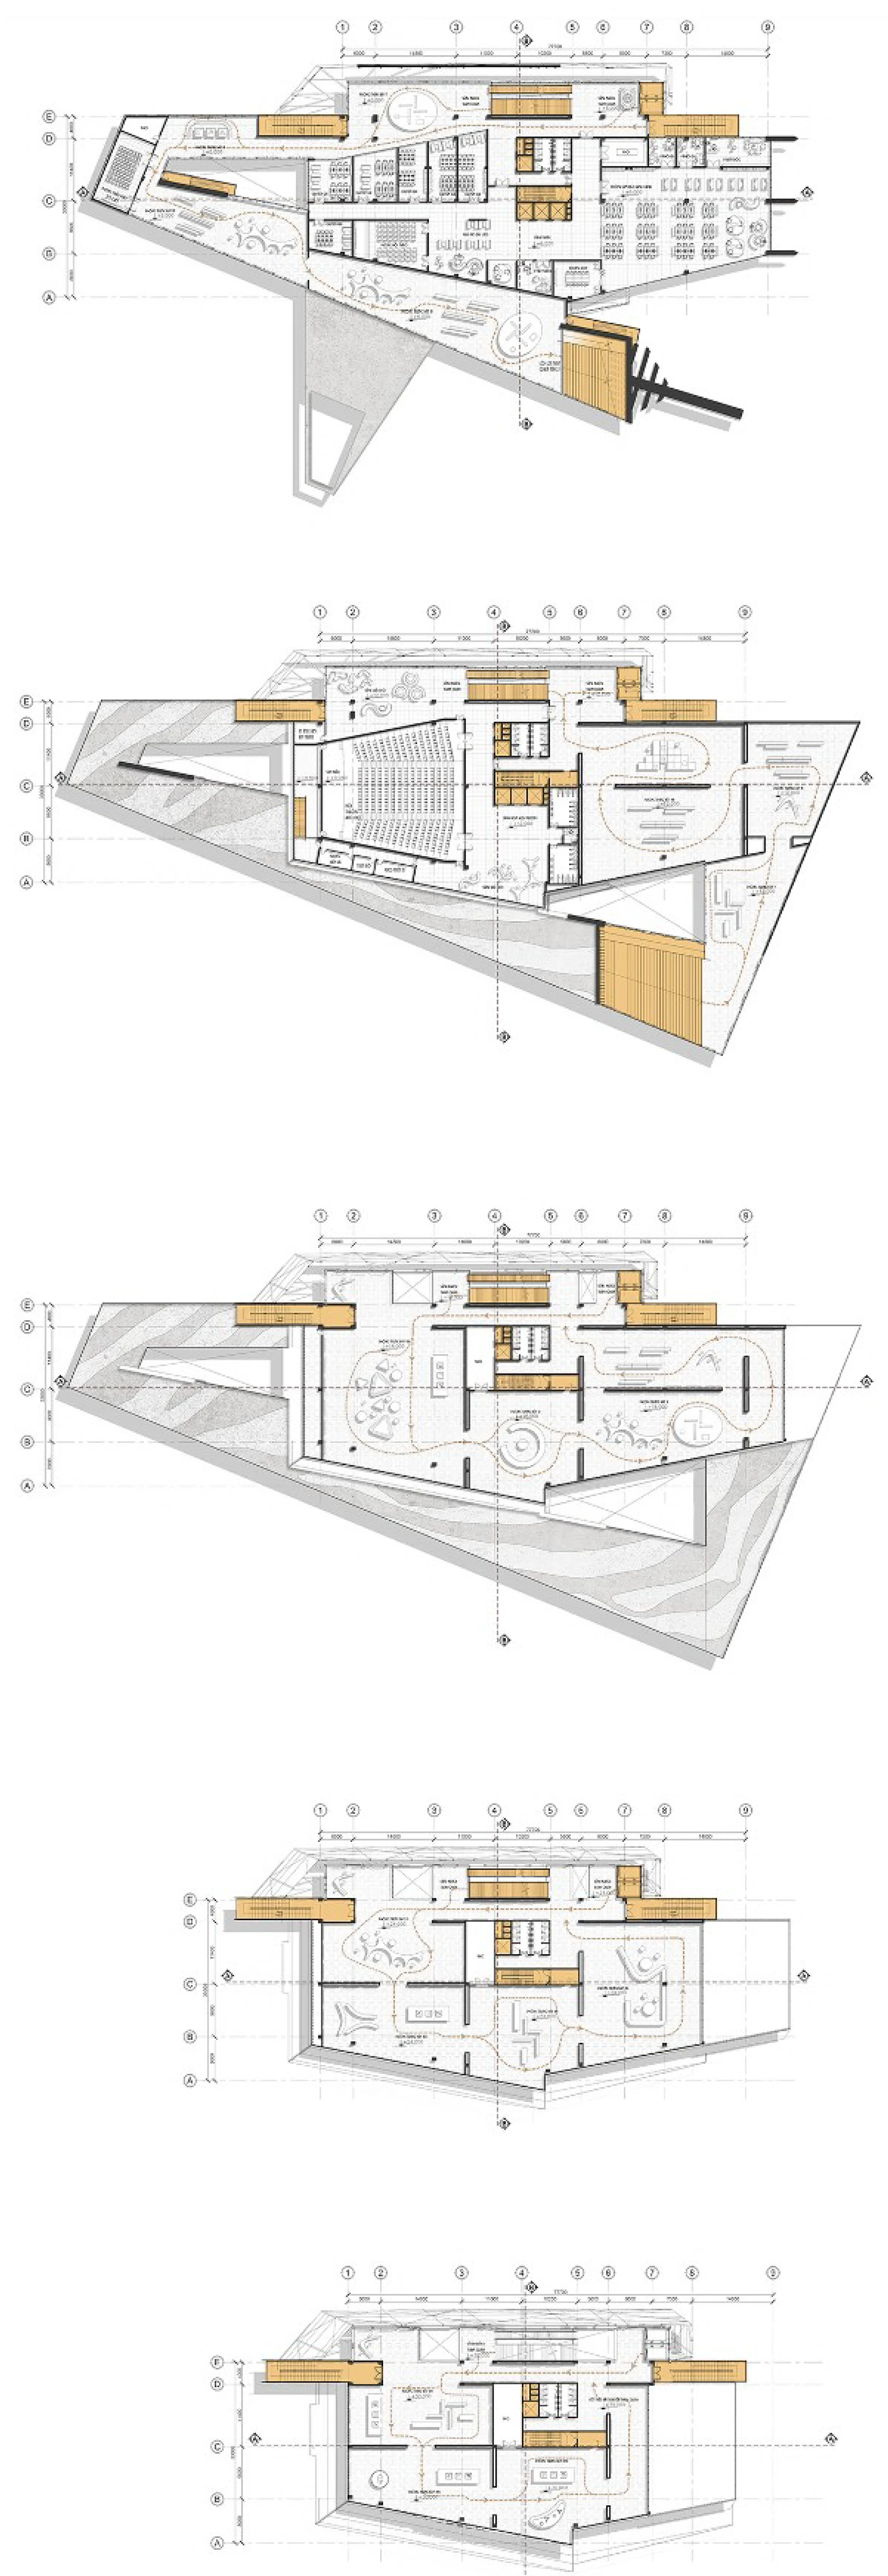
Stacking & Shifting Volumes: Functional blocks—including thematic exhibition spaces, digital galleries, open storage areas, and commercial/entertainment facilities—are stacked and offset to create setbacks, observation balconies, and expansive atriums. This configuration optimizes the interaction between art and the public.
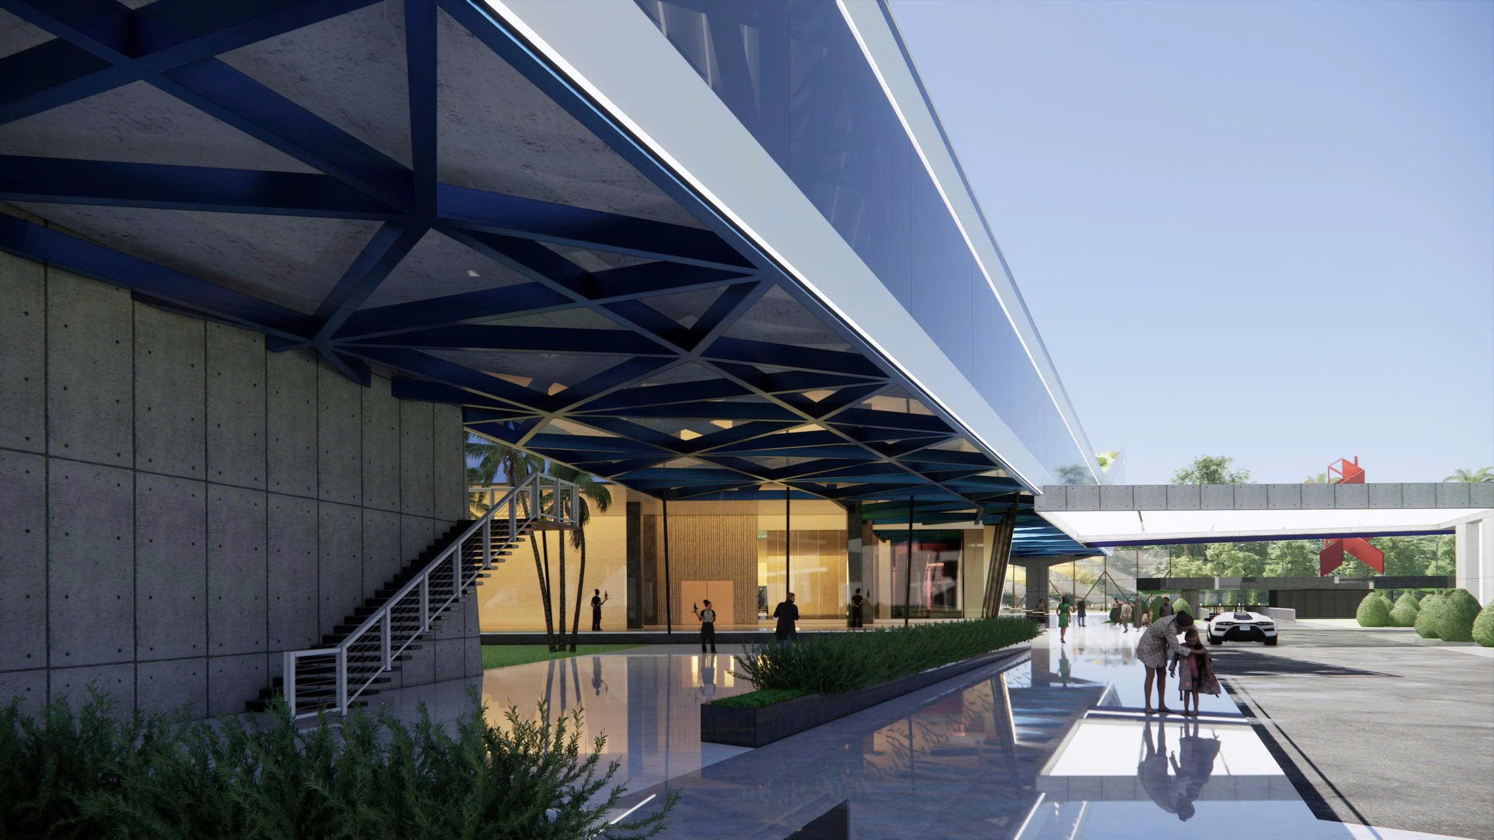
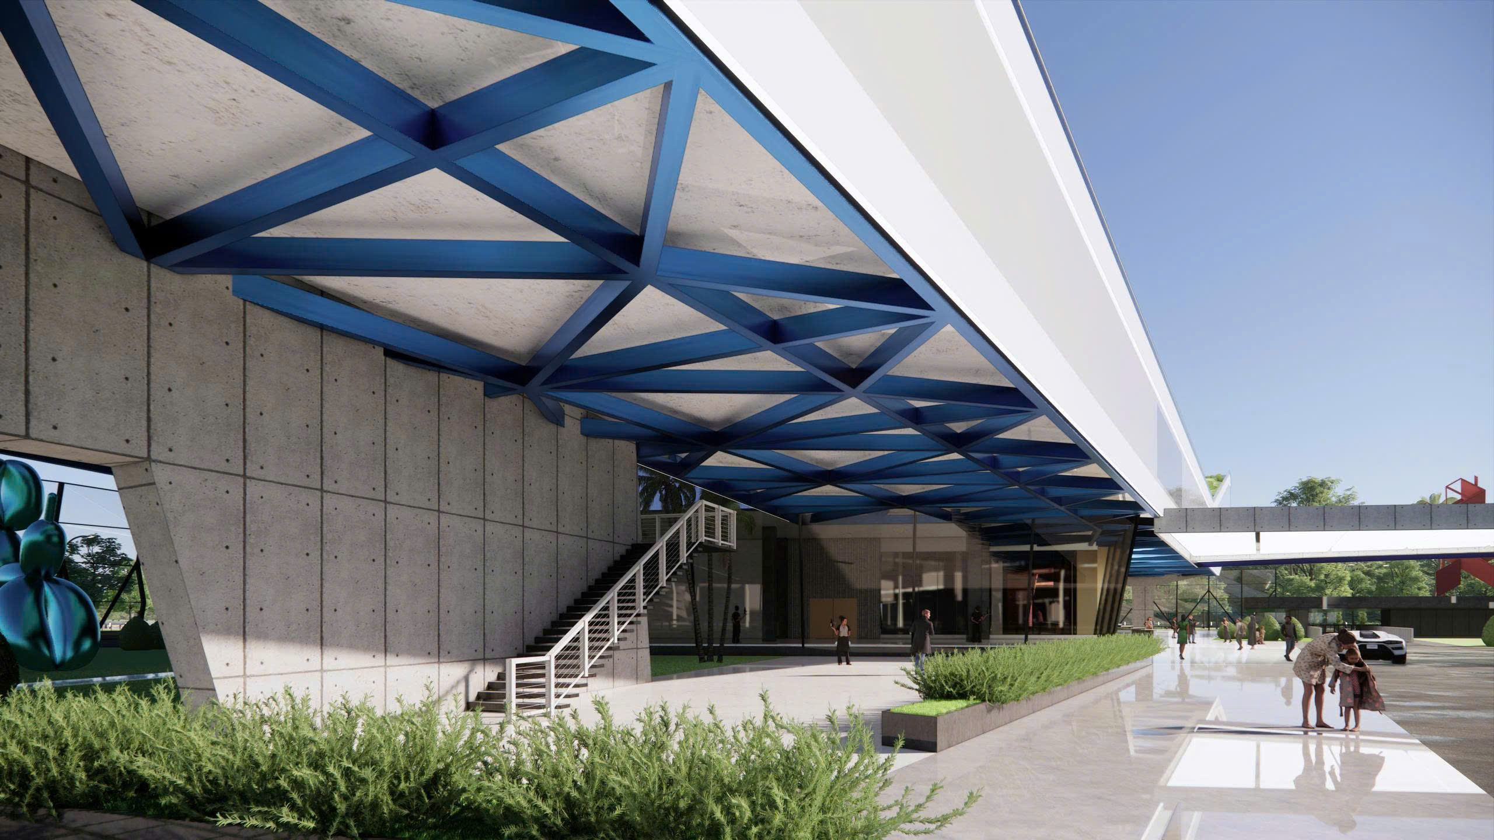
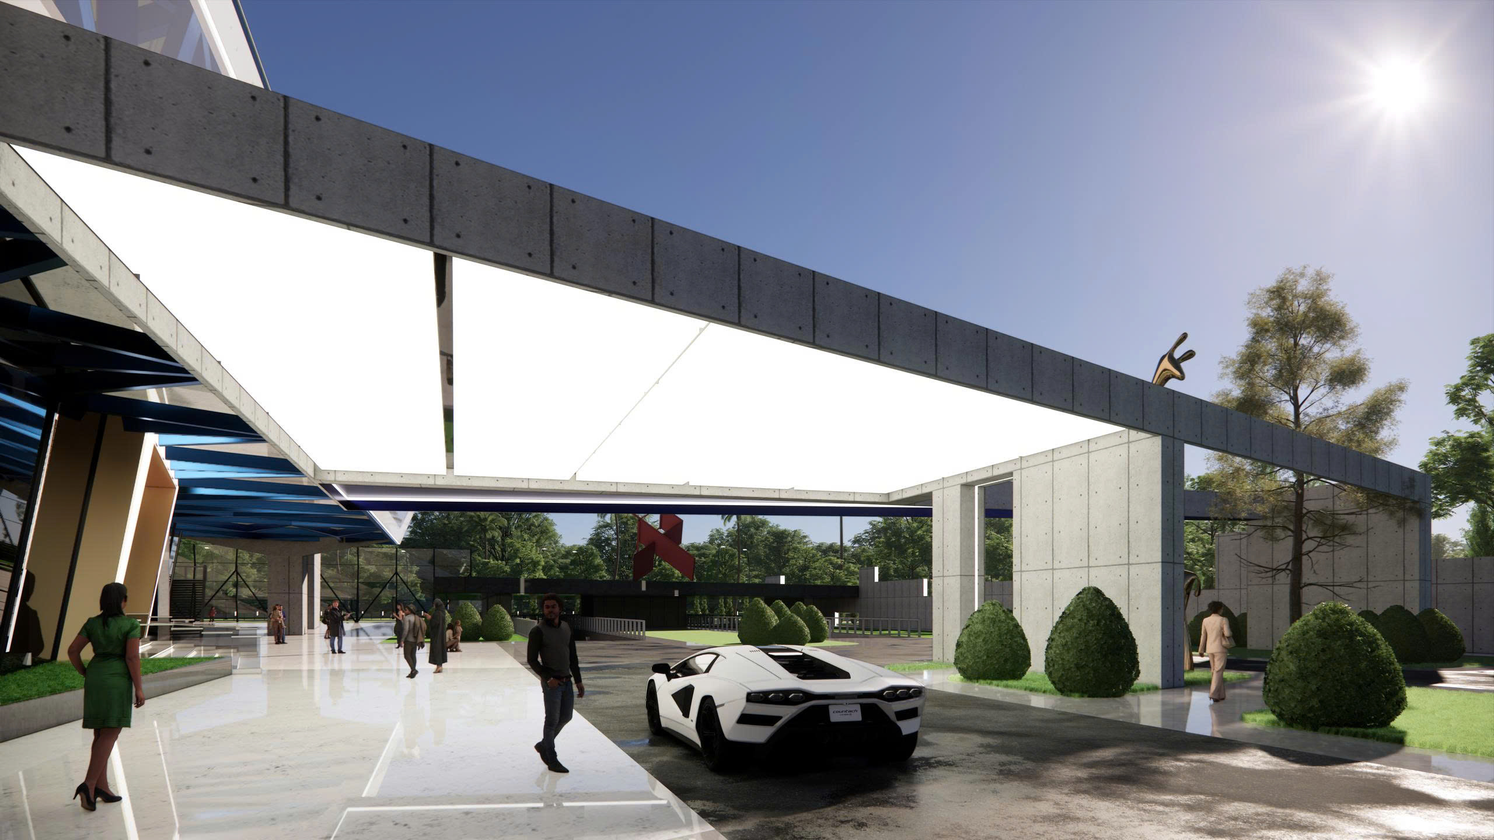
Industrial Materiality: A combination of board-formed concrete, space-frame steel structures, and large tempered glass surfaces reflects the dynamic rhythm of urban life.
Openness and Flexibility: The floor plans and grand lobby areas are designed for high adaptability, allowing the museum to easily accommodate non-traditional contemporary art forms, installation art, and large-scale community events.
- LOCATION
- Thu Thiem, HCMC, Vietnam
- TYPE
- Museum
- YEAR
- 2024 - 6
- FLOOR AREA
- 12,000 m²
- CLIENT
- DESIGN TEAM
- LLE MINH HUY
- PROJECT TEAM