F-REC FLOWER RESEARCH AND EXHIBITION CENTER OF LAMDONG
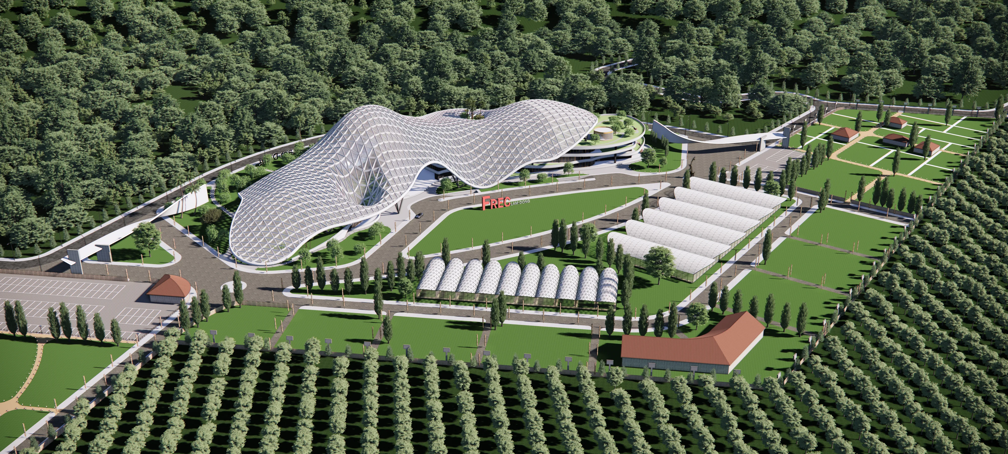
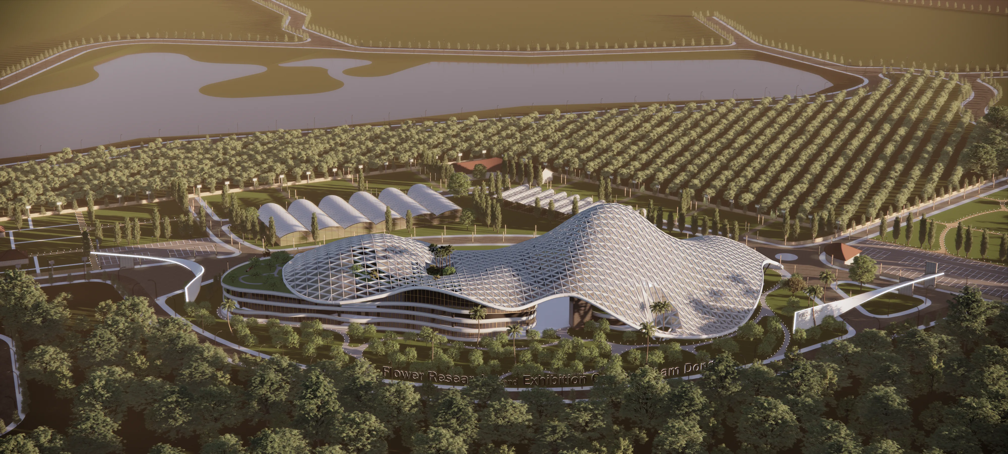
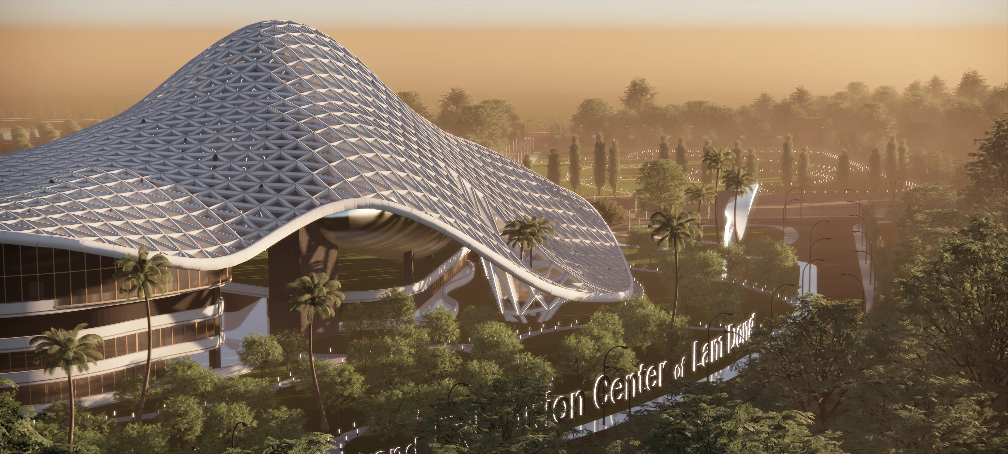
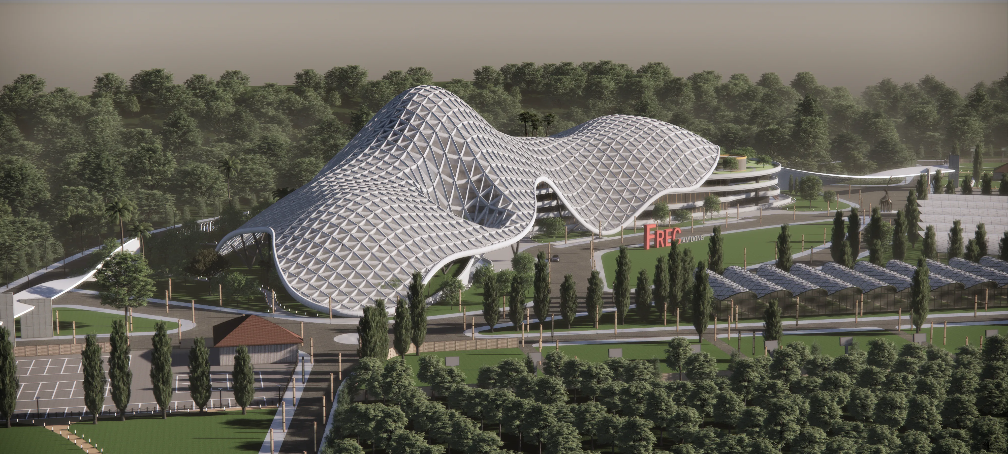
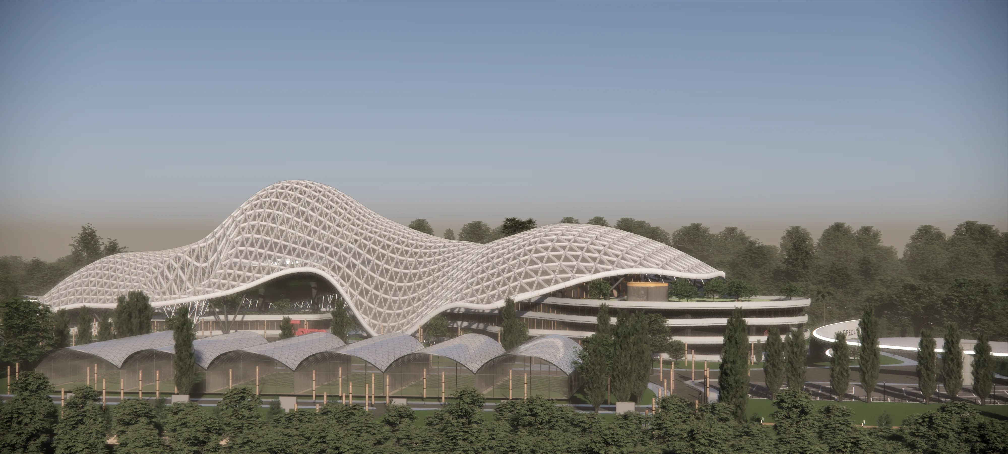
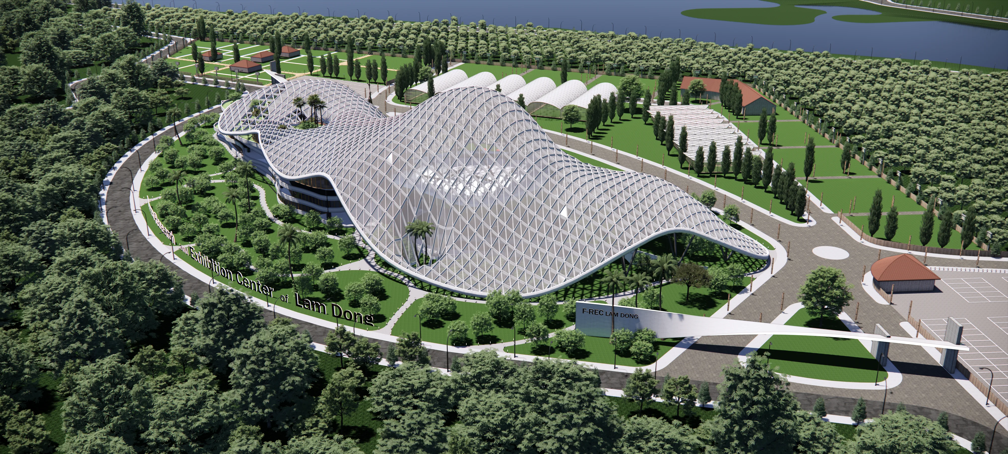
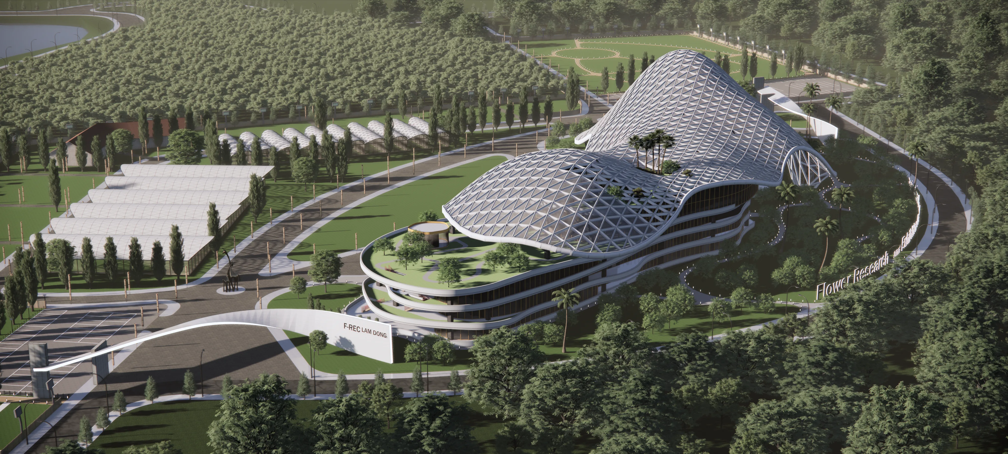
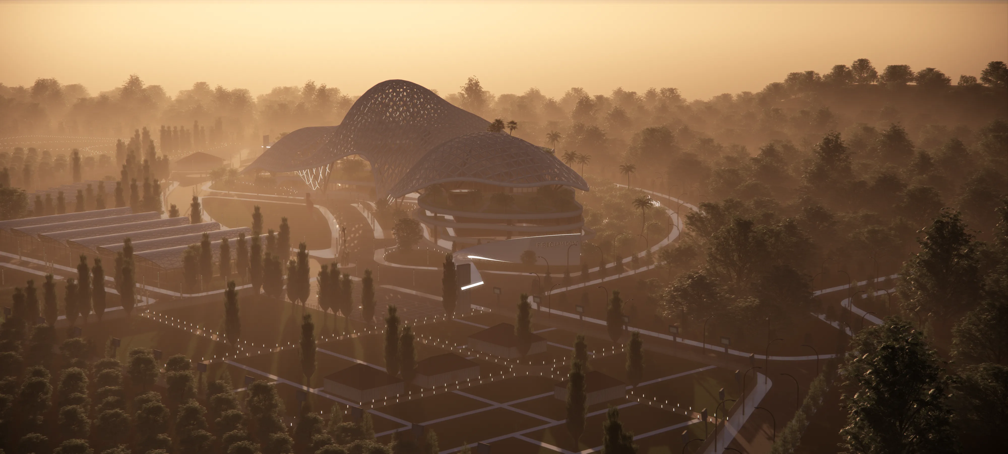
Situated in a serene landscape near Xuan Huong Lake, the Da Lat Flower Research and Exhibition Center is envisioned as an open-concept complex that connects directly with nature and the local agricultural landscape. Rather than rising high to disrupt the skyline, the complex spreads horizontally, blending into the terrain alongside agricultural plots, traditional greenhouses, and surrounding forests. Amidst Da Lat's characteristic mist, the structure emerges as a modern landmark that retains a romantic allure while celebrating the local natural ecosystem.
The design strongly embraces Organic Architecture principles combined with Parametric Design technology, creating a futuristic aesthetic:
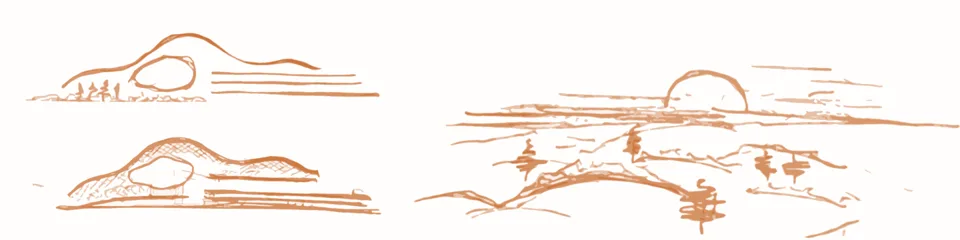
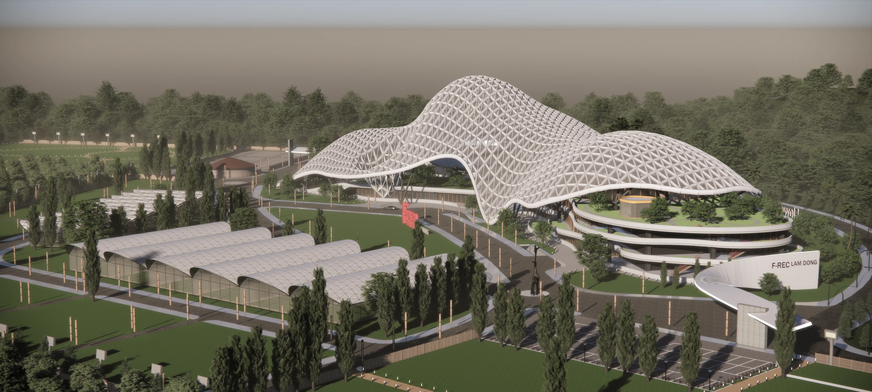
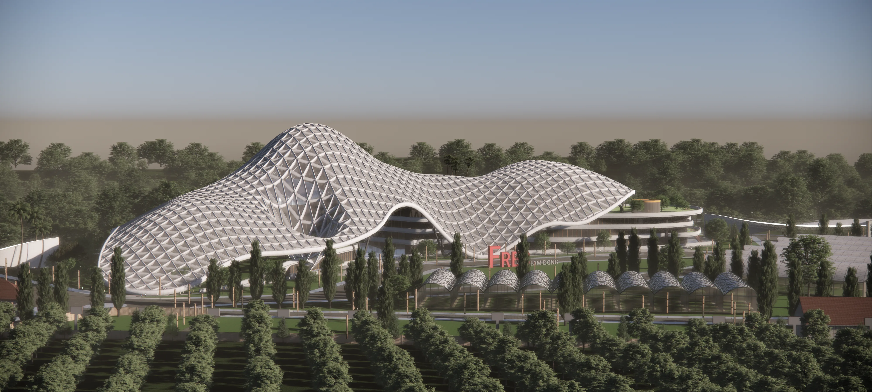
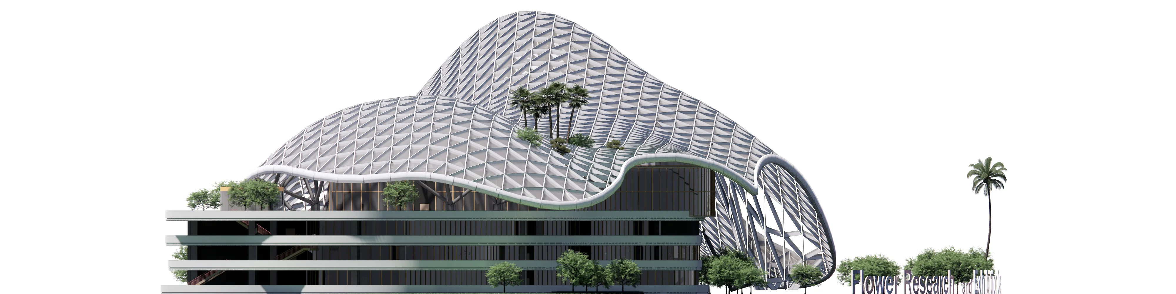
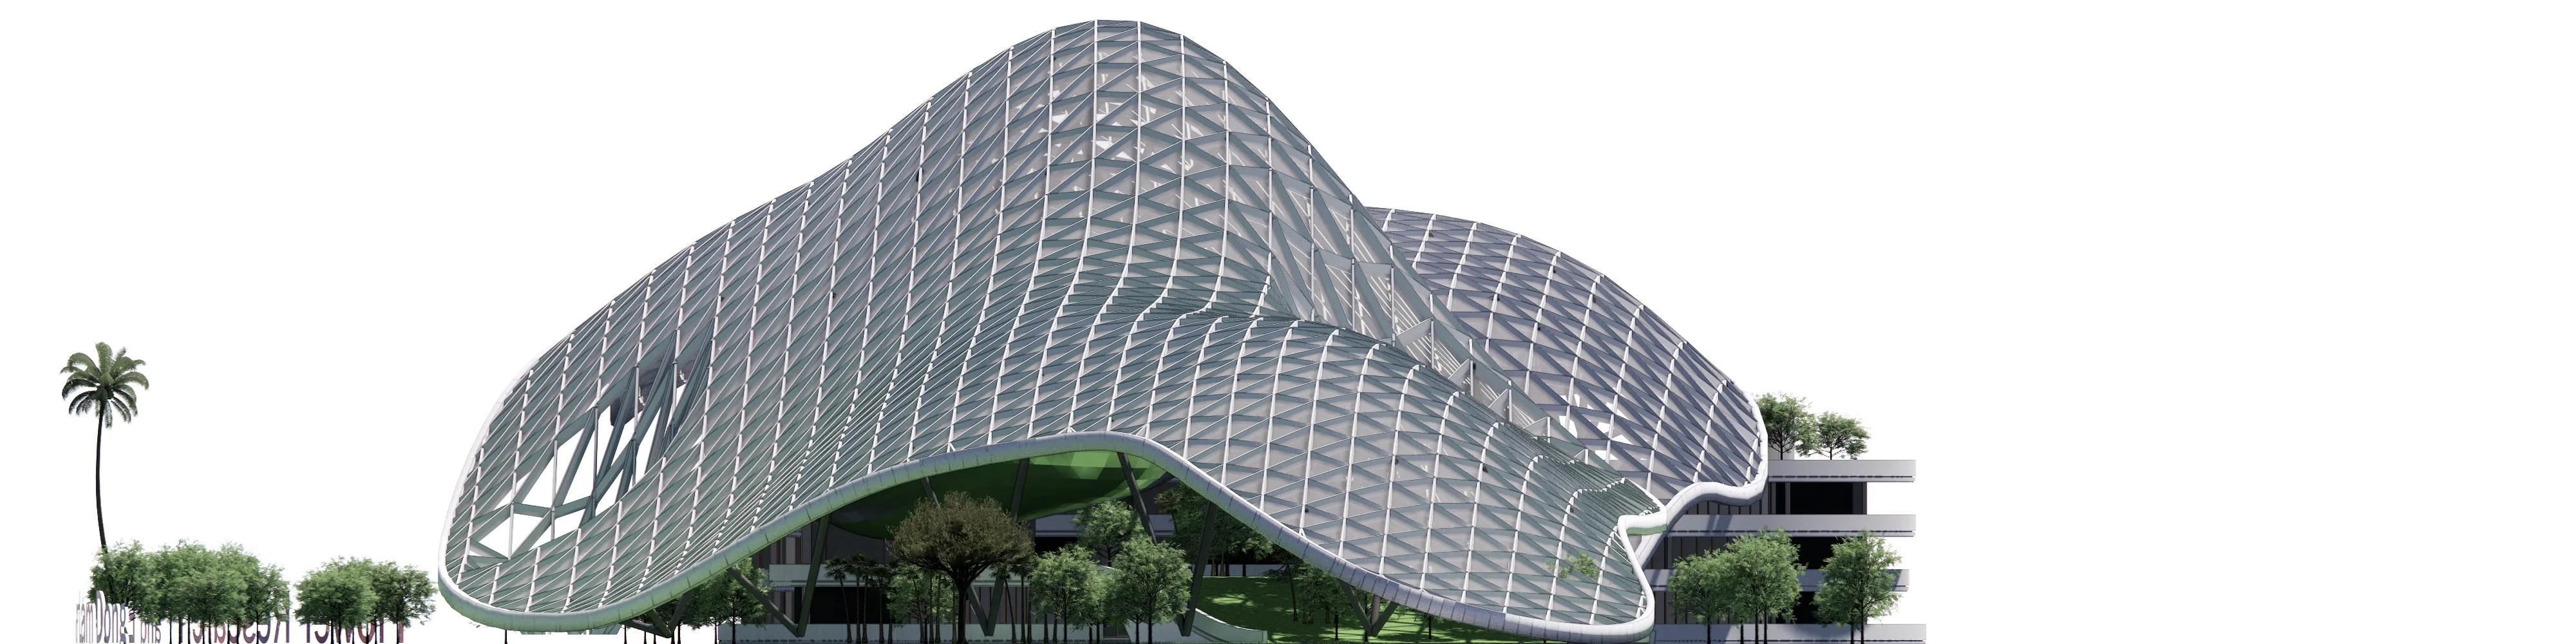
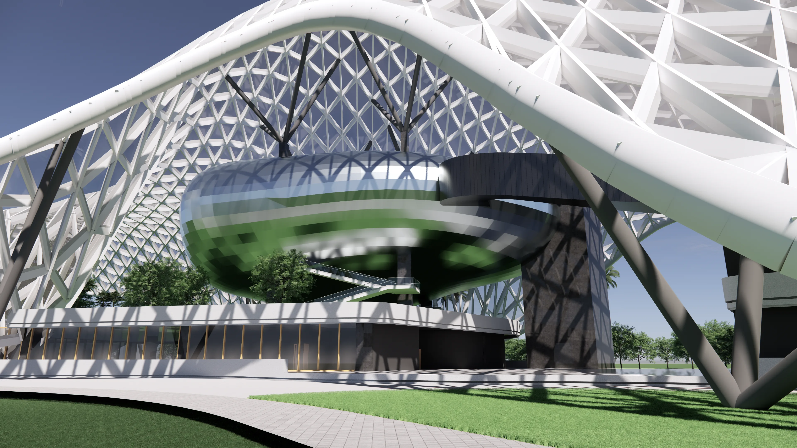
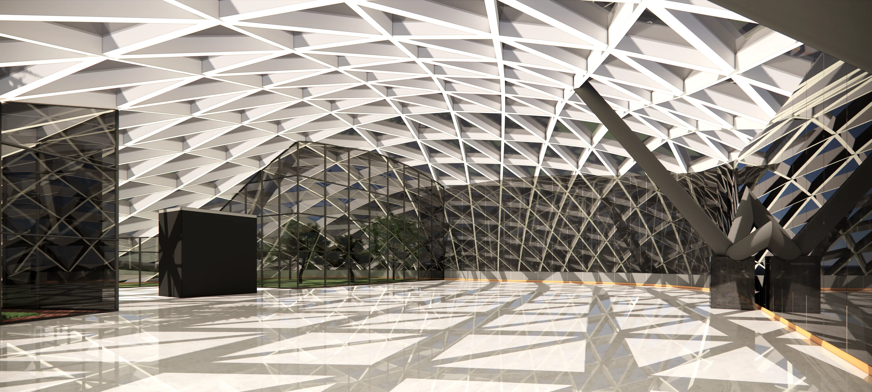
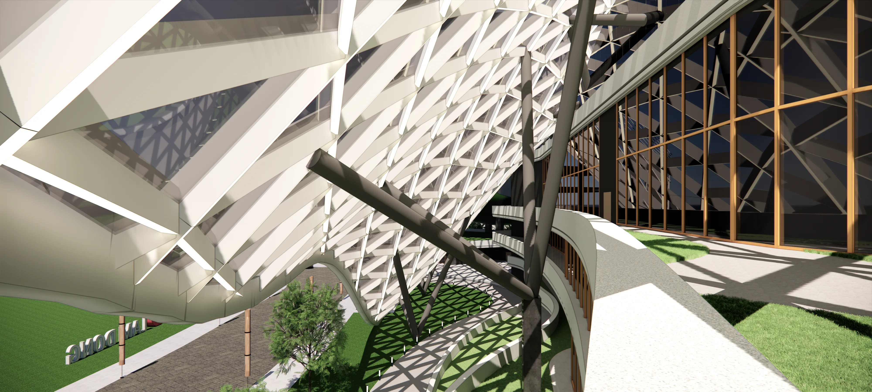
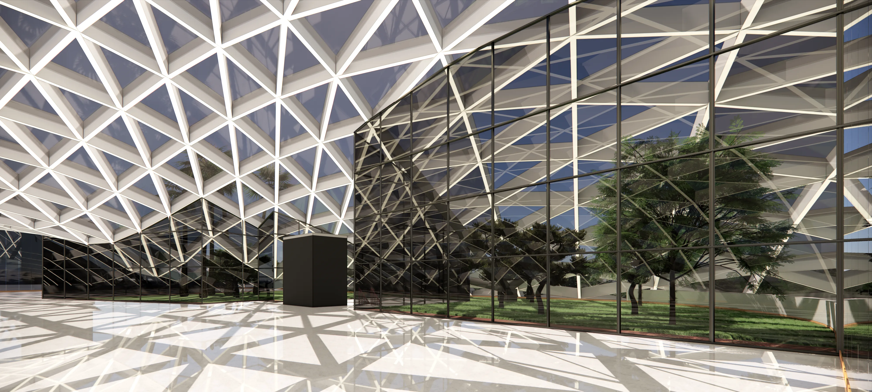
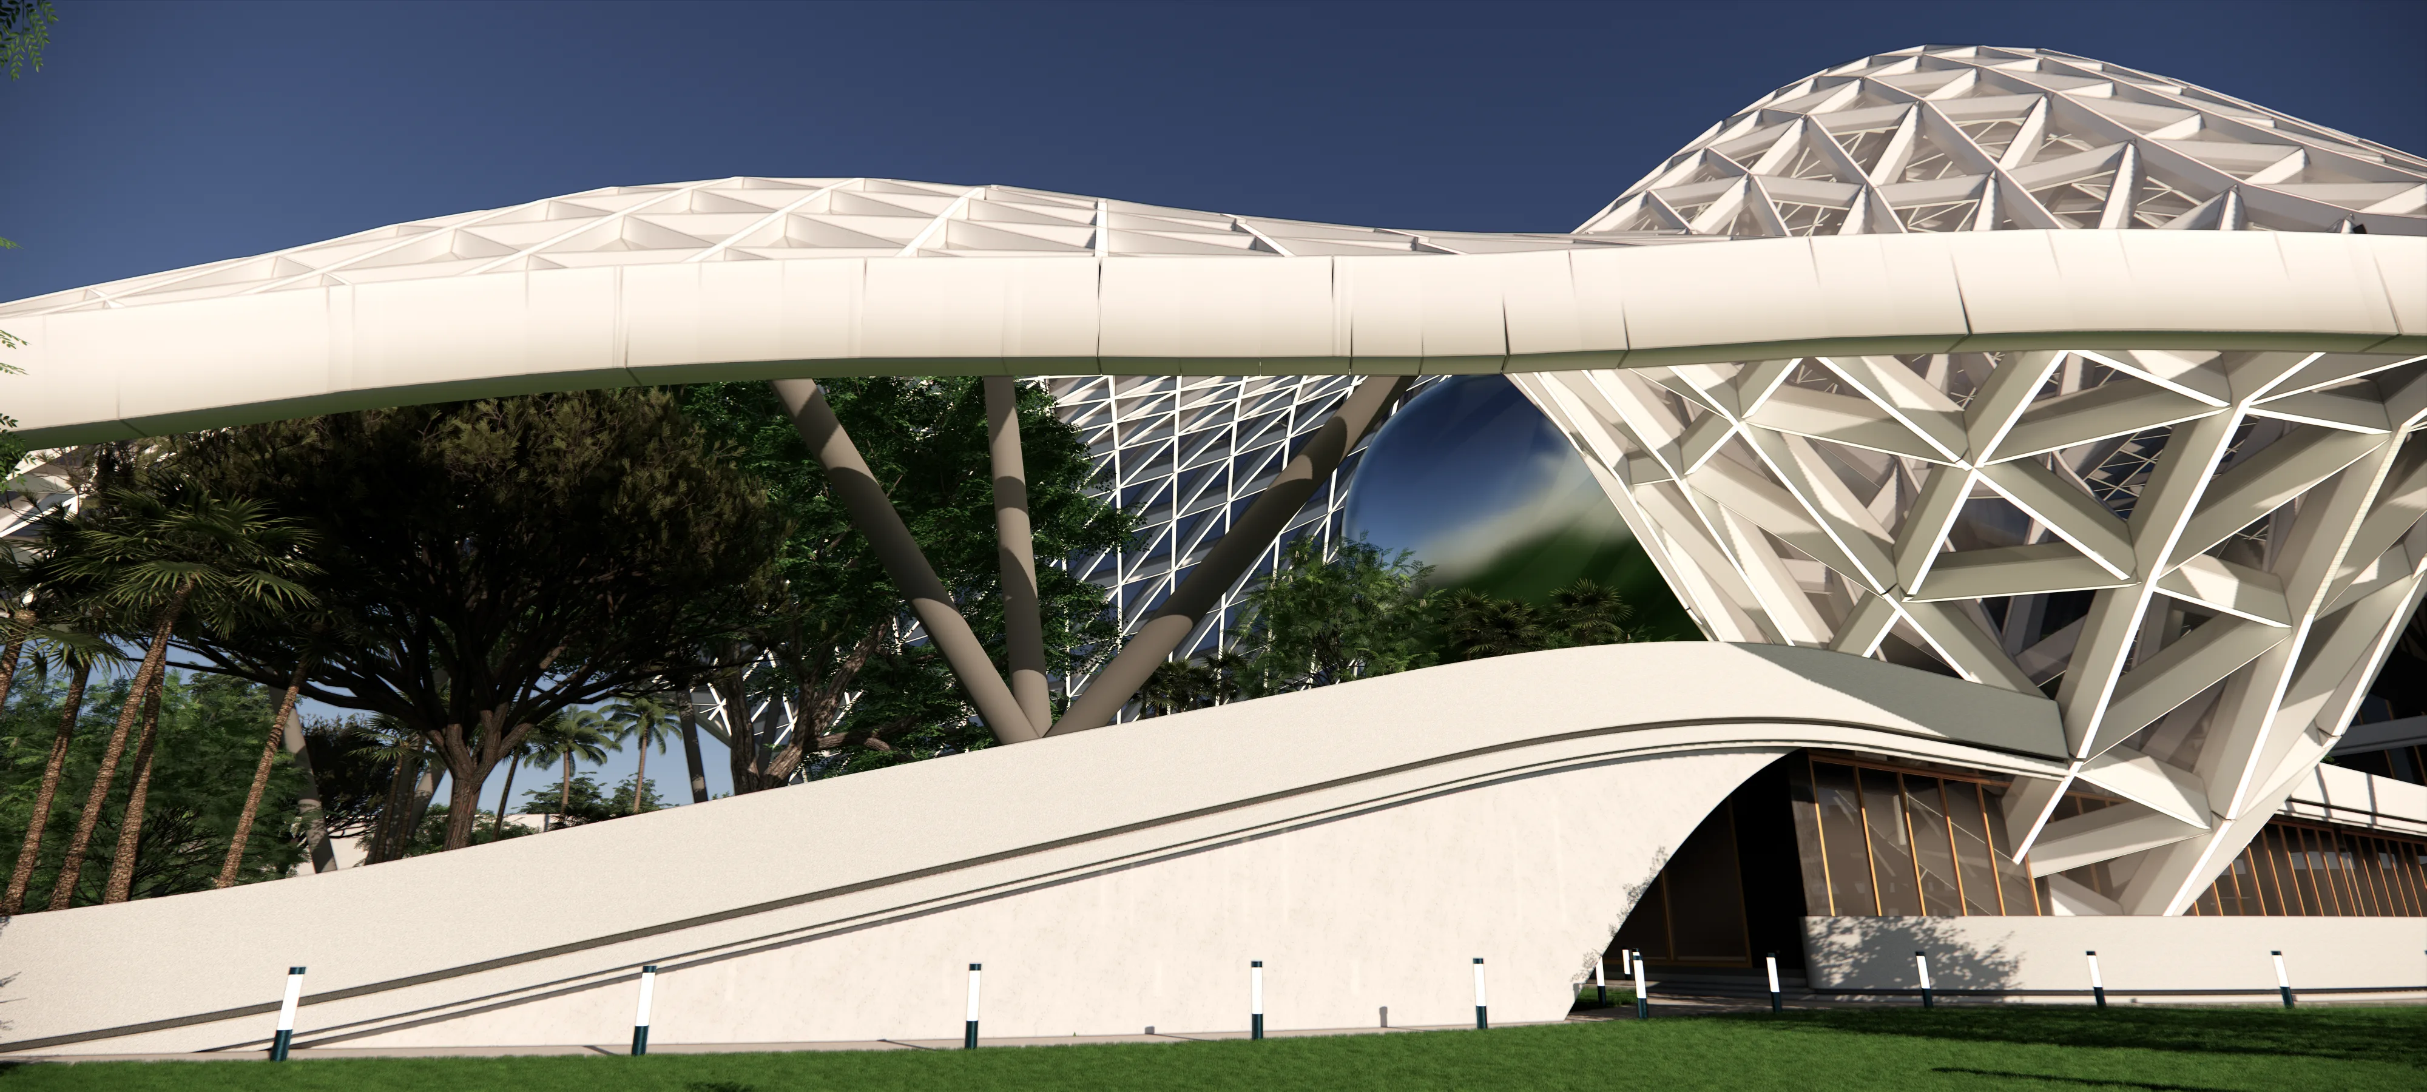
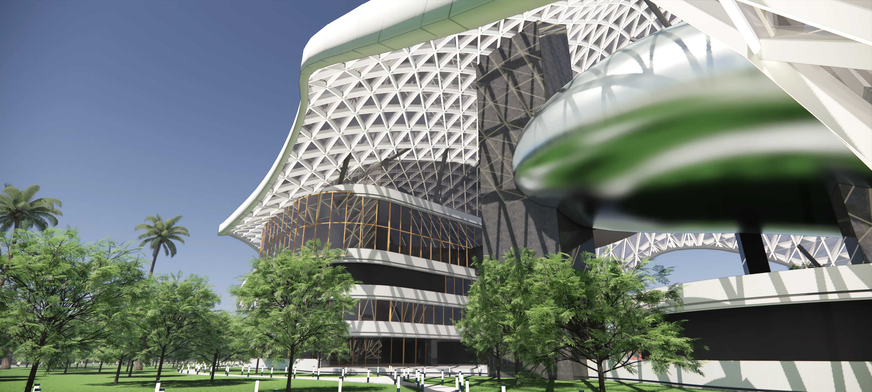
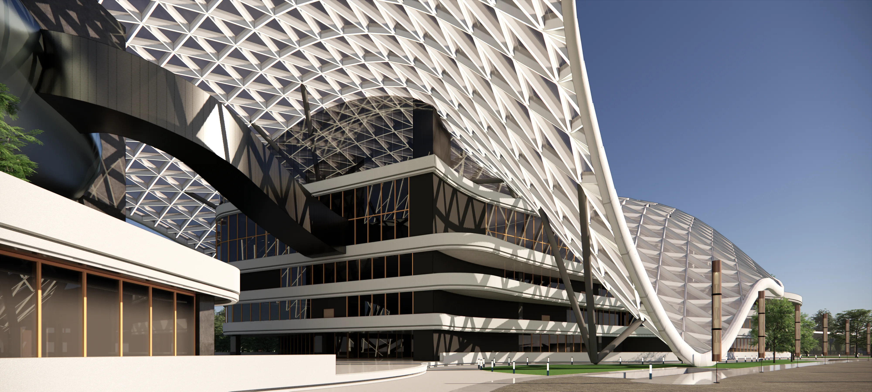
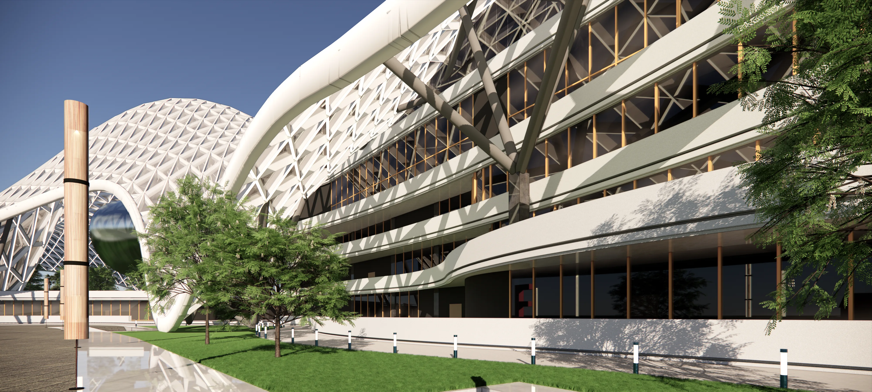
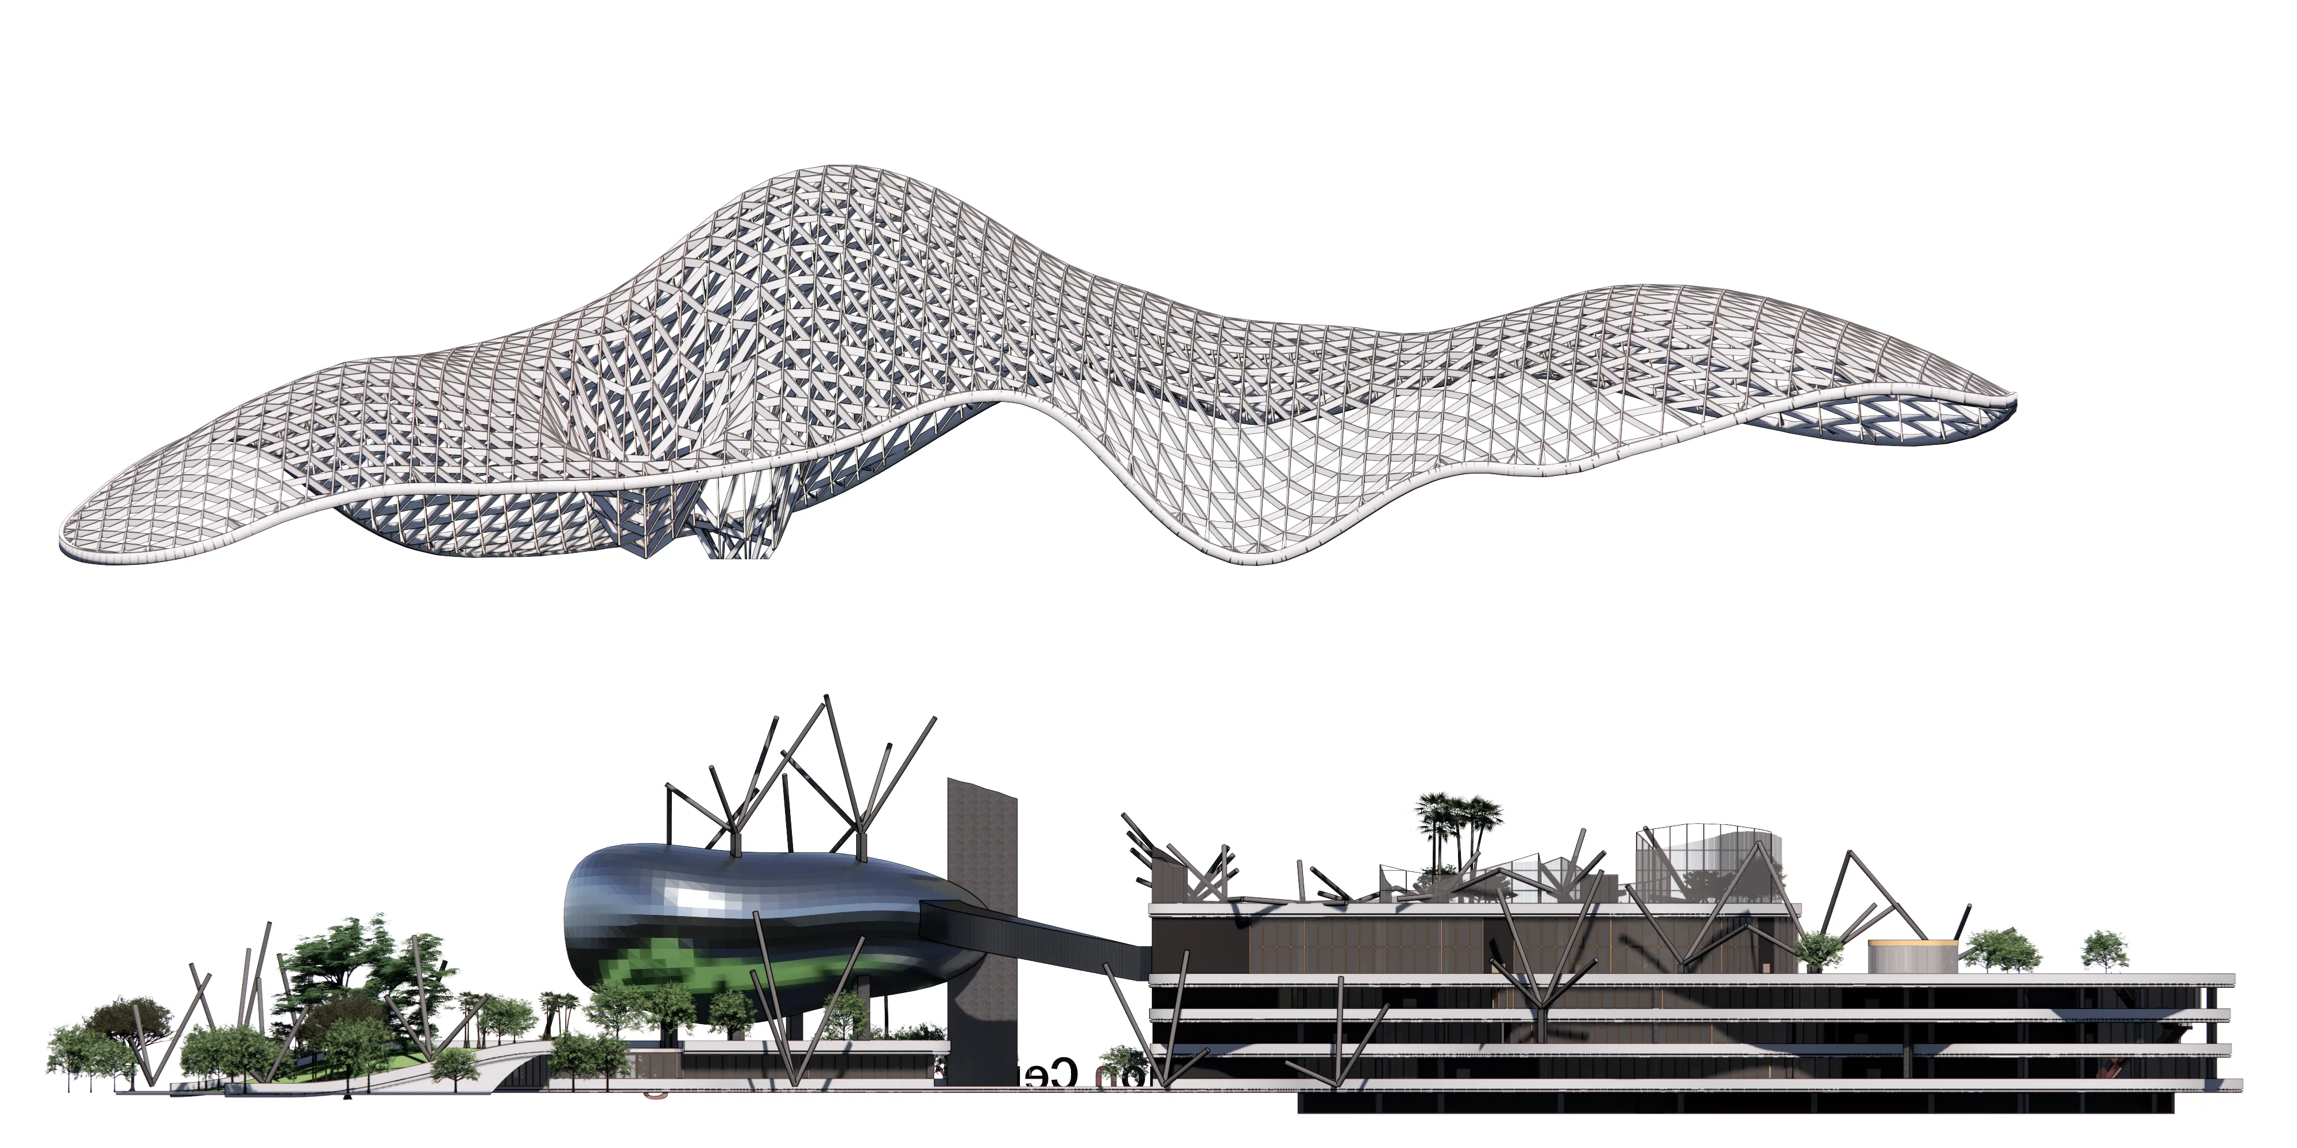
Biomorphic Diagrid Roof System: The most striking visual feature is a massive white diagrid roof structure that undulates rhythmically, mimicking rolling hills or the unfurling of flower petals. This canopy creates intricate, artistic shadow patterns on the spaces below.
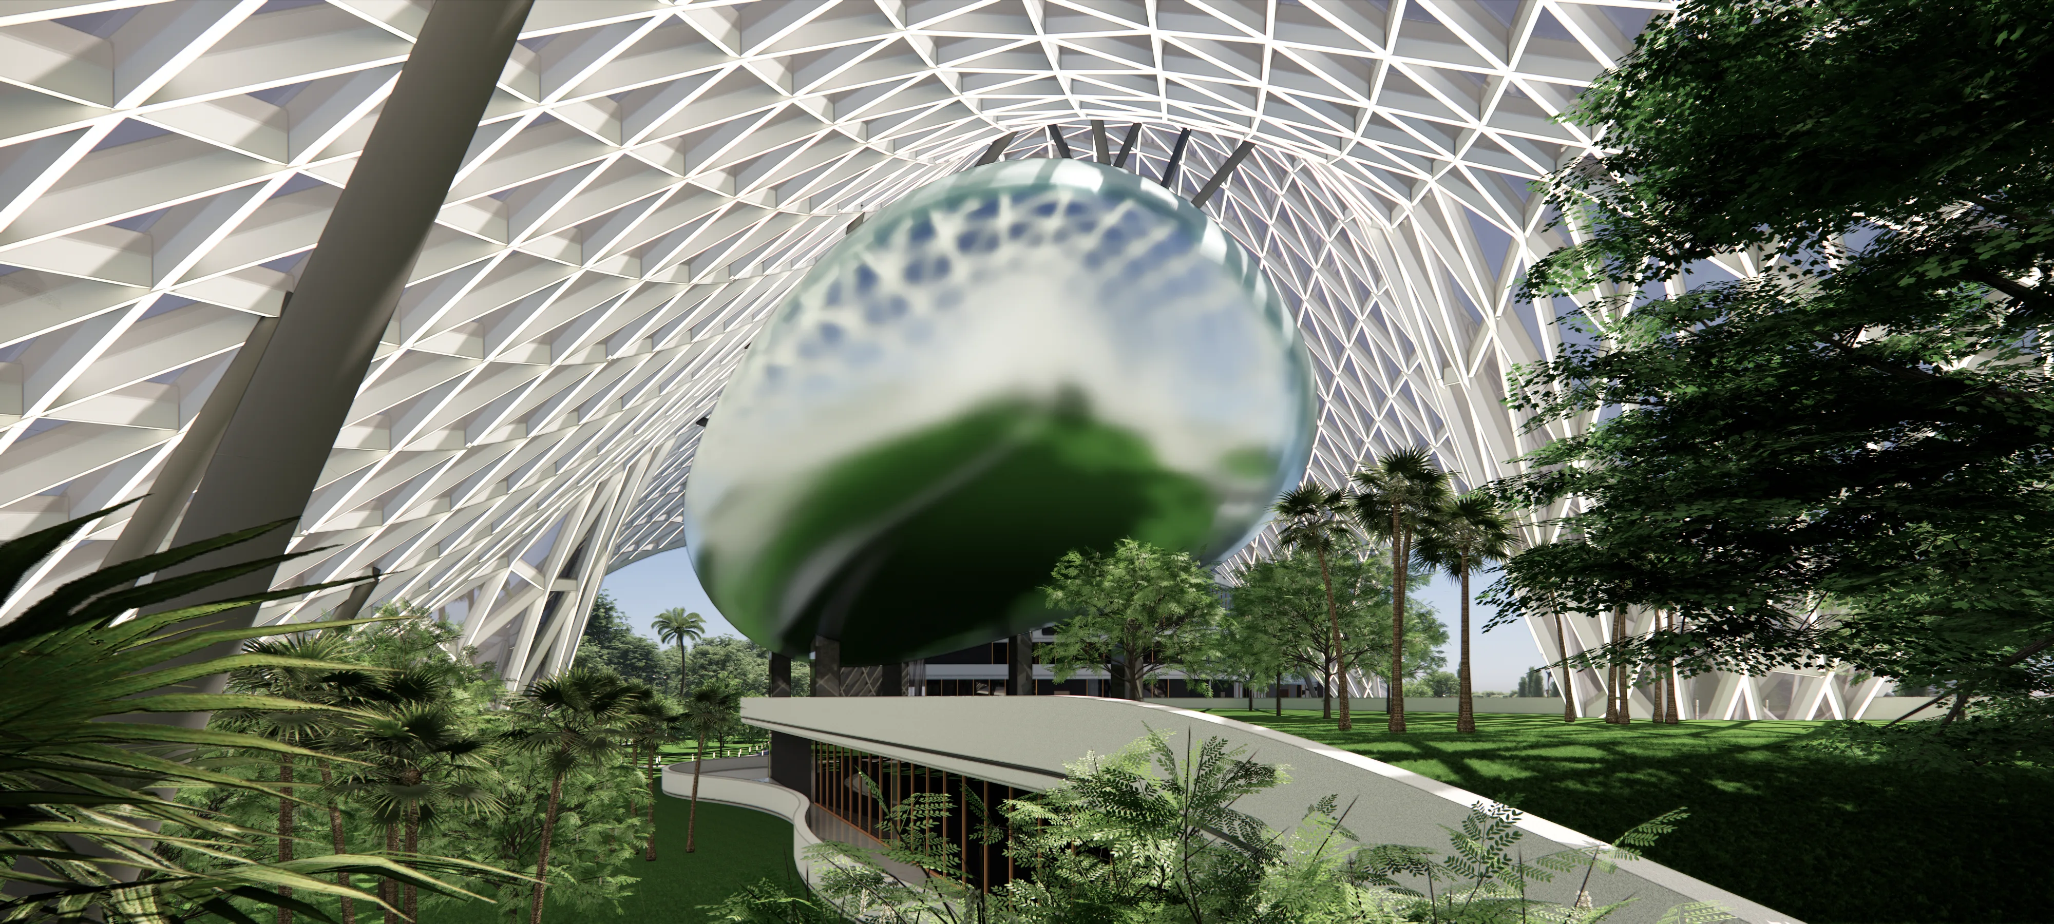
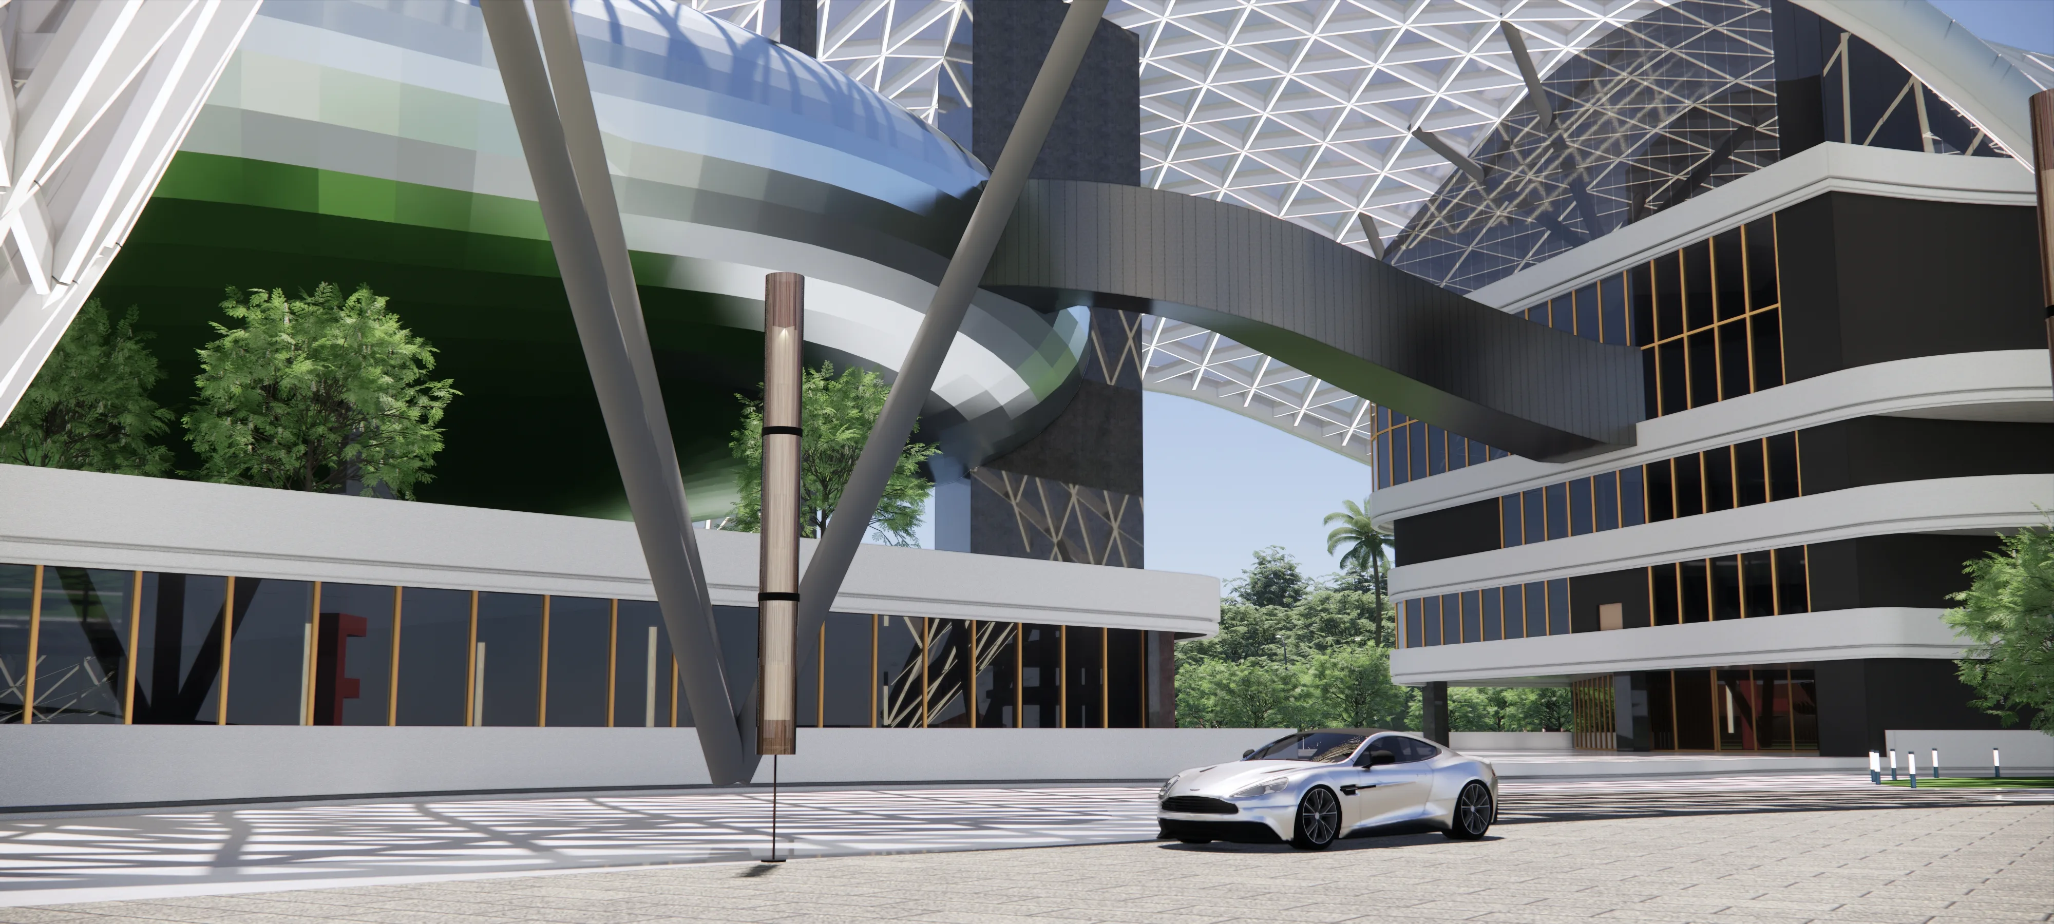
Terraced Volumes and Green Spaces: The main building volumes are designed as curved, ribbon-like forms arranged in stepped tiers, featuring transparent glass sections and vegetation planted directly onto terraces and rooftop balconies.
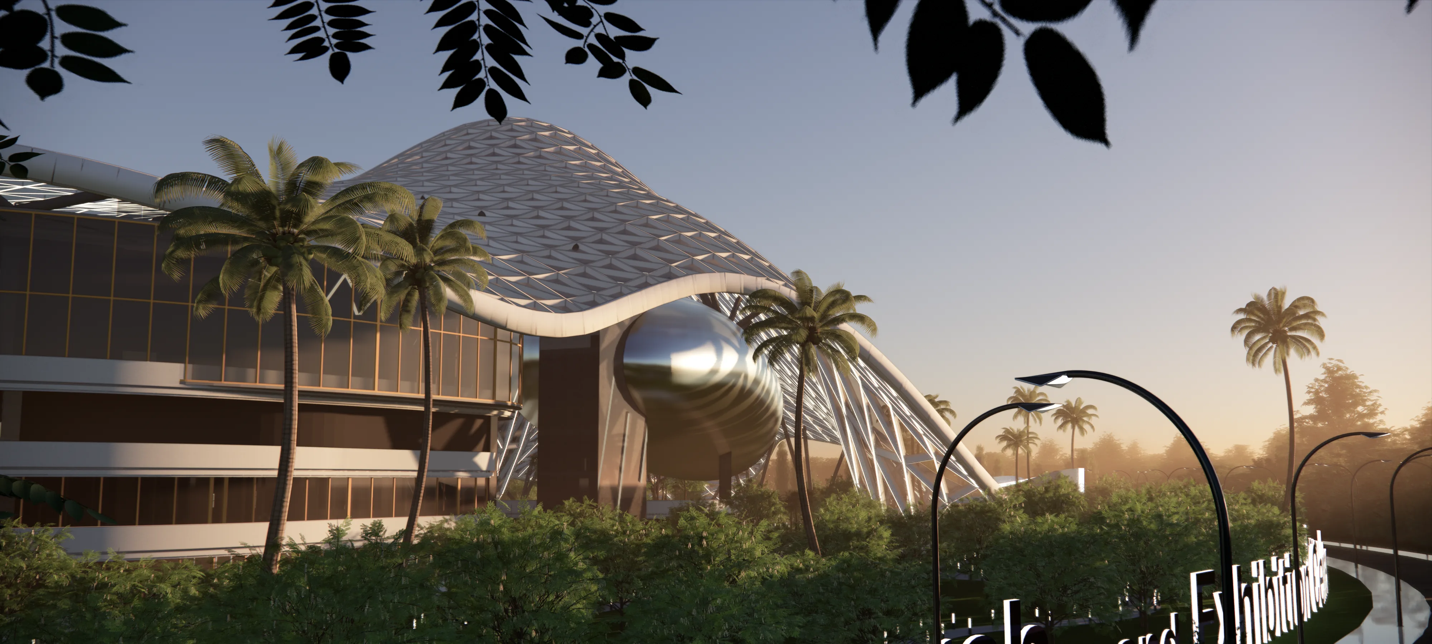
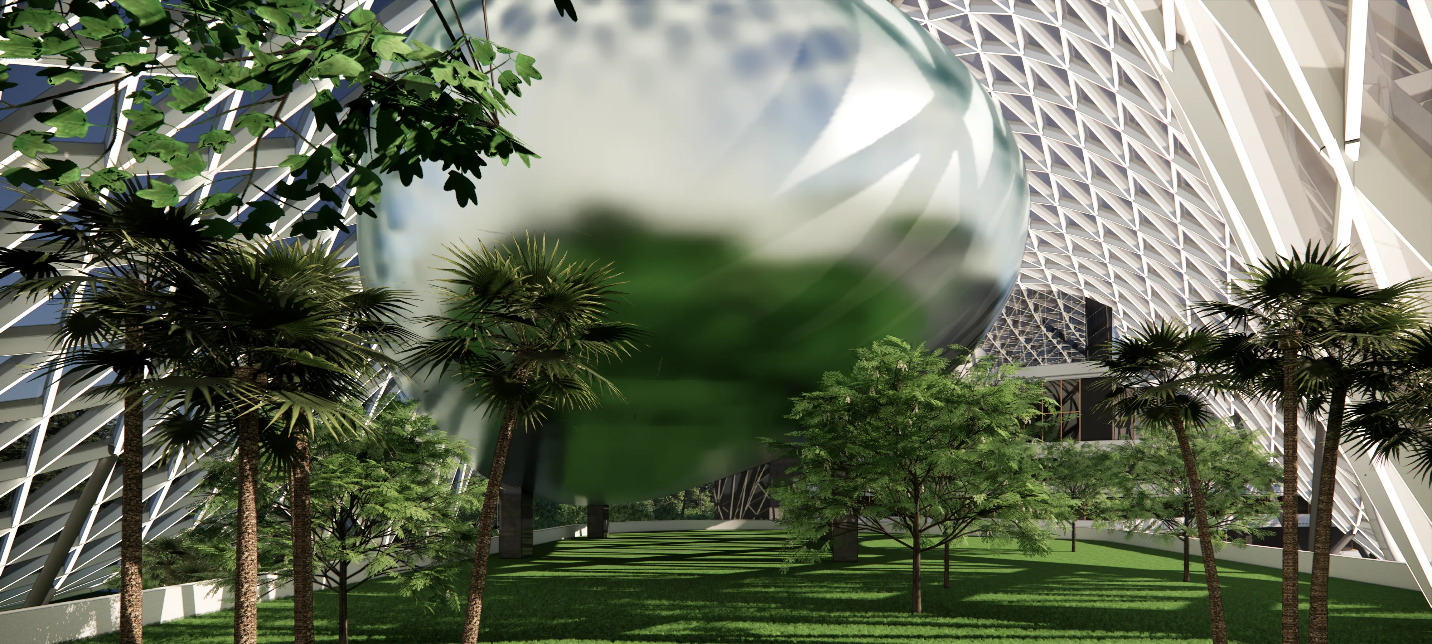
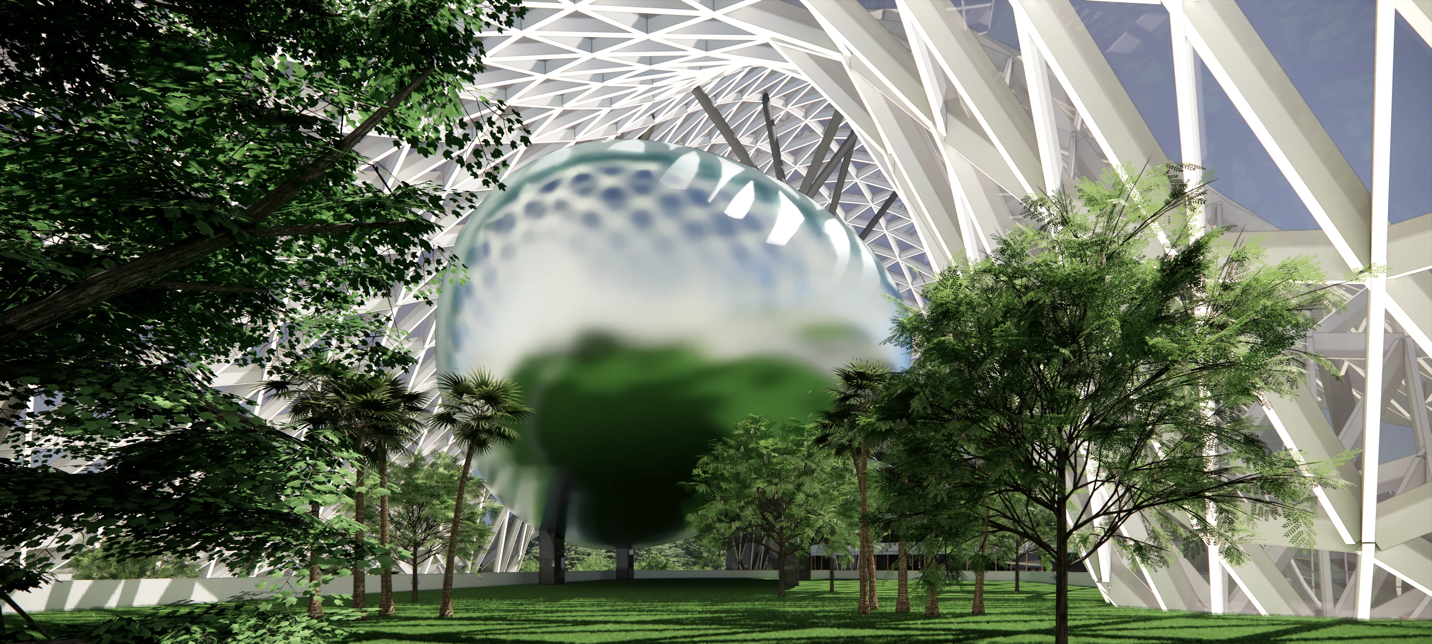
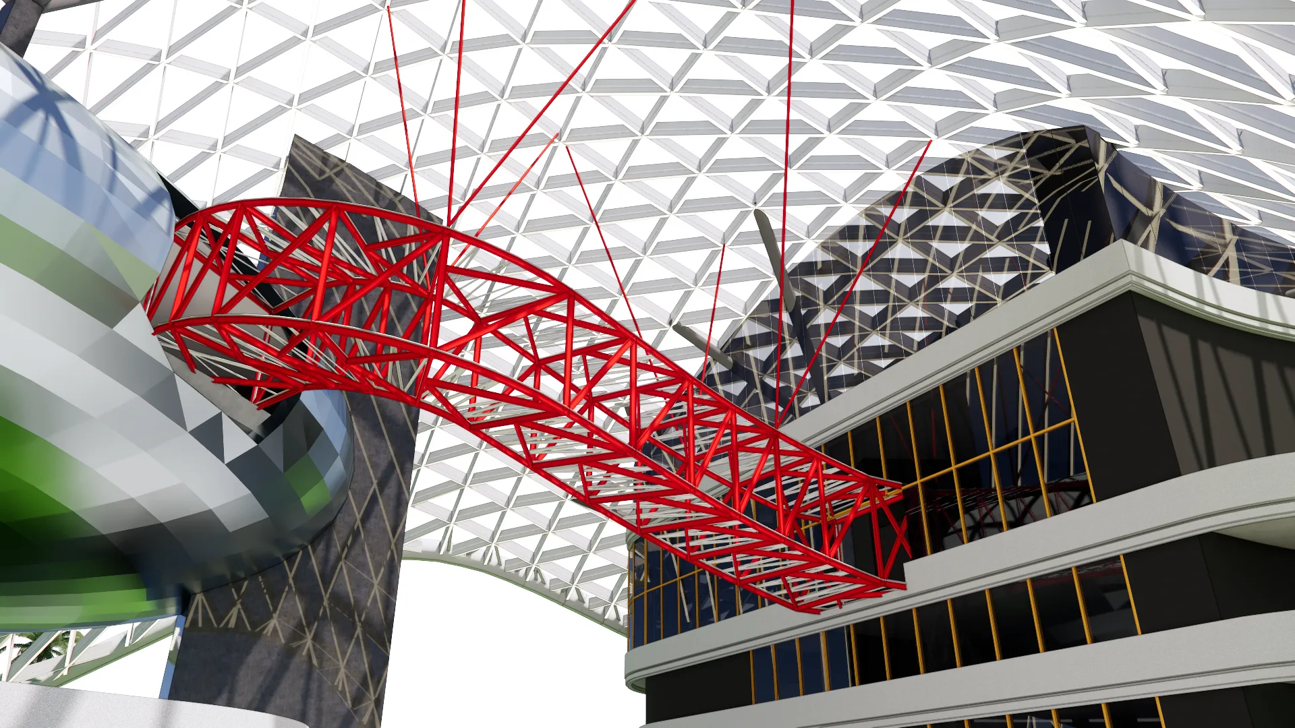
Futuristic Architectural Details: Nestled beneath the canopy are unique architectural highlights - most notably, a suspended, seed-shaped volume made of reflective metal, connected to the rest of the building by long-span bridges that traverse the open air.
With a master plan encompassing both high-tech research facilities and public exhibition areas, the project aims to elevate Da Lat's floriculture industry to new heights. The seamless connection between the modern central building and the adjacent practical cultivation greenhouses embodies a closed-loop cycle spanning R&D, farming practices, and trade exhibitions. The facility serves not only as a professional academic hub for researchers and farmers but also promises to become a high-tech eco-tourism destination, fostering sustainable economic growth for the City of a Thousand Flowers.
- LOCATION
- Da Lat, Vietnam
- TYPE
- Research, Exhibition Center
- YEAR
- 2026 - 5
- FLOOR AREA
- 22,000 m²
- CLIENT
- DESIGN TEAM
- TRINH HA BAO TRAM + LL. M. HUY
- PROJECT TEAM