CHU LAI INTERNATIONAL AIRPORT
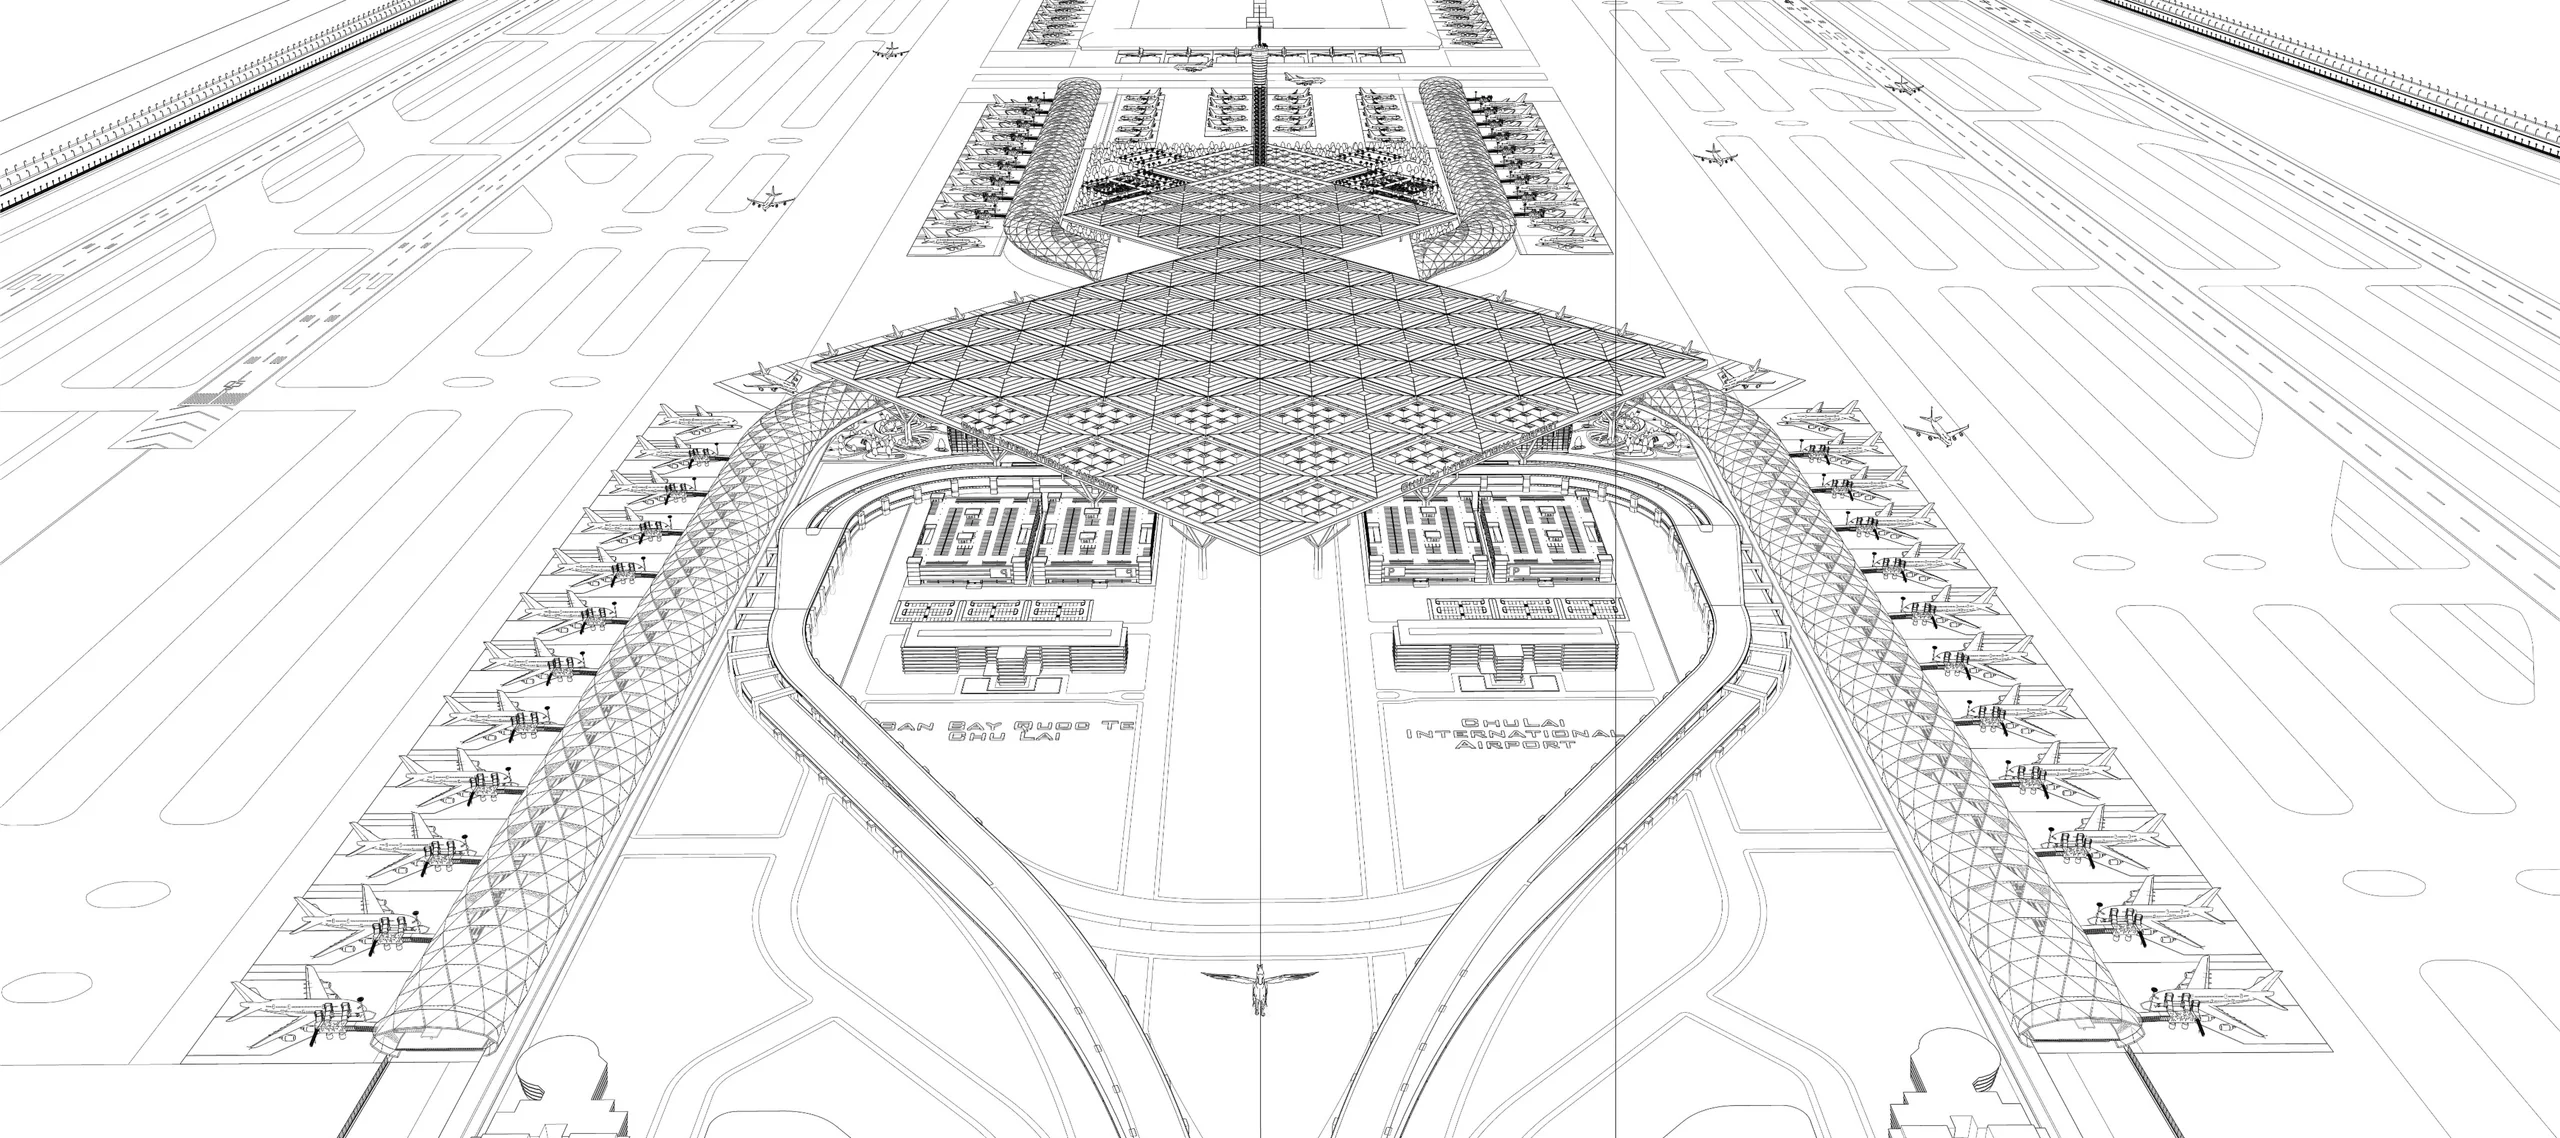
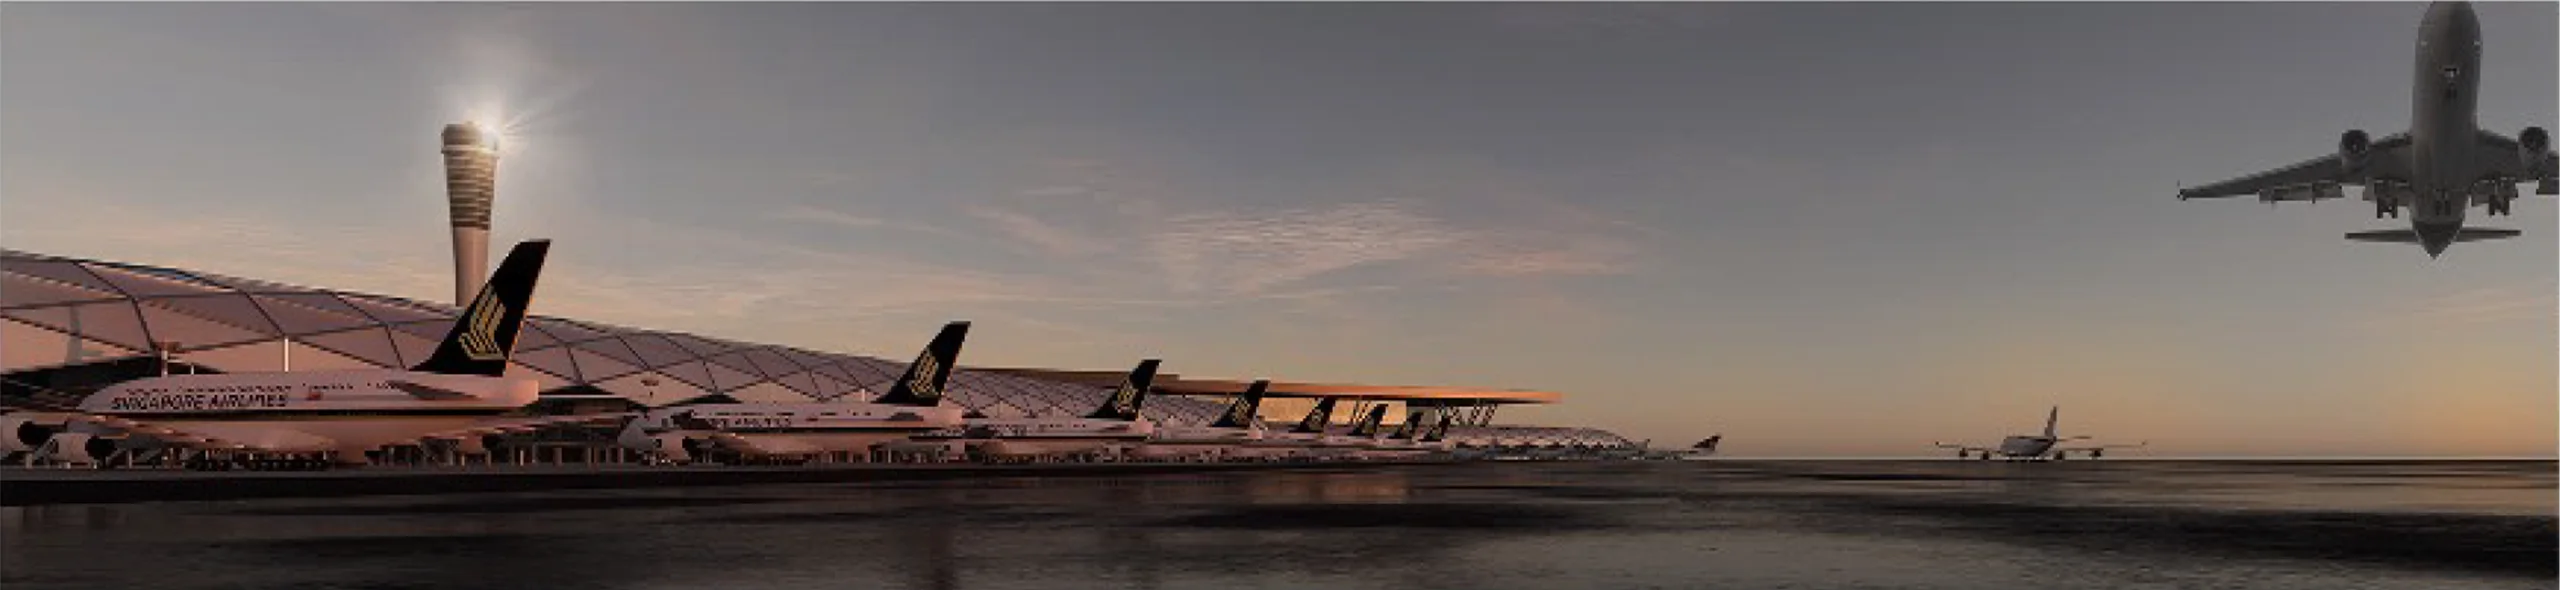
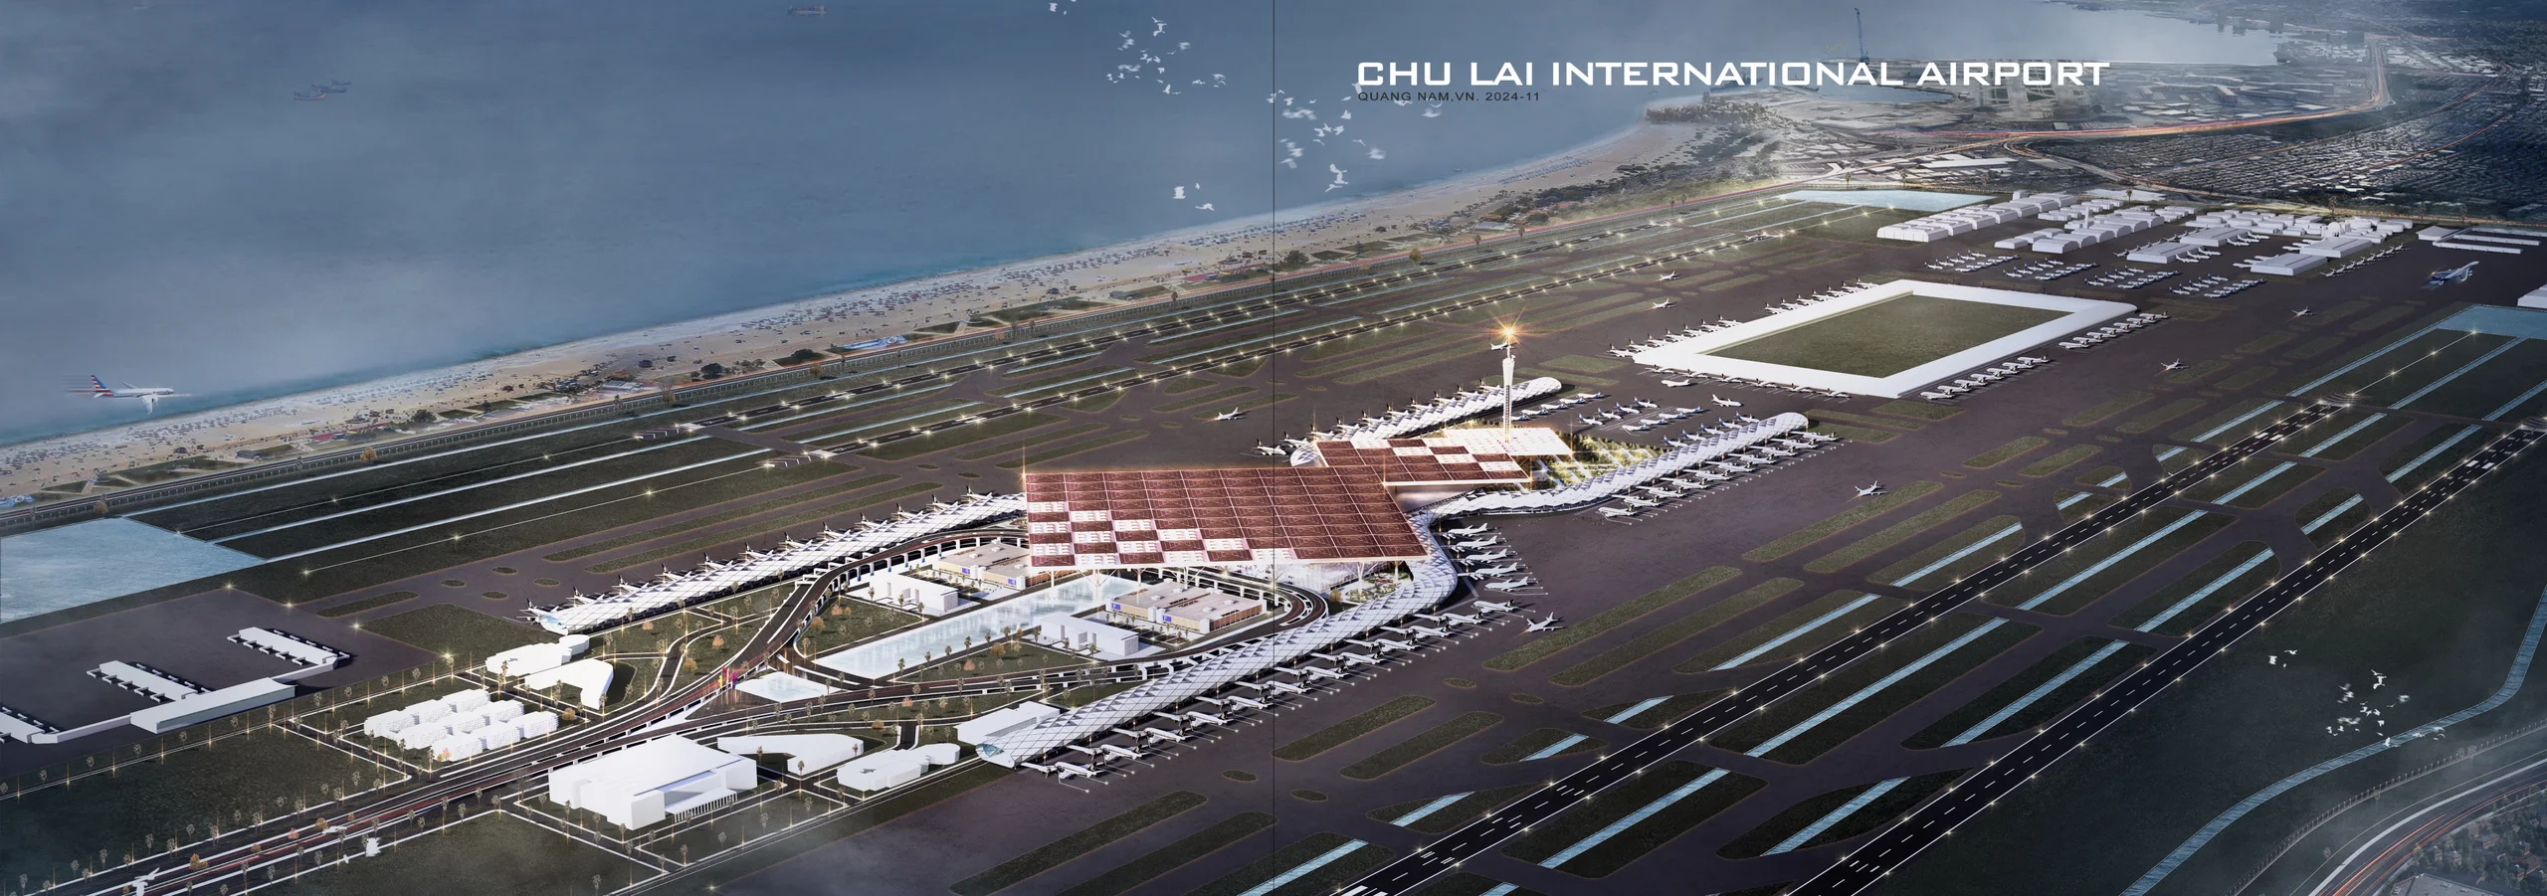
Situated along the strategic central coast, the Chu Lai International Airport Passenger Terminal is conceived as the nucleus of an Aeropolis that connects directly with the commercial flows of the Chu Lai Open Economic Zone. Its runways, aprons and supporting complexes establish a major aviation gateway for the Central region.
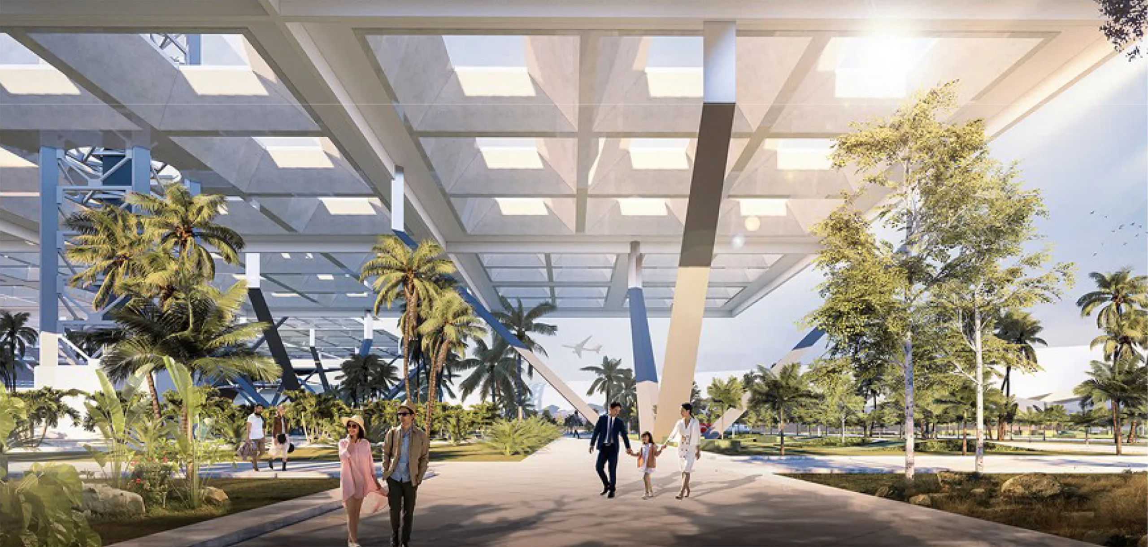
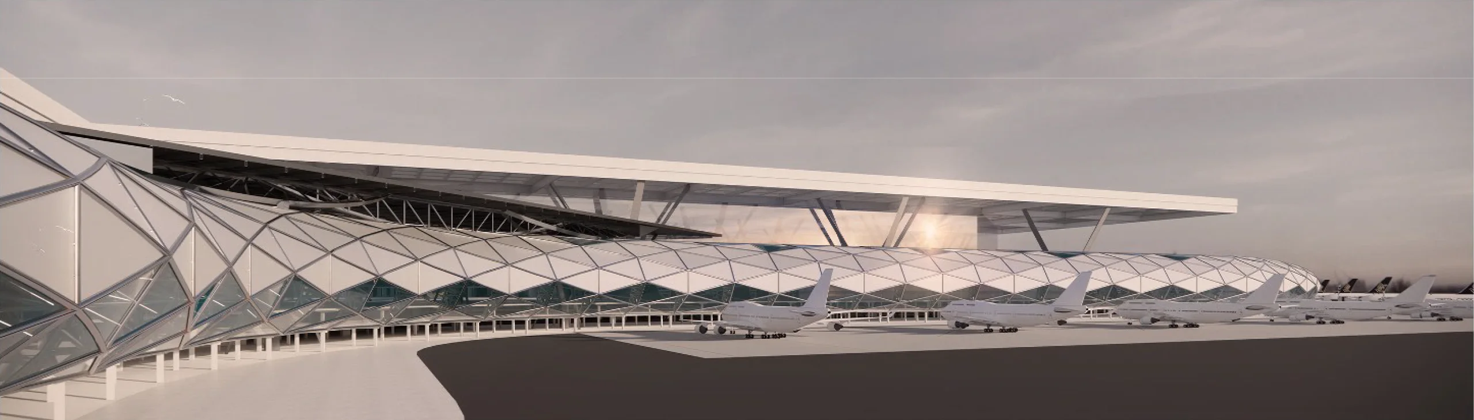
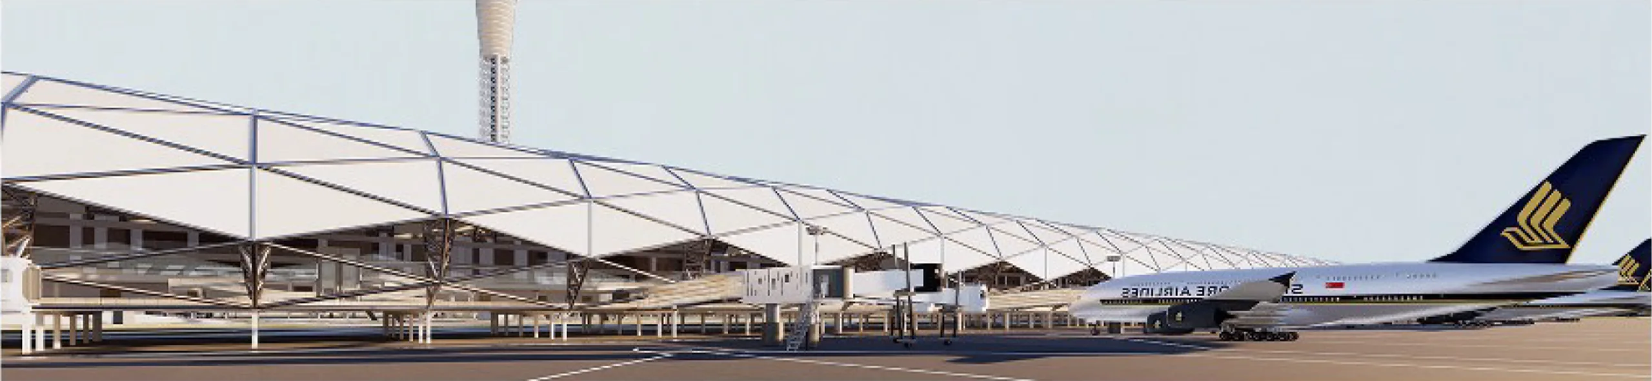
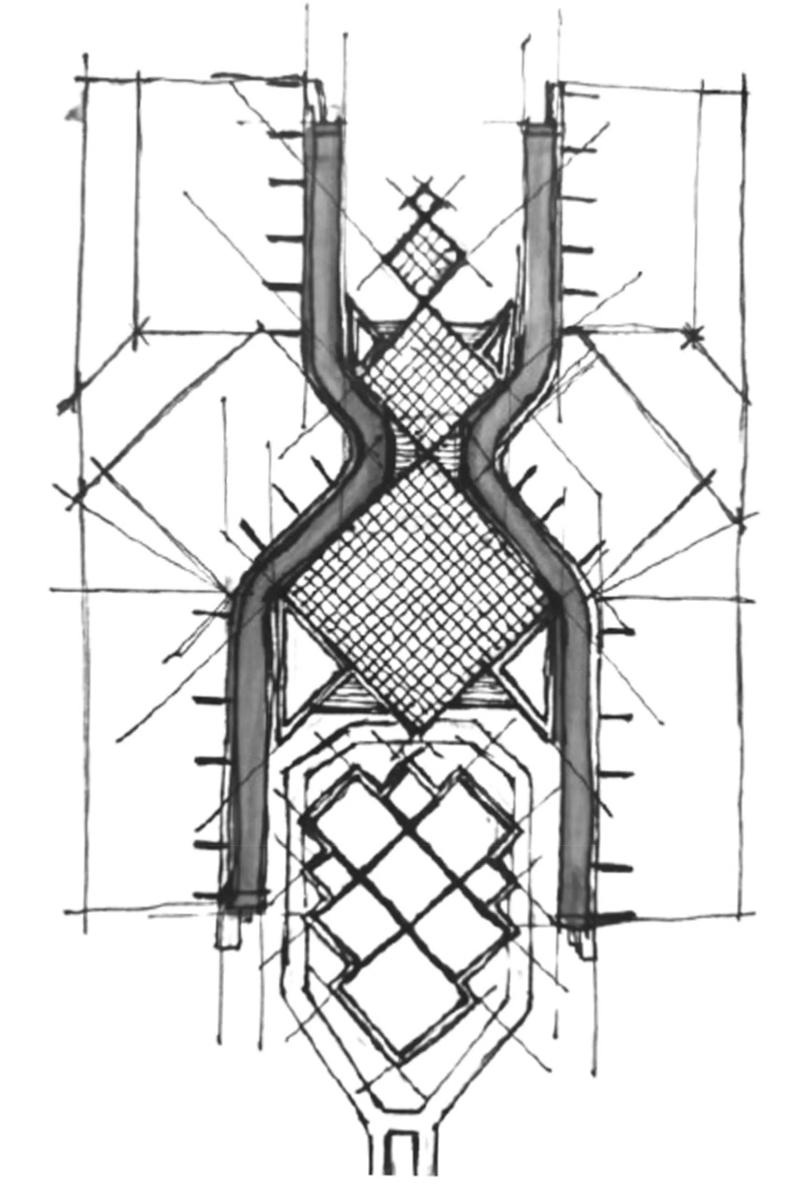
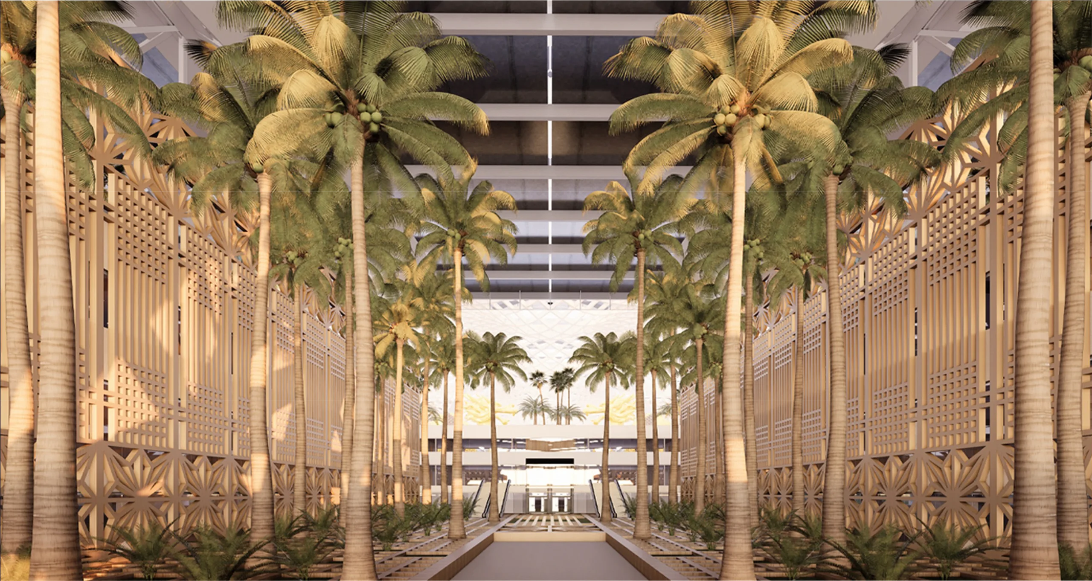
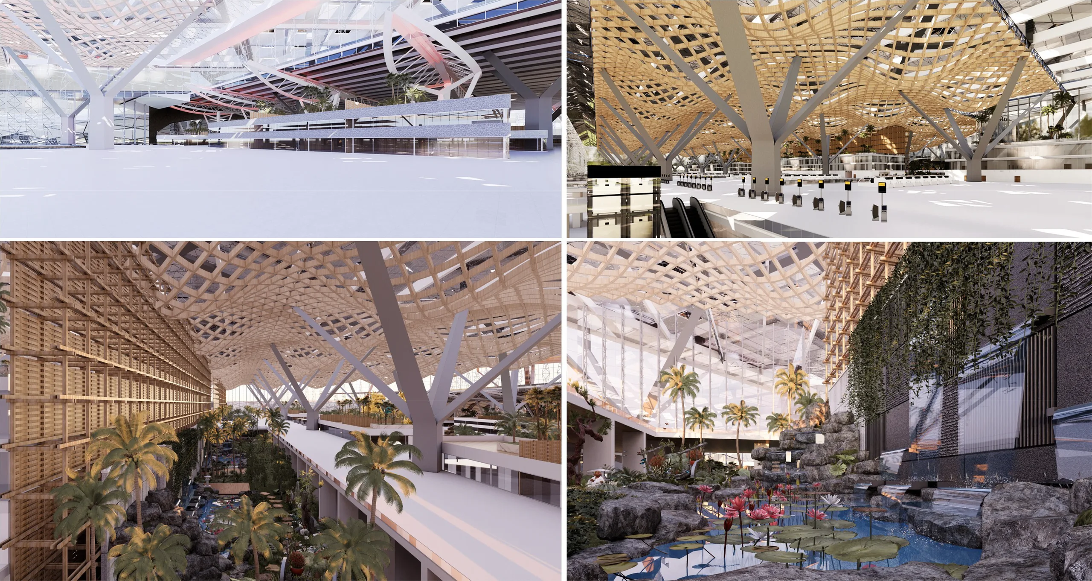
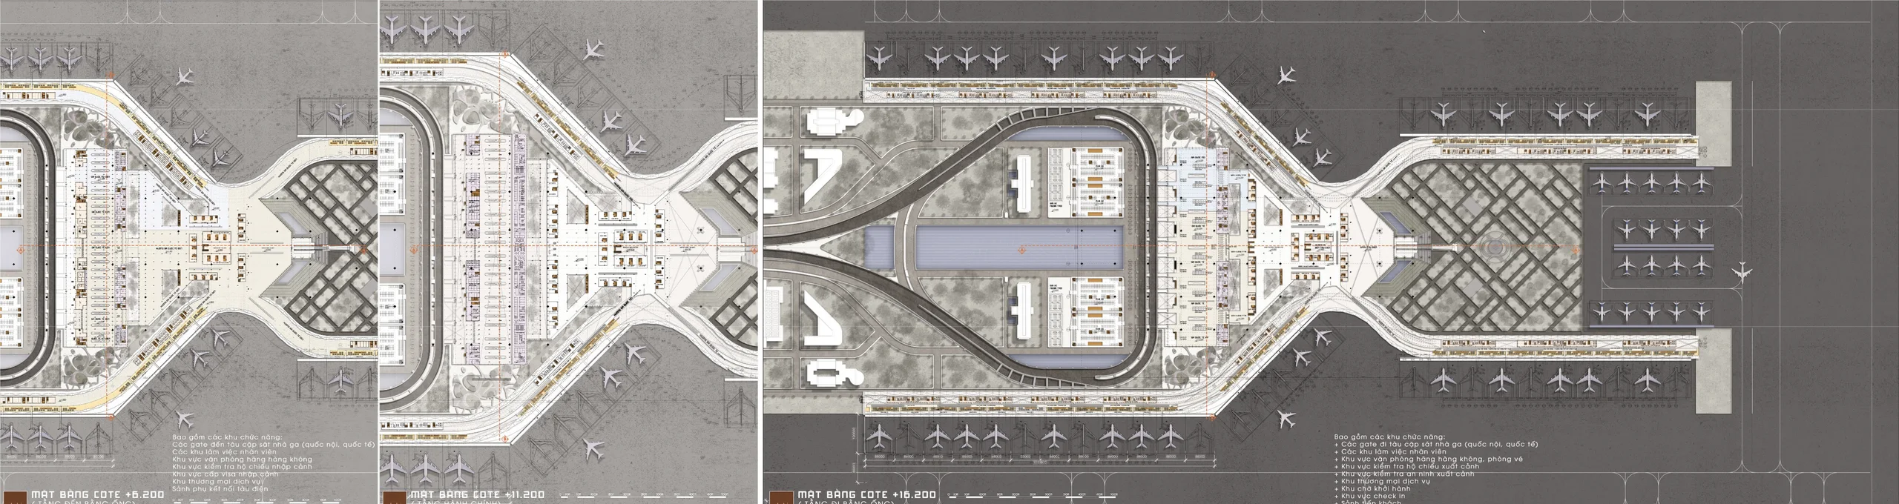
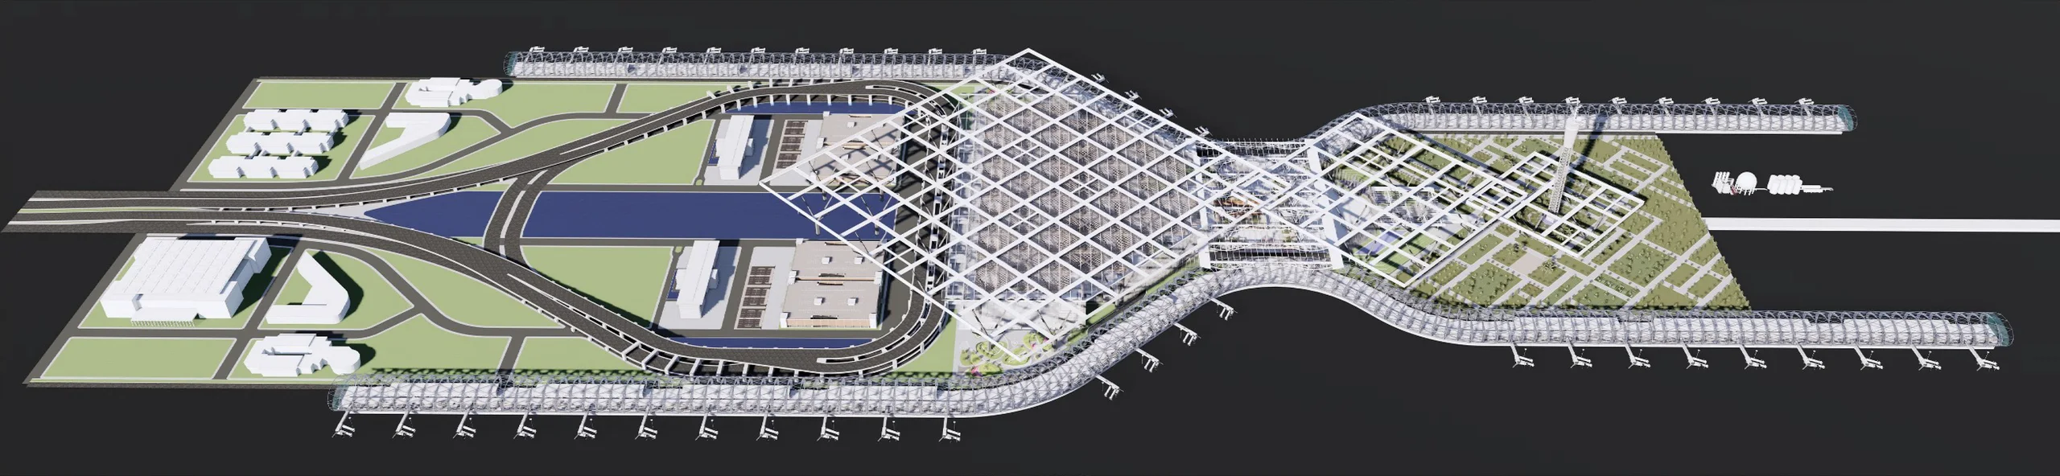
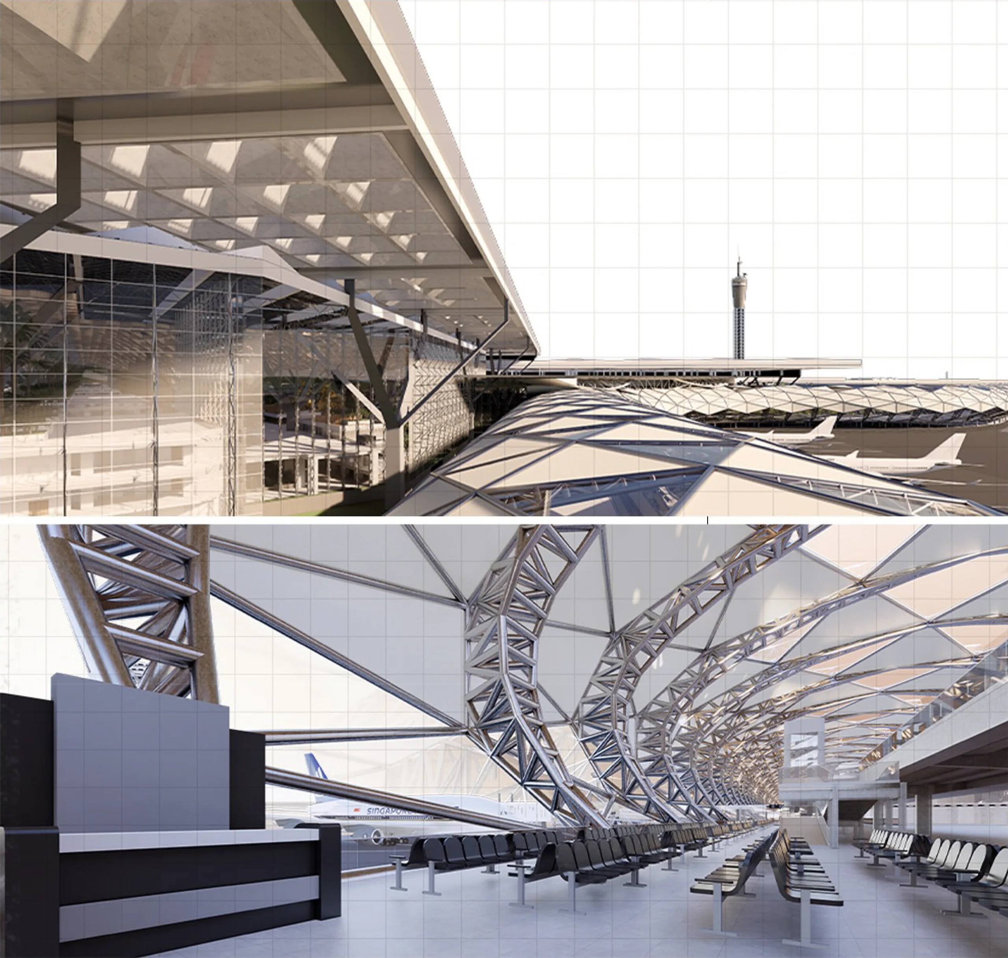
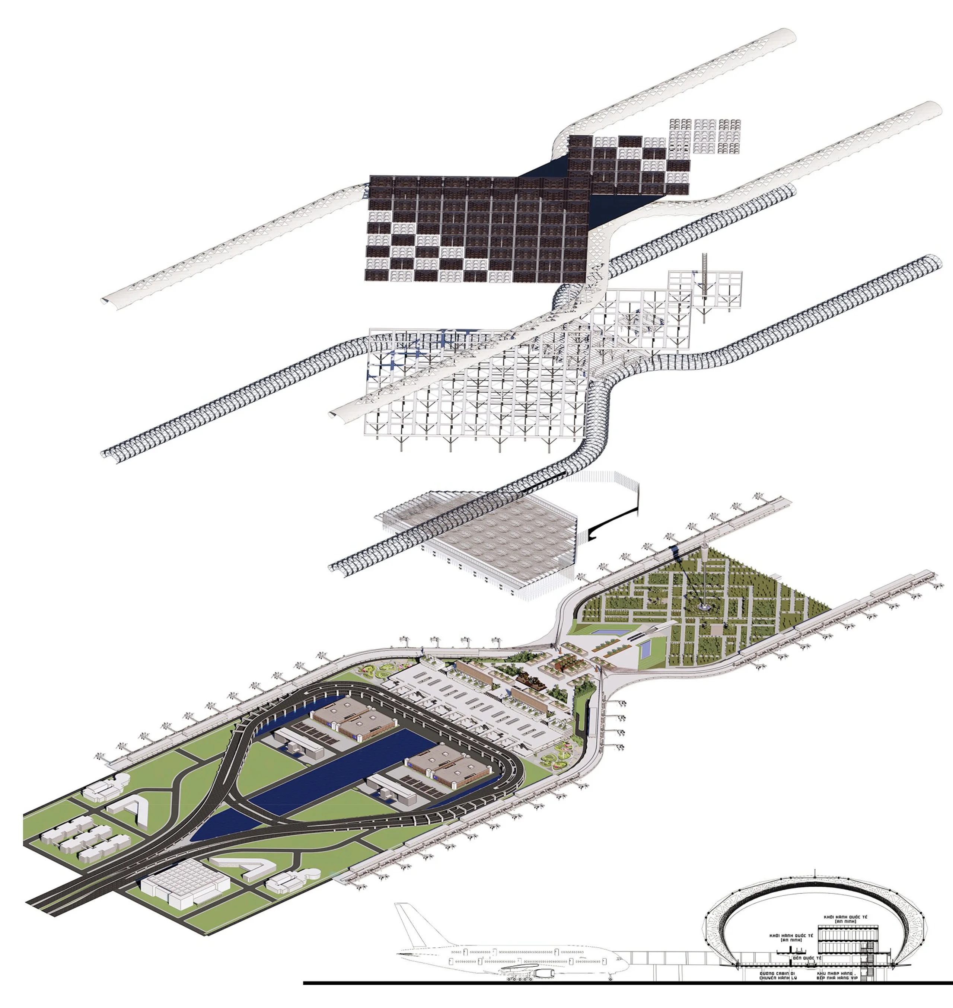
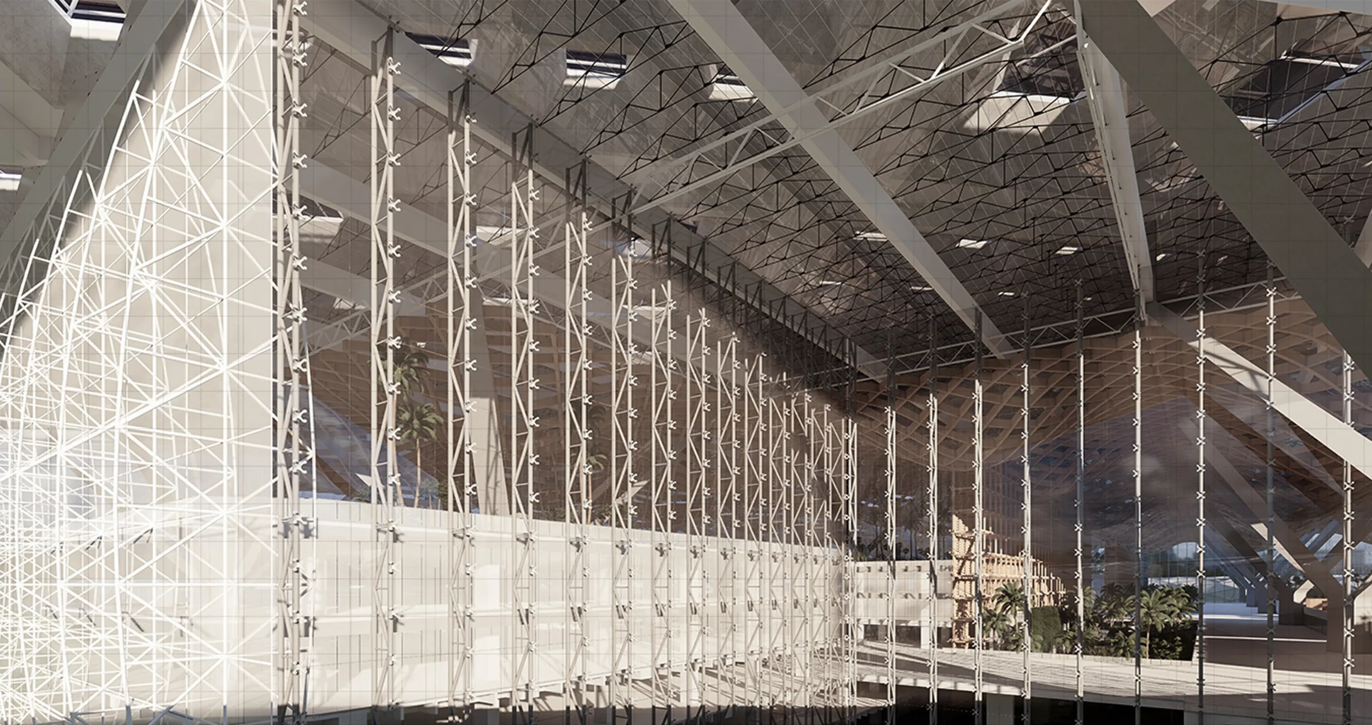
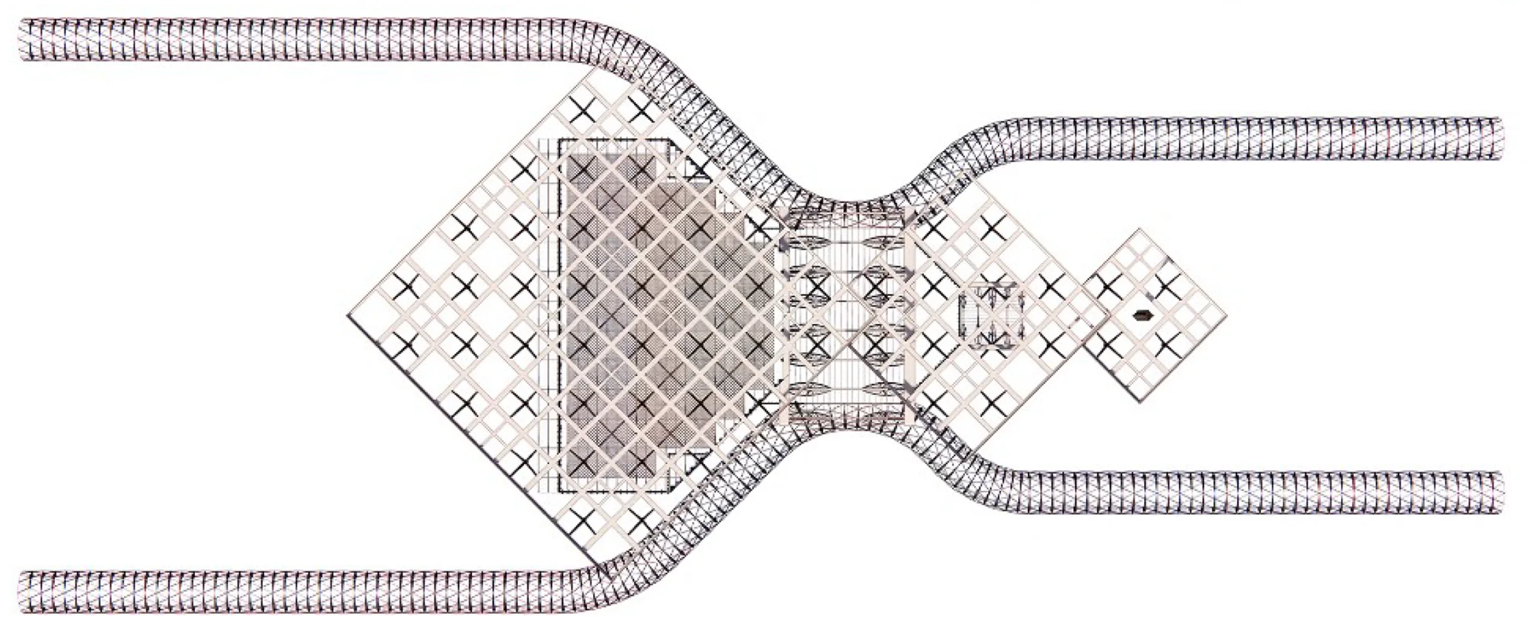
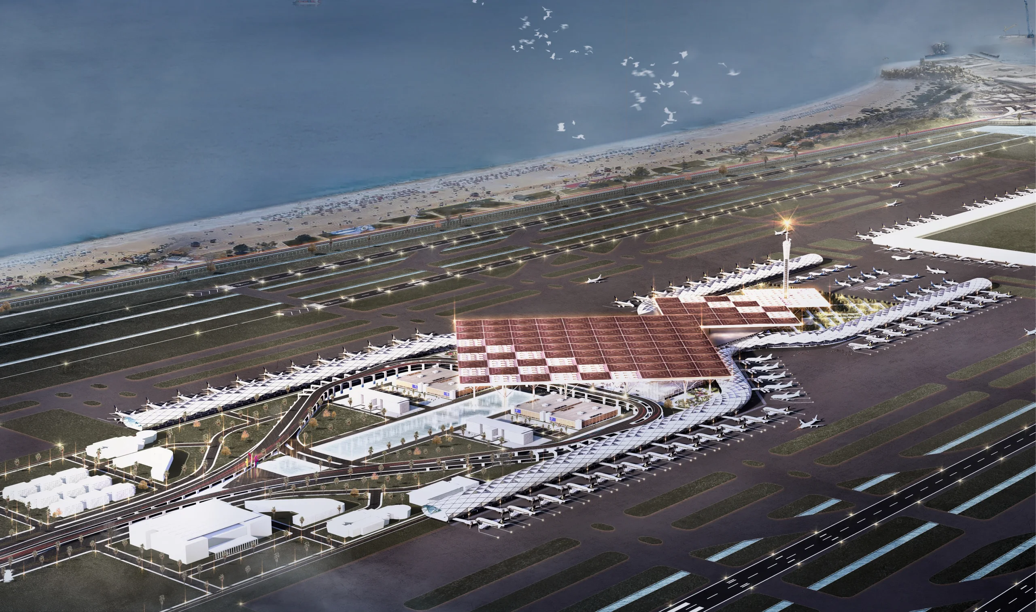
The design combines a high-tech architectural language with modular planning for large passenger volumes. A vast space-frame roof with terracotta checkerboard panels shades a column-free grand hall, while linear concourses extend from both sides of the terminal to optimize gate capacity and passenger flow.
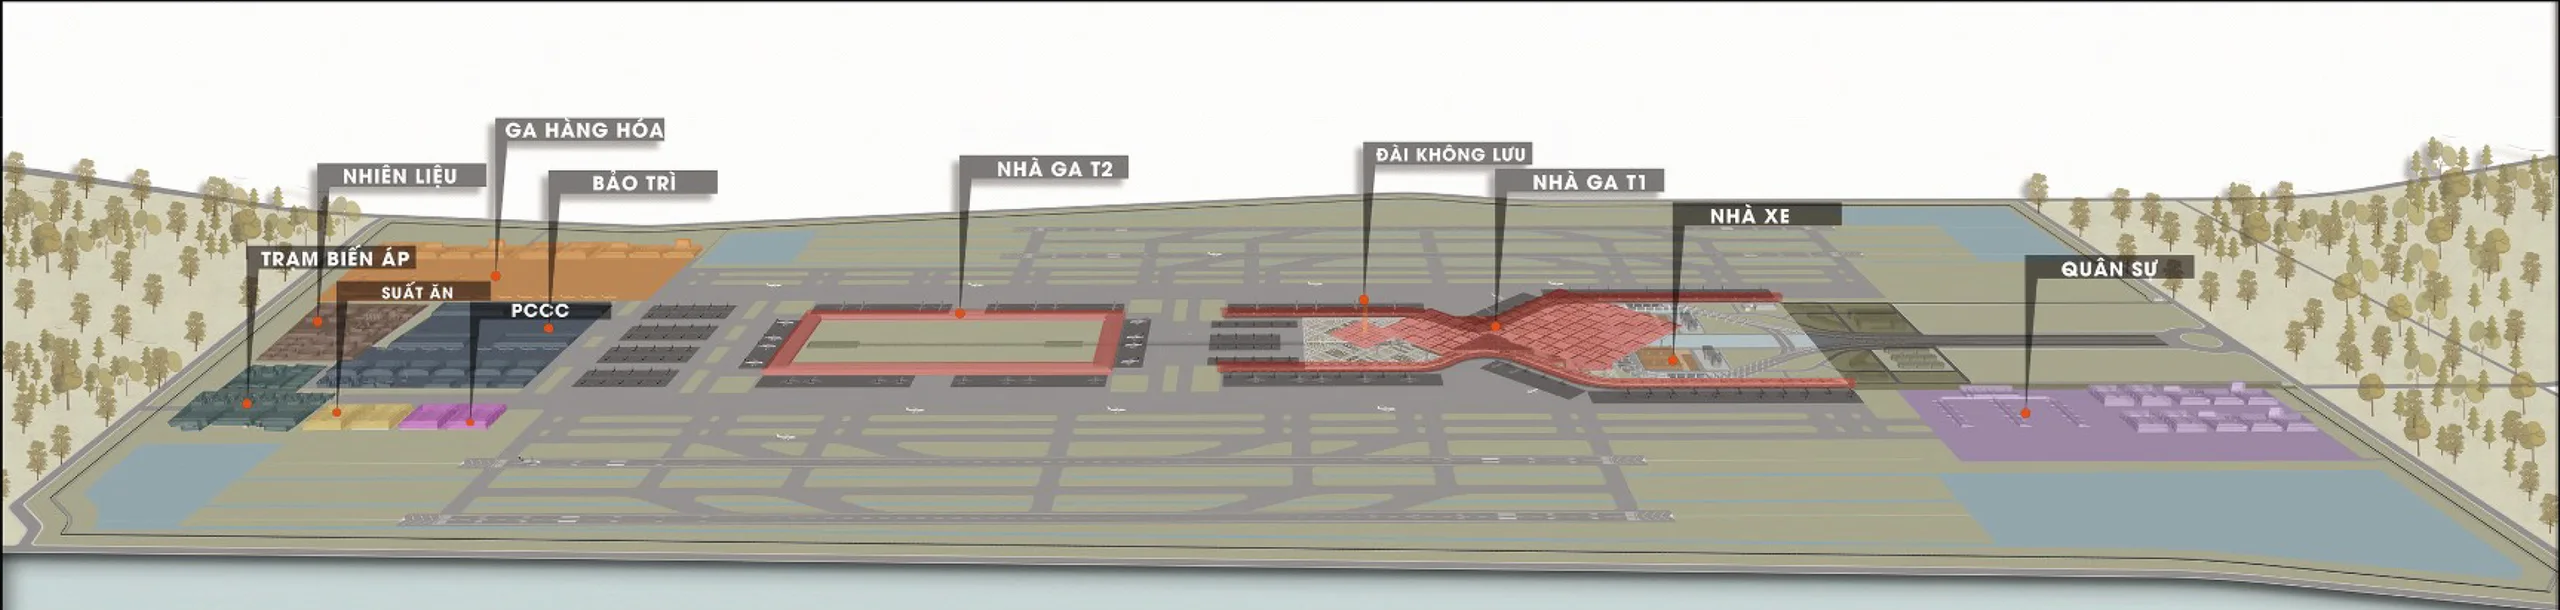
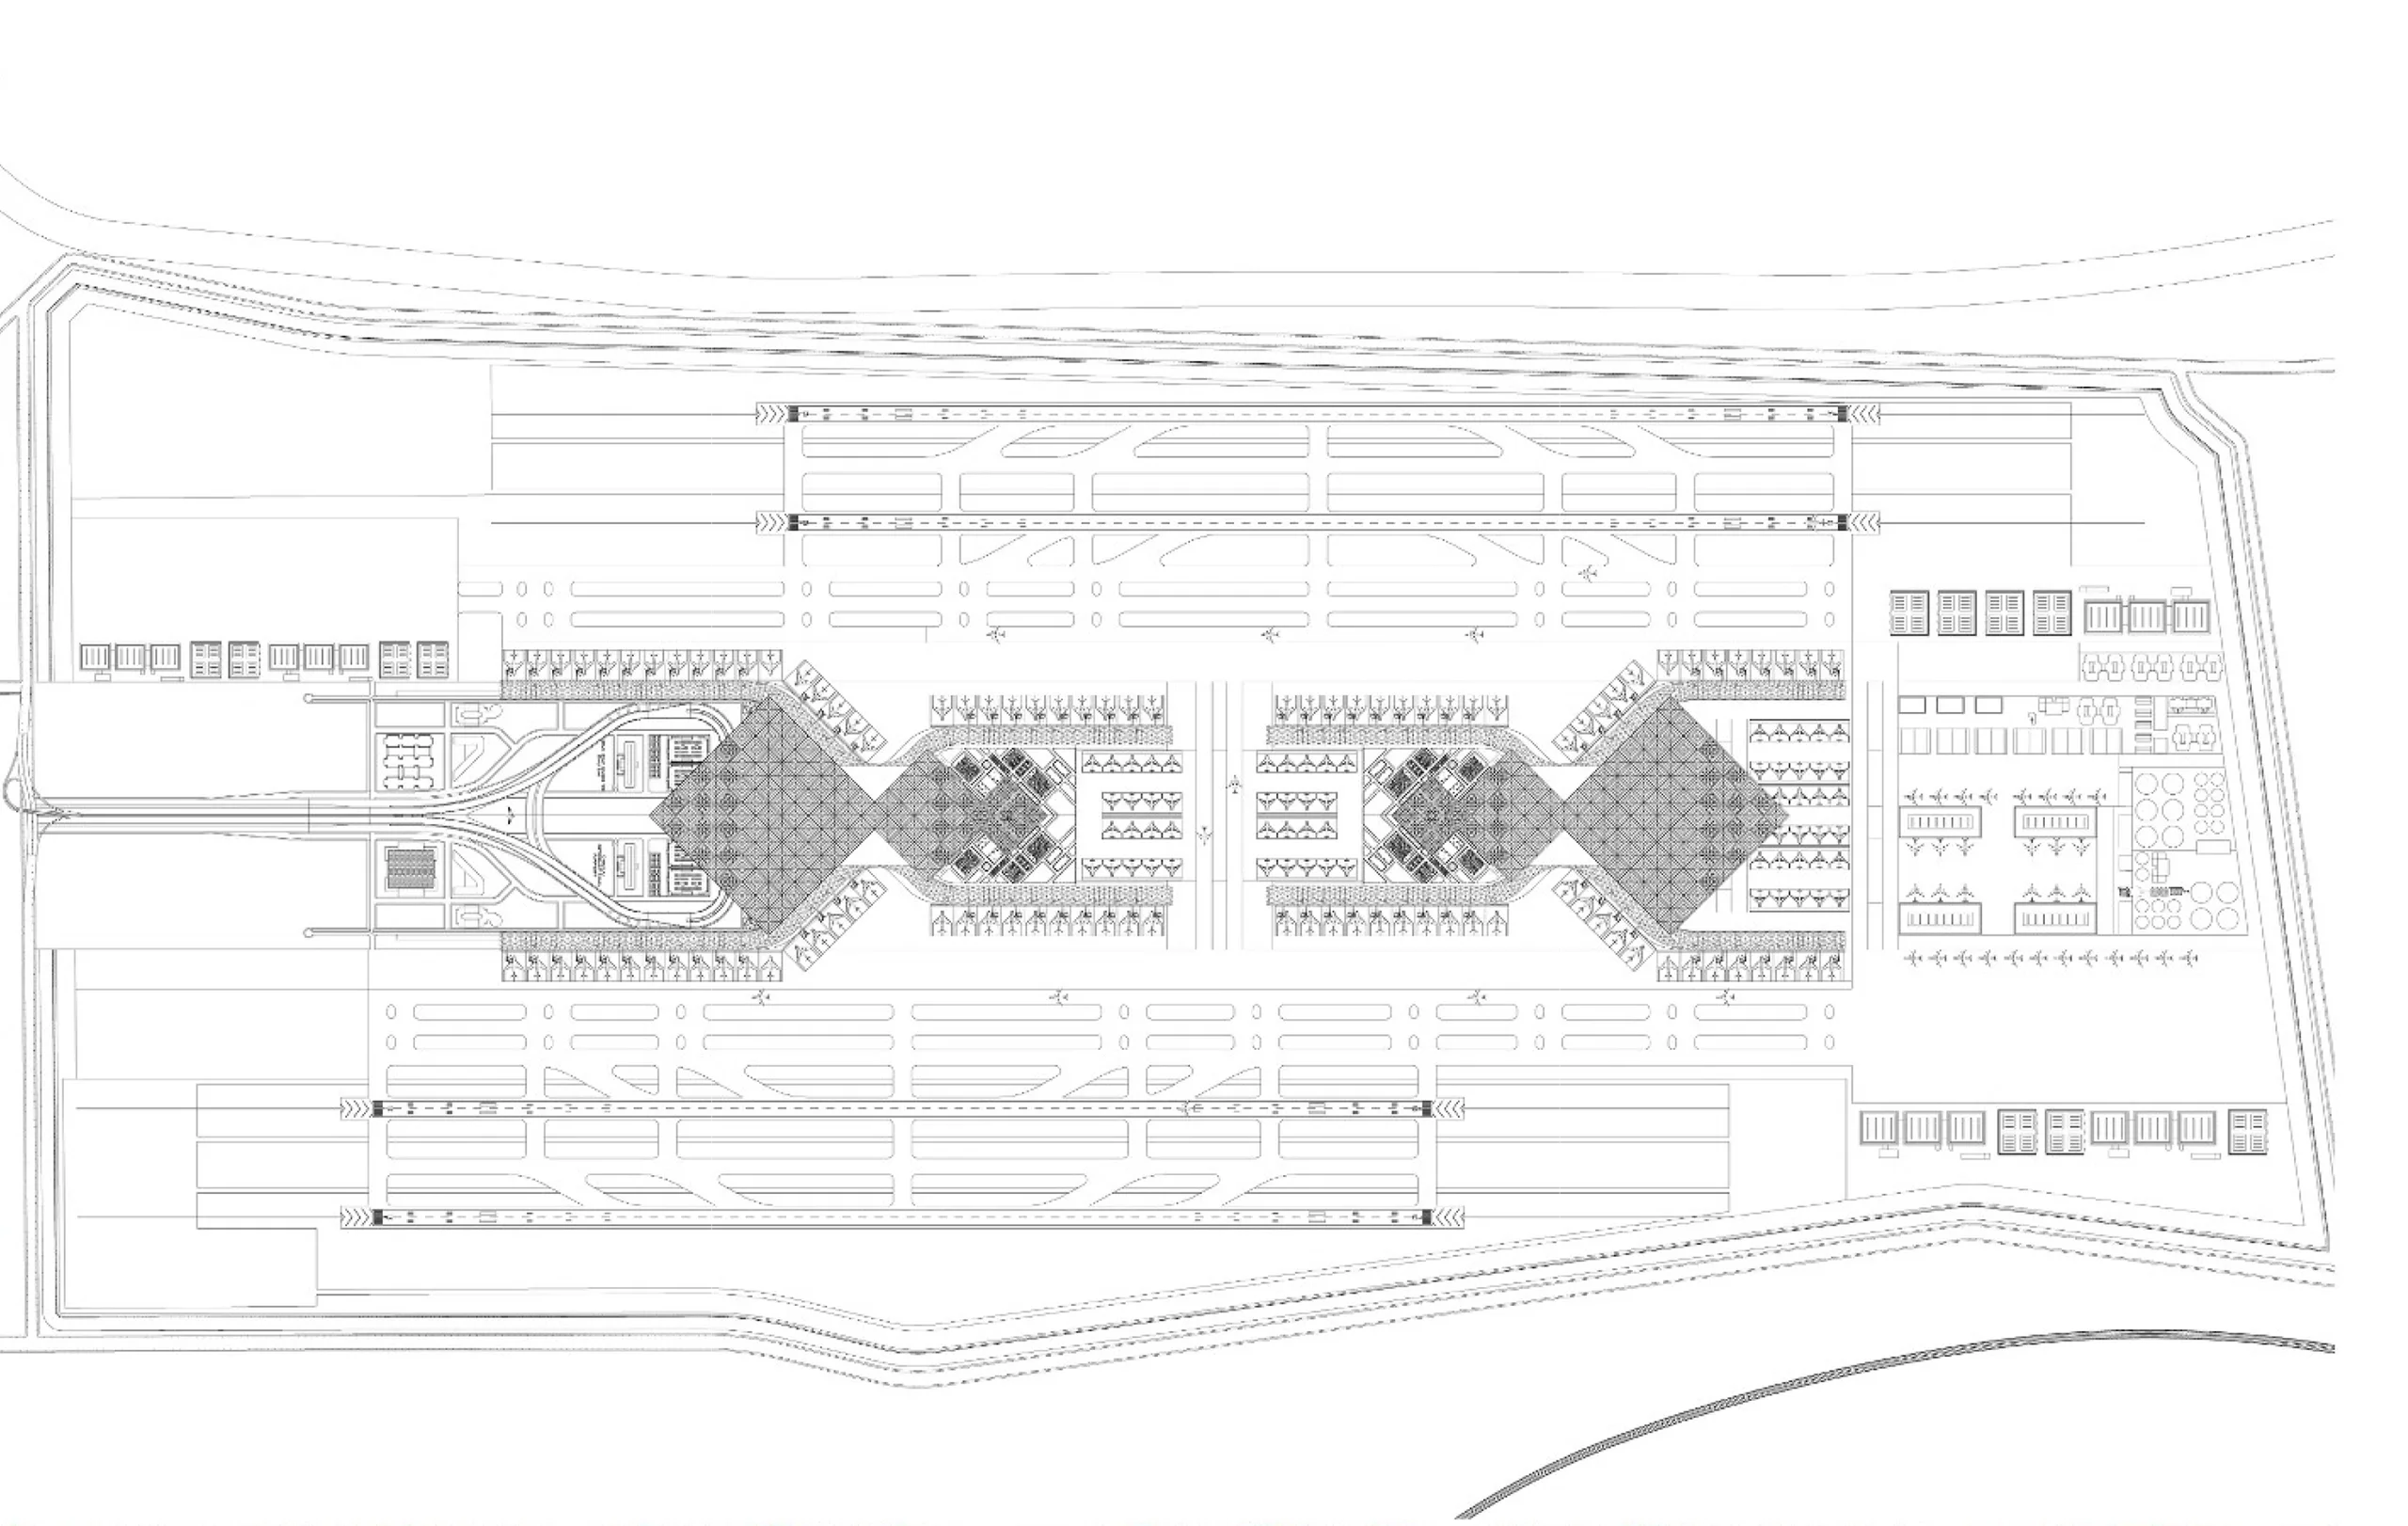
The master plan integrates parallel runways, aircraft aprons, logistics facilities and MEP infrastructure for international operation. The coastal layout also allows terminal modules and runways to expand without disrupting the original core.
As an economic engine for the region, the terminal supports free-trade zones, aviation logistics, aircraft maintenance, direct international routes and long-term tourism growth.
- LOCATION
- Nha Trang, Vietnam
- TYPE
- International Airport
- YEAR
- 2024 - 11
- FLOOR AREA
- 1,200,000 m²
- CLIENT
- DESIGN TEAM
- N. M. VU + LLE MINH HUY
- PROJECT TEAM