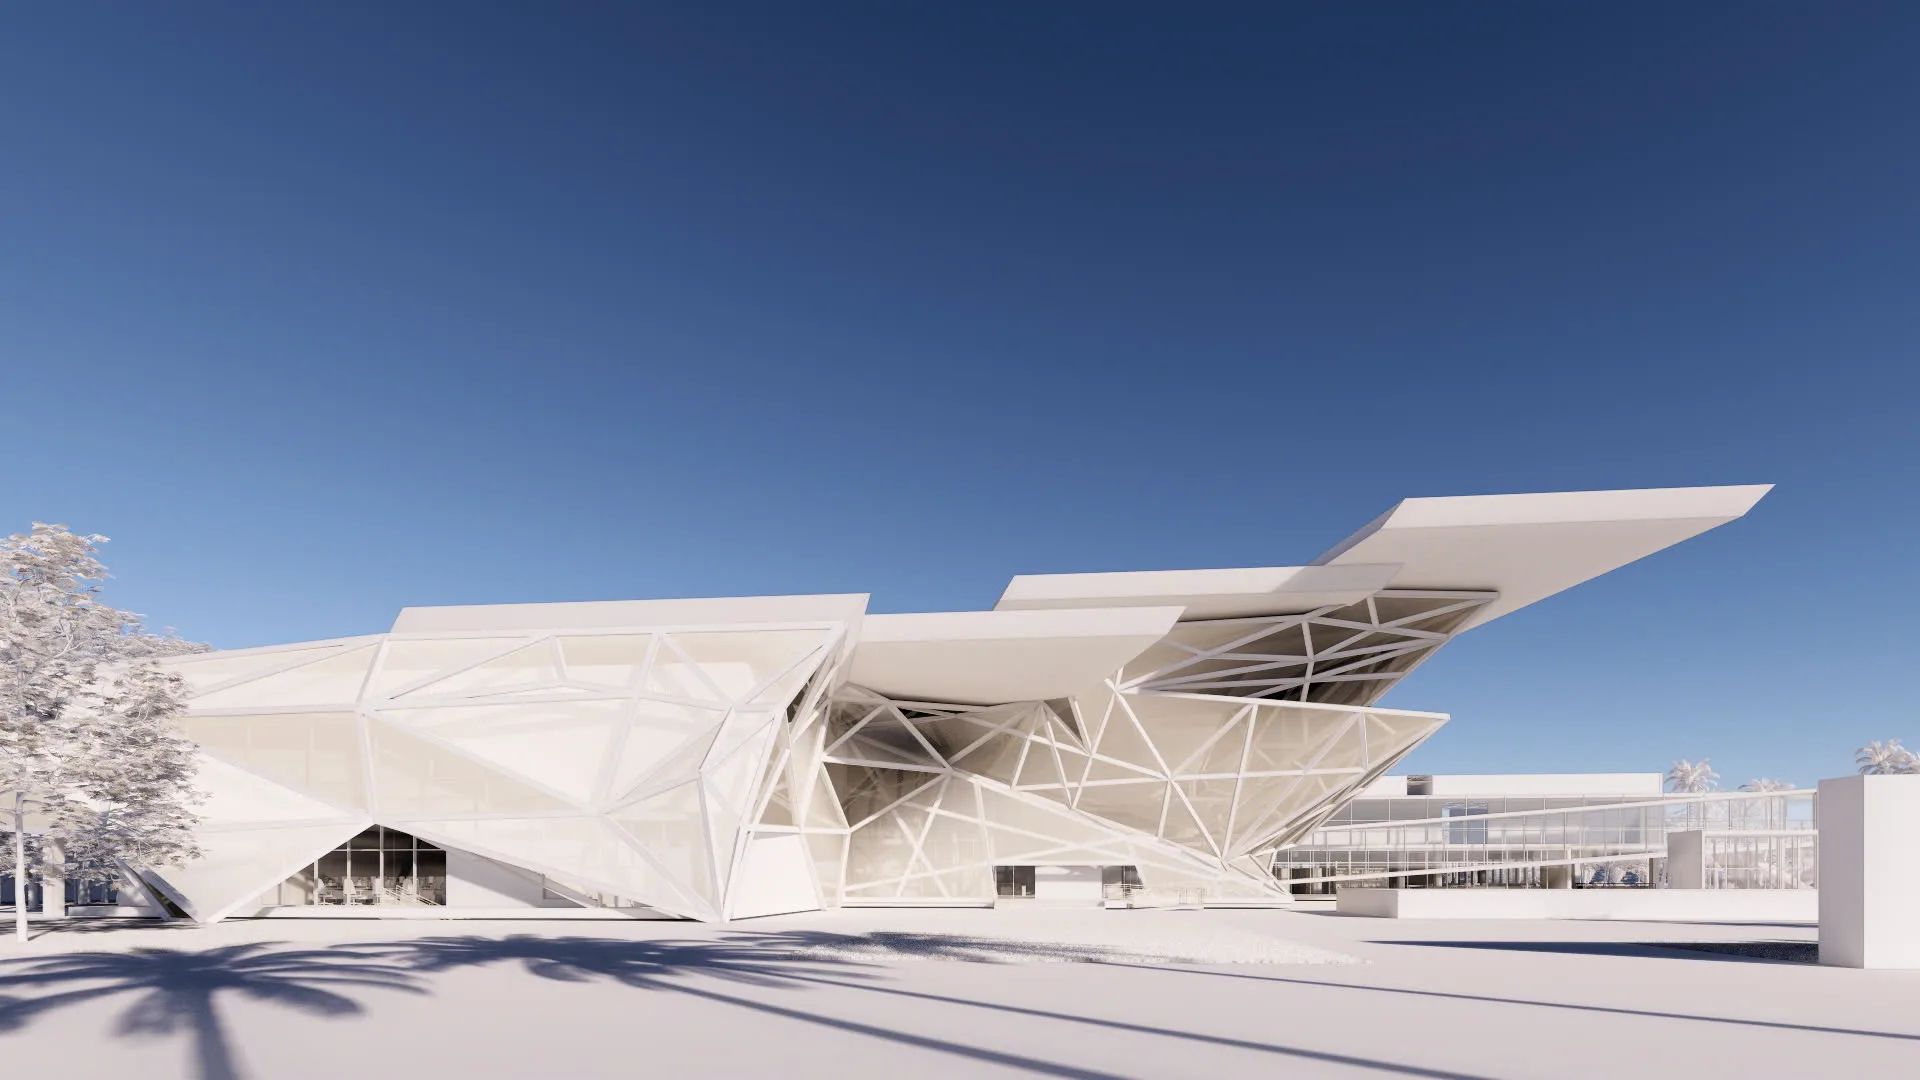
ART GALLERY
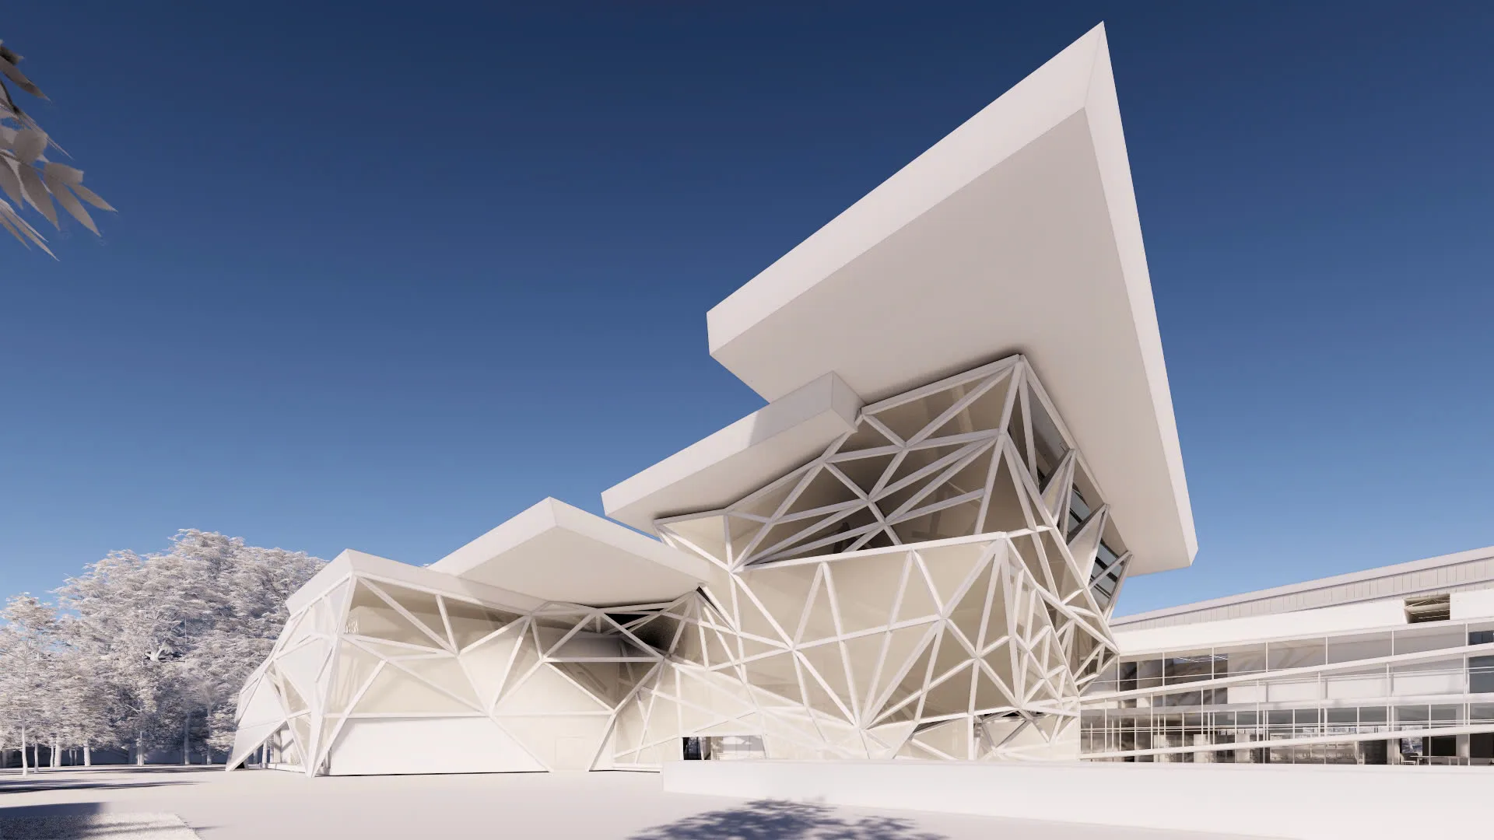
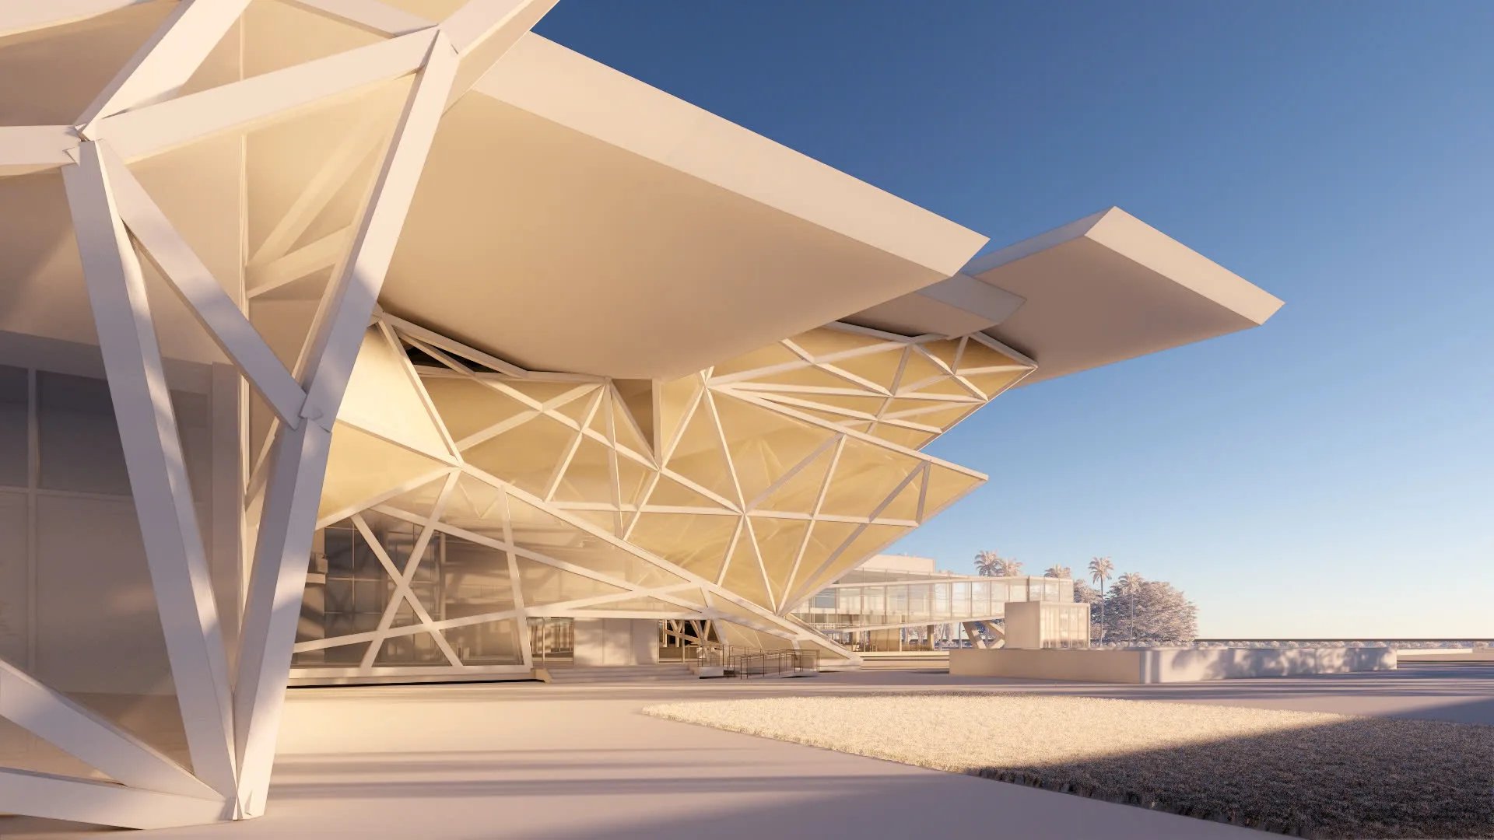
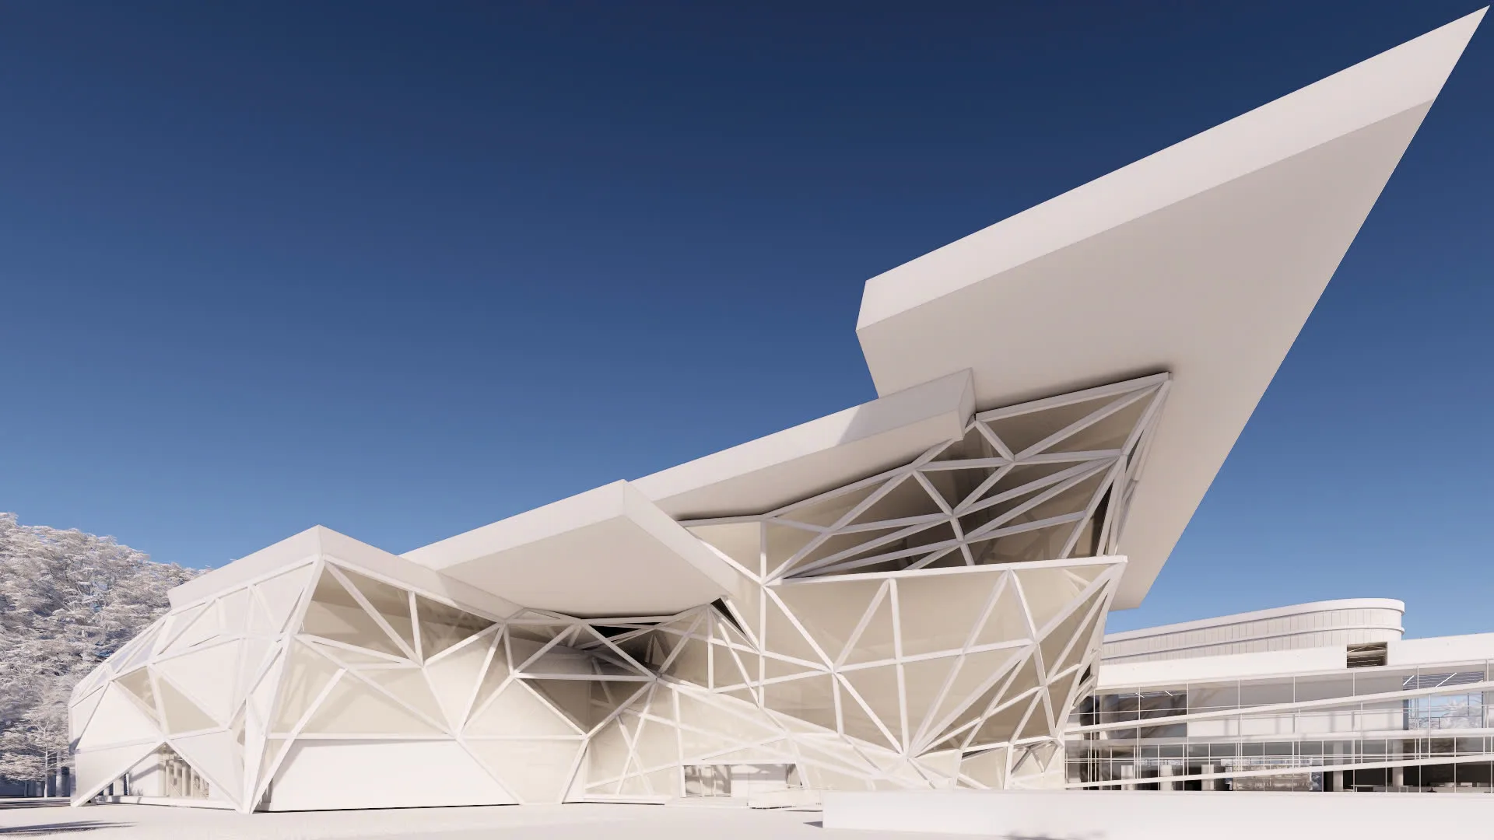
The project boldly employs the architectural languages of Deconstructivism and Parametric Design, manifesting in an angular aesthetic that thrusts decisively into space: Non-linear and Dynamic Forms - the structure is composed of sharply angled, intentionally stacked, and shifted volumes, highlighted by cantilevered roof systems that project boldly into the air like sails or crystal formations reaching toward the open sea. Multidimensional Spatial Grid - the building skin consists of a complex network of intersecting struts forming asymmetrical triangular motifs that envelop the entire surface; this shell serves both as an expressive structural element and as a monumental sculpture under the sunlight. Microclimate Interaction Optimization - the combination of a pristine white framework and expansive transparent glazing floods the interior with natural light while providing shade through the projection of the roof structures; positioning the building amidst courtyards and the shade of tropical trees seamlessly integrates this massive volume into the coastal landscape.
- LOCATION
- Nha Trang, Vietnam
- TYPE
- Gallery
- YEAR
- 2024 - 9
- FLOOR AREA
- 11,000 m²
- CLIENT
- DESIGN TEAM
- LLE MINH HUY
- PROJECT TEAM